40 Capeside Ct, Lillington, NC 27546
- $410,050
- 4
- BD
- 3
- BA
- 2,604
- SqFt





Seller Representative Adams Homes Realty, Inc
Buyer Representative
- Sold Price
- $410,050
- List Price
- $410,050
- Status
- CLOSED
- Days on Market
- 178
- Closing Date
- Mar 21, 2025
- MLS#
- 10054392
- Subtype
- Residential
- Style
- Craftsman
- New Construction
- Yes
- Year Built
- 2024
- Bedrooms
- 4
- Bathrooms
- 3
- Full Baths
- 3
- Living Area
- 2,604
- Lot Size
- 16,988
- Acres
- 0.39
- Subdivision
- Falls Of The Cape
Property Description
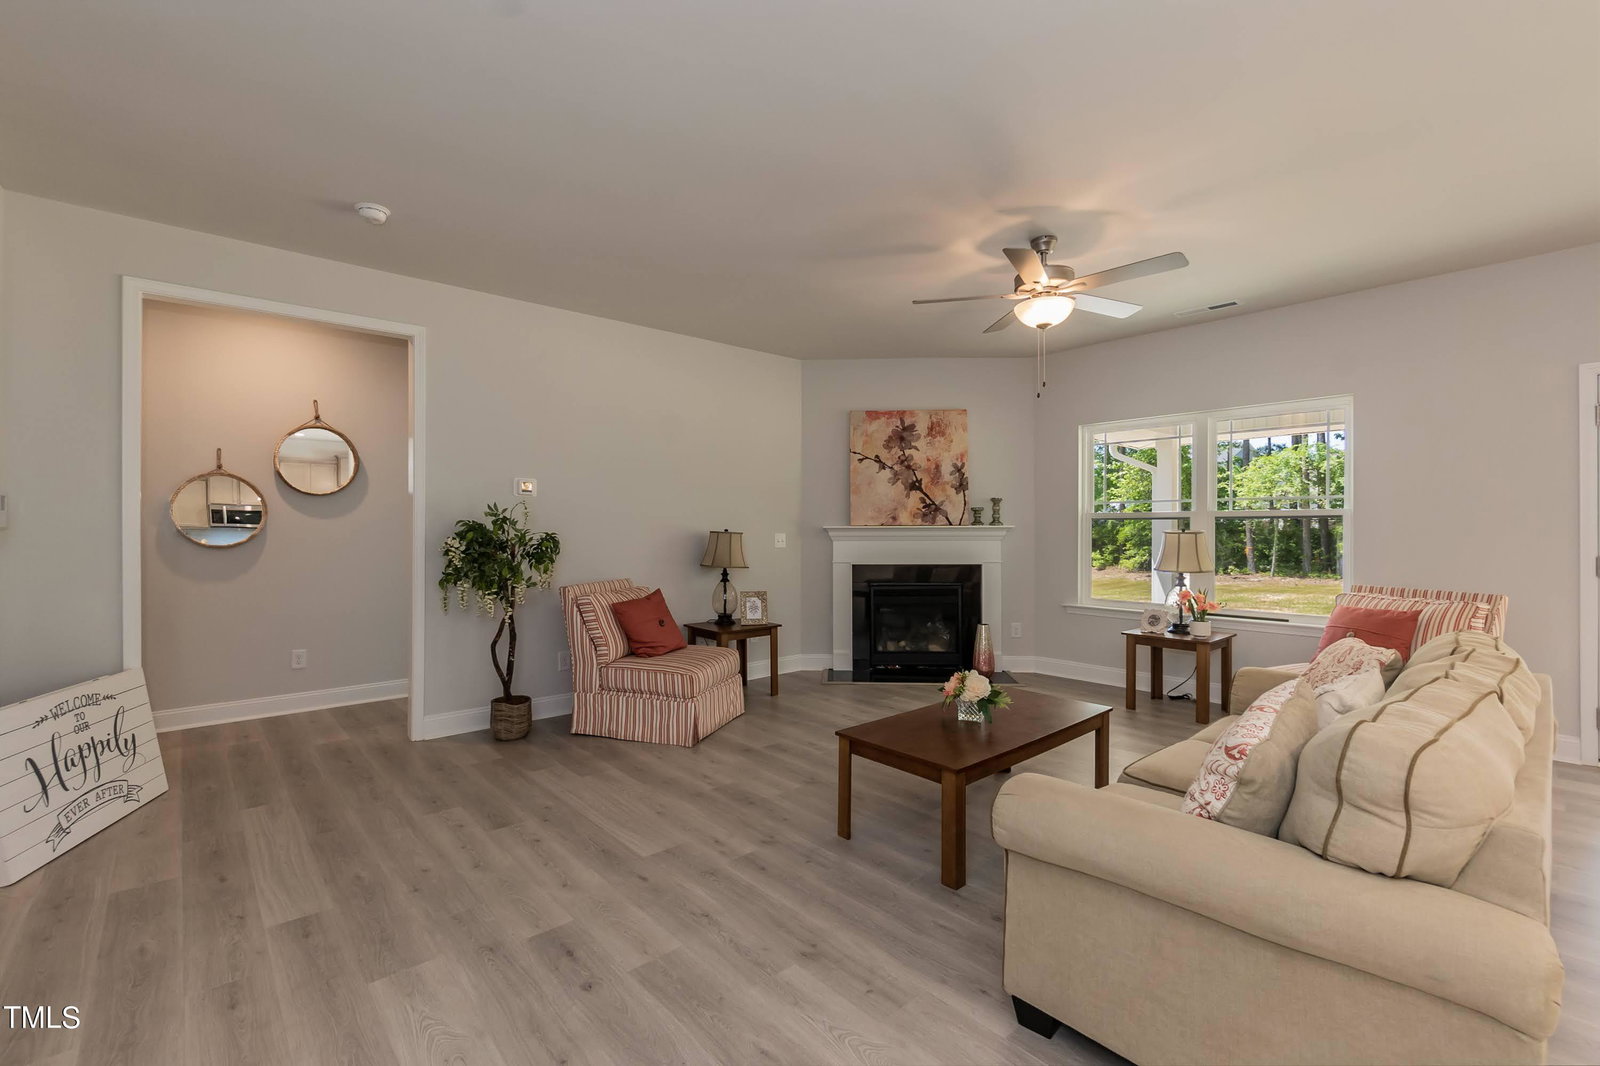
Quick MOVE IN! 1K deposit! Home qualifies for 4.99% fixed rate OR use $10k Flex Cash - with use of preferred lender and loan type! Enjoy Whole House Blinds, & Free Garage Remotes! Did I mention the builder pays most closing costs when a preferred lender is used?! Welcome to the Falls of the Cape, In the heart of Lillington NC. Conveniently located near the Parks & Recs fields and downtown. Only 10 mins from Campbell University! This split bedroom floorplan offers privacy with the primary bedroom on one side and 2 additional bedrooms and bath on the other. You'll love how open the kitchen and living room are - making it a breeze to enjoy your family and friends. Kitchen boasts island and tile backsplash with the stove & microwave having multiple features including convection oven & air fryer setting! The primary bedroom is complete with trey ceiling, crown molding and ceiling fan. Its adjoining luxurious bath offers a separate tiled shower and garden tub to relax in after a hard day. Still need more space? The second floor has a 4th full bathroom, bedroom, and bonus room for movies, playtime, or flex space. This is just perfect for a multi-generational lifestyle.
/u.realgeeks.media/darkhorsesellsusa/darkhorse_group_logo.png)
Additional Information
- Interior Features
- Granite Counters
- HOA Fee
- $312
- Financing
- Conventional, FHA, VA
- Property Description
- Craftsman
- Flooring
- Carpet, Laminate, Vinyl
- Appliances
- Dishwasher, Electric Range, Electric Water Heater, Microwave
- Heating
- Heat Pump
- Air Conditioning
- Central Air
- Stories
- 2
- Levels
- One and One Half
- Roof
- Architectural
- Foundation
- Slab
- Garage Spaces
- 2
- Elementary School
- Harnett - Shawtown Lillington
- Middle School
- Harnett - Harnett Central
- High School
- Harnett - Harnett Central
Listings provided courtesy of Triangle MLS, Inc. of NC, Internet Data Exchange Database. Information deemed reliable but not guaranteed. © 2026 Triangle MLS, Inc. of North Carolina. Data last updated .