104 Oxford Ct, West End, NC 27376
- $455,000
- 3
- BD
- 2
- BA
- 2,128
- SqFt






Courtesy of eXp Realty
Buyer Representative Keller Williams Pinehurst
- Sold Price
- $455,000
- List Price
- $469,000
- Status
- CLOSED
- Days on Market
- 115
- Closing Date
- Apr 29, 2026
- MLS#
- 100544248
- Subtype
- Residential
- Year Built
- 1979
- Bedrooms
- 3
- Bathrooms
- 2
- Full Baths
- 2
- Living Area
- 2,128
- Lot Size
- 37,897
- Acres
- 0.87
- Subdivision
- Seven Lakes South
- Neighborhood
- Seven Lakes South
Property Description
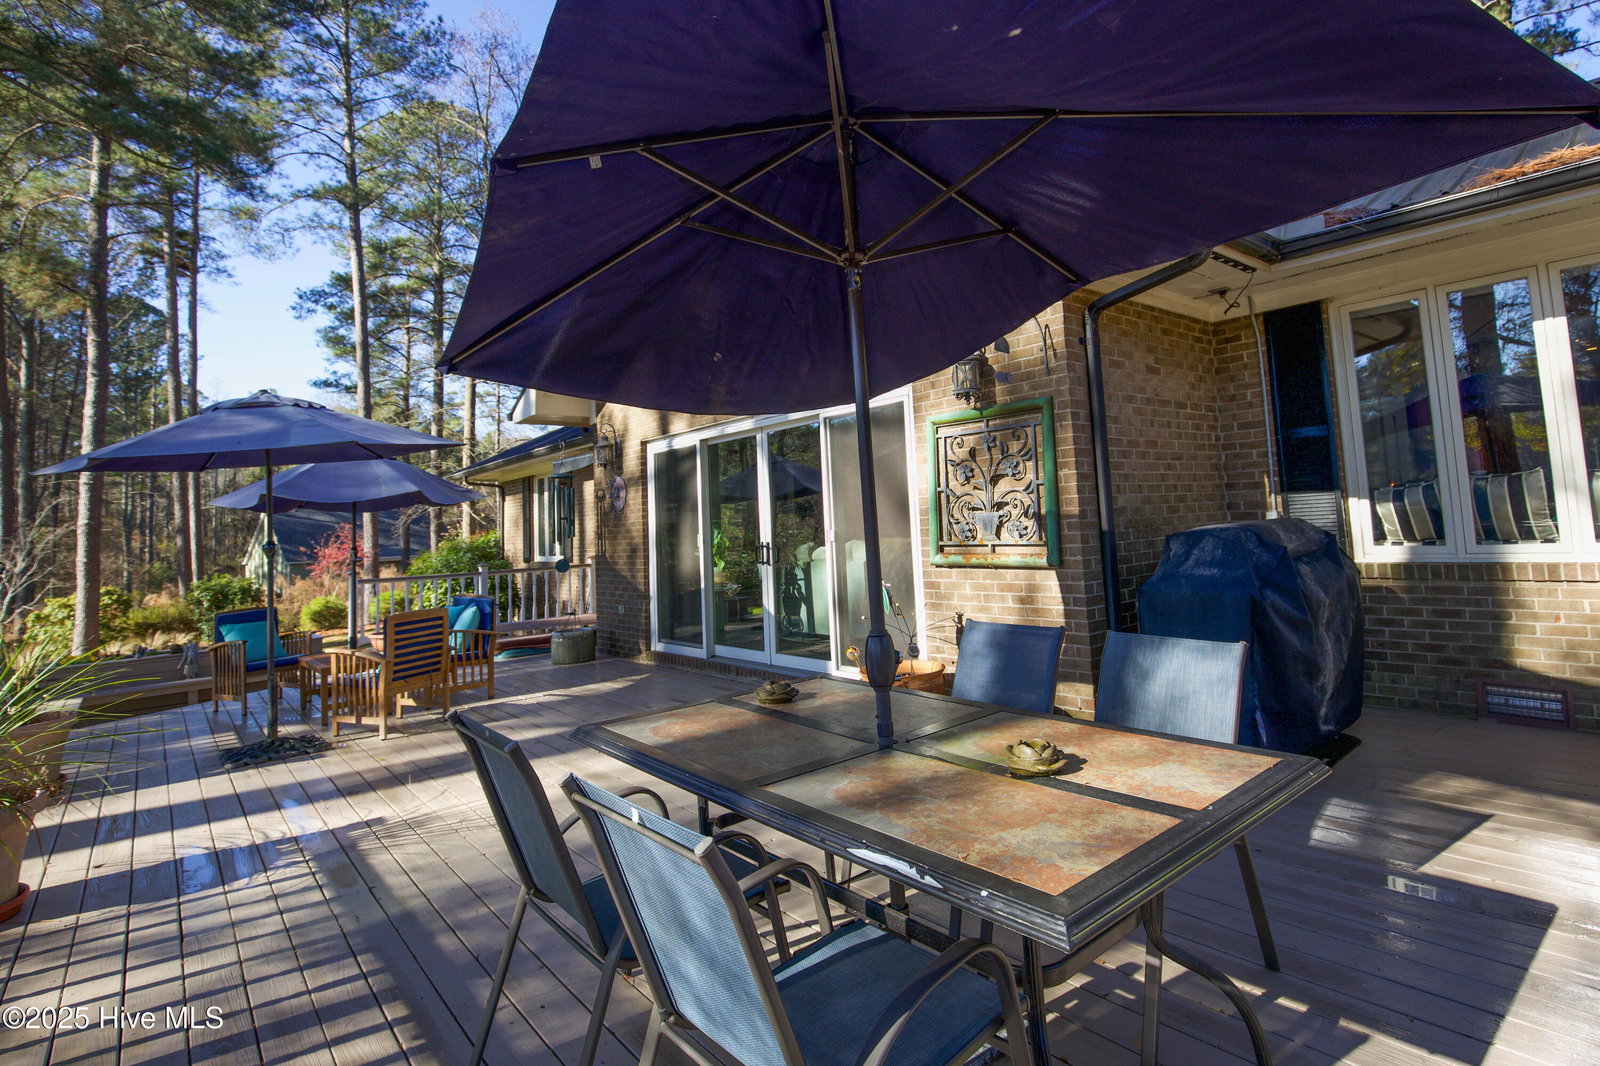
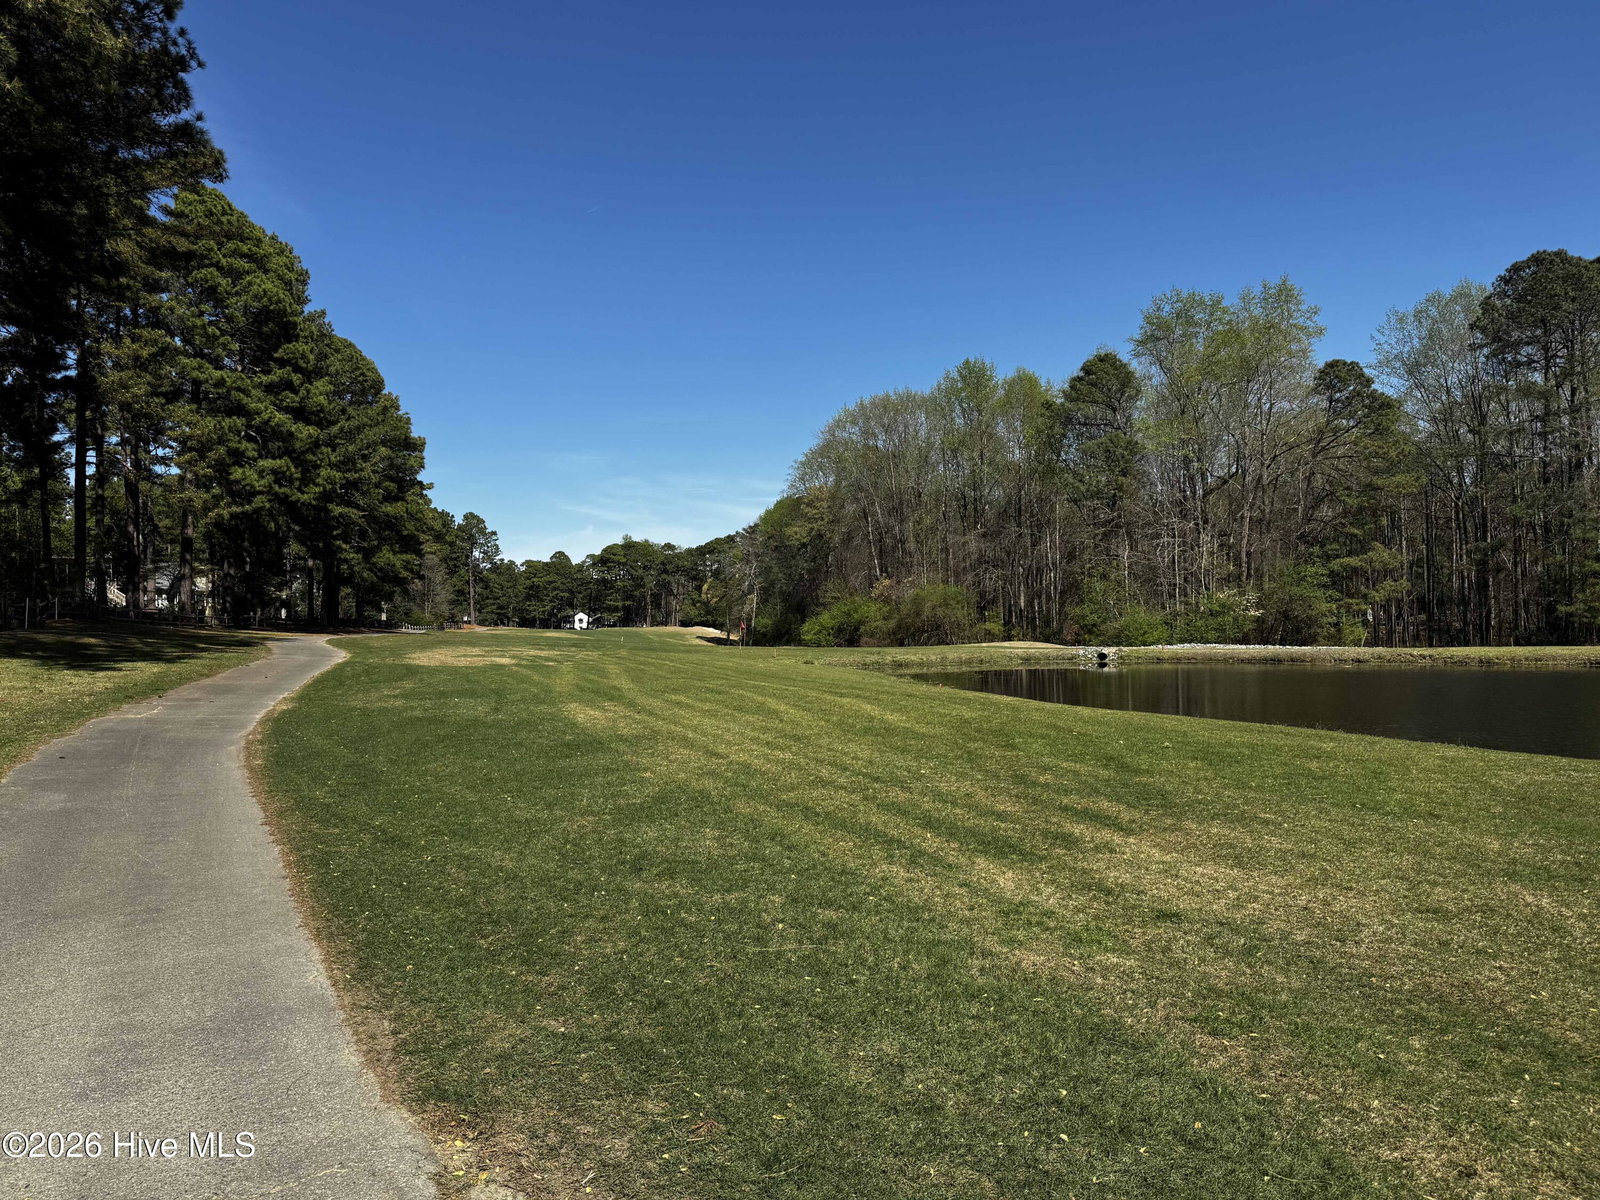
Live your best life perfectly positioned on a dog-leg right par 5 (8th Hole) of the Seven Lakes Golf Club. This beautifully updated home offers sweeping fairways and water views paired with thoughtful upgrades throughout. From the moment you arrive, pride in ownership is evident -- beginning with beautiful landscaping which has been featured many years by the 7 Lakes Garden Club for its beauty, mature plantings, and easy-care design. A concrete driveway provides generous guest parking, easy turnaround, and great functionality. A new Gator metal roof and LeafFilter® gutter system with lifetime warranty offer peace of mind with no need to think about replacement in years to come. As you enter this beautiful home, it greets you with warm hardwoods floors through the main living areas, with carpeted bedrooms for comfort. The inviting, sunken living room adds to the 180-degree panoramic view of the 8th green and pond with a cozy propane fireplace. The remodeled kitchen is roomy with Italian granite and lots of storage including a wine bar area and a 52-bottle wine refrigerator. There is an additional flexible room which is ideal for a home office, hobby room, or bonus space. An 800 sq. ft. custom-built deck, off the living room's four glass panel door, overlooks a large backyard, providing the perfect setting for outdoor entertaining or quiet relaxation. Located in the gated Seven Lakes South community, residents enjoy access to lakes, a large swimming pool, clubhouse & game rooms, playgrounds, stables, tennis, pickleball, and a staffed security gate -- offering an active, carefree lifestyle in a peaceful setting.
/u.realgeeks.media/darkhorsesellsusa/darkhorse_group_logo.png)
Additional Information
- Amenities
- Barbecue, Basketball Court, Beach Access, Clubhouse, Community Pool, Game Room, Gated, Maintenance Common Areas, Maintenance Roads, Pickleball, Picnic Area, Playground, Tennis Court(s)
- Interior Features
- Walk-In Closet(s), Vaulted/Cathedral Ceilings, Entrance Foyer, Solid Surface Counter, Kitchen Island, Ceiling Fans, Walk-In Shower, Gas Logs, Walk-In Closet(s)
- HOA Fee
- $1,400
- Zoning
- GC-SL
- Flooring
- Carpet, Tile, Wood
- Appliances
- Refrigerator, Range, Dishwasher
- Heating
- Heat Pump, Electric
- Air Conditioning
- Heat Pump
- Levels
- One
- Roof
- Metal
- Foundation
- Crawl Space
- Parking Features
- Paved
- Garage Spaces
- 1
- School District
- Moore County Schools
- Elementary School
- West End Elementary
- Middle School
- West Pine Middle
- High School
- Pinecrest
- View
- Golf Course, Pond

Copyright 2026 NCRMLS. All rights reserved. North Carolina Regional Multiple Listing Service, (NCRMLS), provides content displayed here (“provided content”) on an “as is” basis and makes no representations or warranties regarding the provided content, including, but not limited to those of non-infringement, timeliness, accuracy, or completeness. Individuals and companies using information presented are responsible for verification and validation of information they utilize and present to their customers and clients. NCRMLS will not be liable for any damage or loss resulting from use of the provided content or the products available through Portals, IDX, VOW, and/or Syndication. Recipients of this information shall not resell, redistribute, reproduce, modify, or otherwise copy any portion thereof without the expressed written consent of NCRMLS.