930 Winds Way, Aberdeen, NC 28315
- $655,000
- 5
- BD
- 3
- BA
- 3,223
- SqFt








Courtesy of Sandhill Realty/Aberdeen
Buyer Representative LPT Realty
- Sold Price
- $655,000
- List Price
- $665,000
- Status
- CLOSED
- Days on Market
- 27
- Closing Date
- Feb 27, 2026
- MLS#
- 100546210
- Subtype
- Residential
- Year Built
- 2020
- Bedrooms
- 5
- Bathrooms
- 3
- Full Baths
- 3
- Living Area
- 3,223
- Lot Size
- 37,897
- Acres
- 0.87
- Subdivision
- Winds Way Farm
- Neighborhood
- Winds Way Farm
Property Description
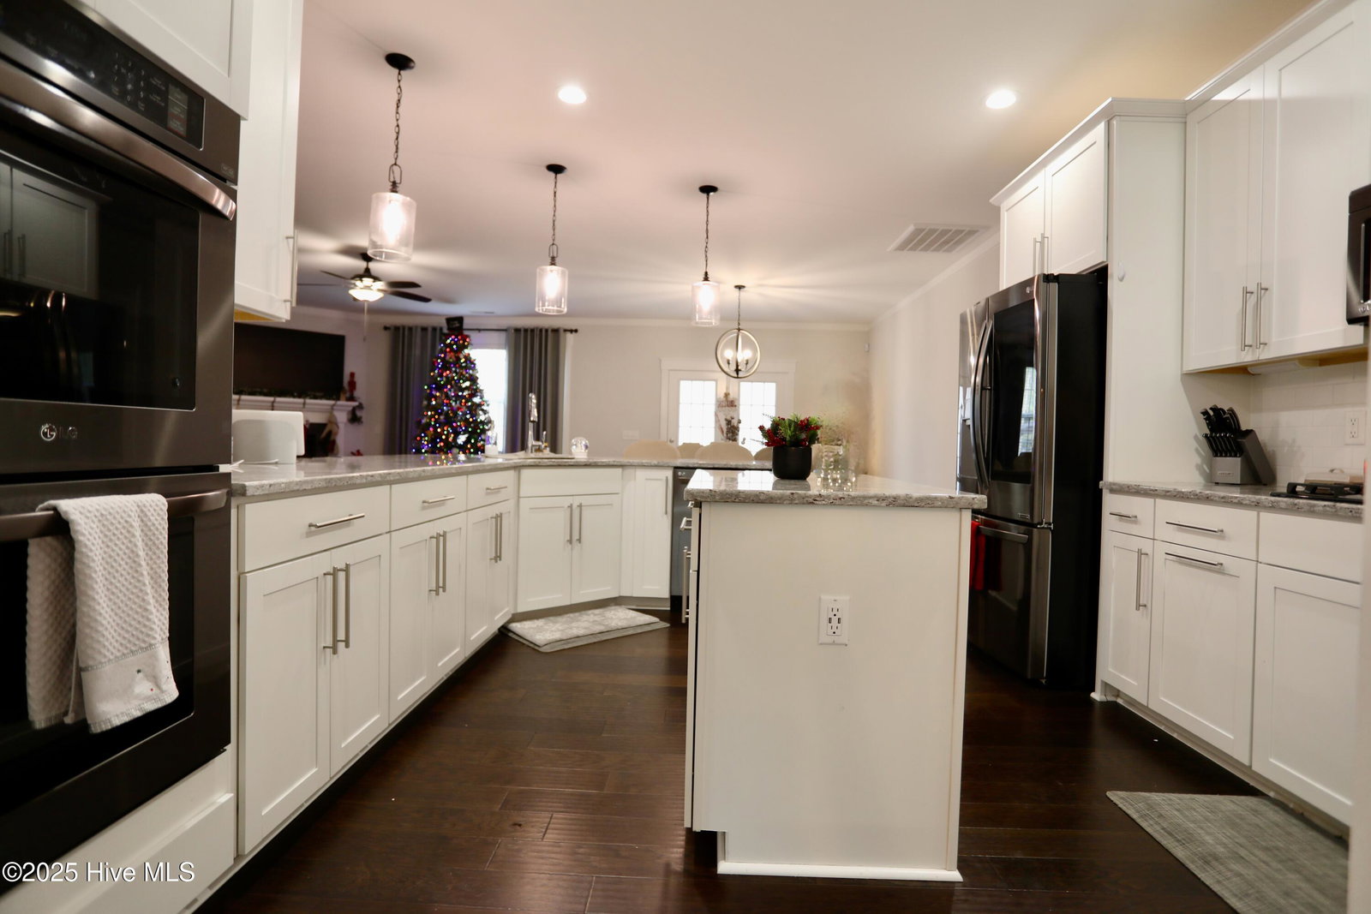
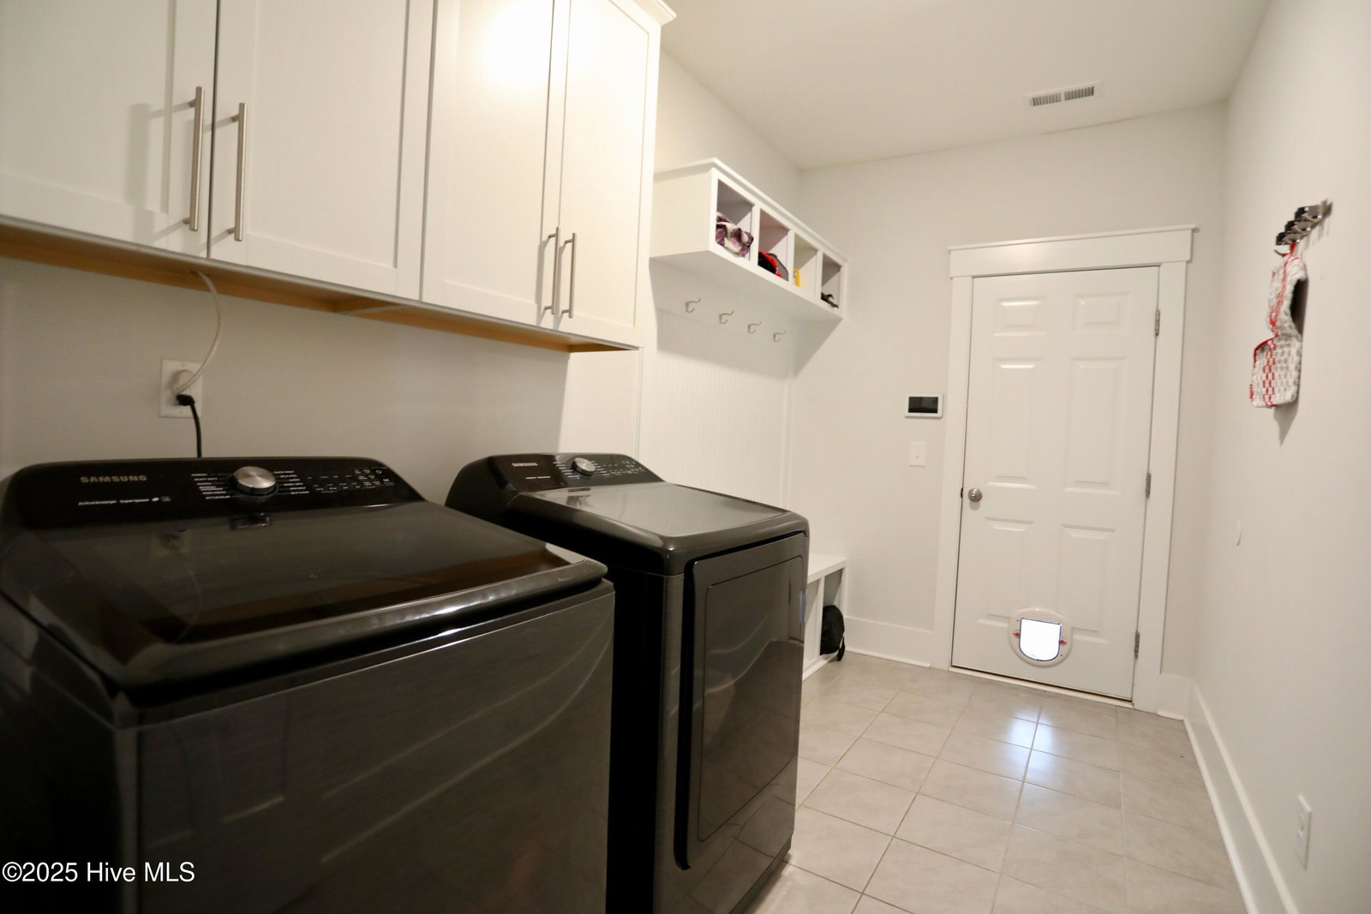
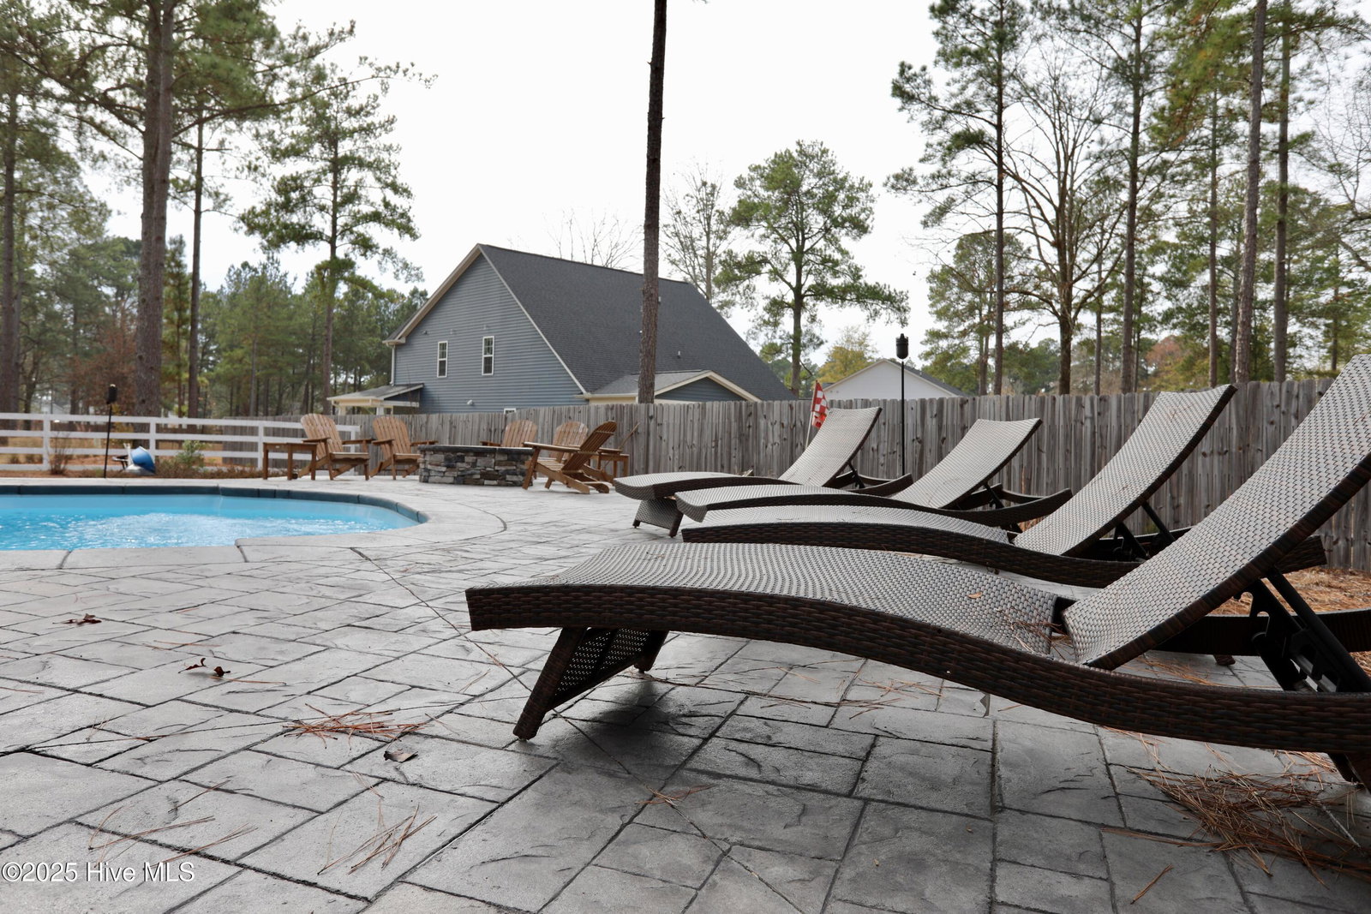
This lovely 5-bedroom, 3-bath home boasts 3,223 sq. ft. of heated and cooled living space on a spacious .87-acre corner double lot, the largest in Winds Way Farm subdivision, featuring a 3-car garage. The exterior offers extensive amenities including an extended concrete driveway, stamped concrete patios and walkways, a custom inground pool with stacked stone accents, a fire pit, landscape lighting, and a fully fenced backyard with a 10 x 15 storage building with 10 x 7 loft above. Truly and outdoor oasis for all your entertaining needs. Inside, the open floor plan includes a private office, formal dining, a gourmet kitchen with stainless appliances and granite breakfast bar, a cozy corner gas fireplace, and a main level master suite with a walk-in closet and tiled shower. Upstairs, there's a large bonus room, two guest bedrooms, and a full guest bath, all with walk-in closets. Additional features include a tankless water heater, termite warranty, and a mix of LVP, tile, and carpet flooring. The community & HOA offer a community pool, cabana, sidewalks, green space and conveniently close to the of Downtown's of Pinehurst & Aberdeen, local schools, numerous golf courses, and US HWY1. Call for your tour today of this lovely property!
/u.realgeeks.media/darkhorsesellsusa/darkhorse_group_logo.png)
Additional Information
- Amenities
- Cabana, Community Pool, Jogging Path, Maintenance Common Areas, Management, Master Insure, Picnic Area, Sidewalks, Street Lights
- Interior Features
- Master Downstairs, Walk-In Closet(s), Tray Ceiling(s), Entrance Foyer, Solid Surface Counter, Kitchen Island, Ceiling Fans, Pantry, Walk-In Shower, Drapes/Blinds, Gas Logs, Walk-In Closet(s)
- Exterior Features
- Irrigation System, Cluster Mailboxes
- HOA Fee
- $840
- Zoning
- R-20
- Flooring
- Vinyl, Carpet, Tile
- Appliances
- Gas Cooktop, Built-In Microwave, Electric Oven, Washer, Refrigerator, Dryer, Disposal, Dishwasher
- Heating
- Propane, Heat Pump, Fireplace, Electric
- Air Conditioning
- Central Air, Heat Pump
- Levels
- Two
- Roof
- Composition
- Foundation
- Slab
- Parking Features
- Garage Faces Front, Additional Parking, Paved, Garage Door Opener, Garage
- Garage Spaces
- 3
- School District
- Moore County Schools
- Elementary School
- Aberdeeen Elementary
- Middle School
- Southern Pines Middle School
- High School
- Pinecrest High
- View
- Other

Copyright 2026 NCRMLS. All rights reserved. North Carolina Regional Multiple Listing Service, (NCRMLS), provides content displayed here (“provided content”) on an “as is” basis and makes no representations or warranties regarding the provided content, including, but not limited to those of non-infringement, timeliness, accuracy, or completeness. Individuals and companies using information presented are responsible for verification and validation of information they utilize and present to their customers and clients. NCRMLS will not be liable for any damage or loss resulting from use of the provided content or the products available through Portals, IDX, VOW, and/or Syndication. Recipients of this information shall not resell, redistribute, reproduce, modify, or otherwise copy any portion thereof without the expressed written consent of NCRMLS.