247 Longleaf Dr, West End, NC 27376
- $449,000
- 3
- BD
- 3
- BA
- 2,359
- SqFt












Courtesy of A Place in the Pines Realty LLC
- List Price
- $449,000
- Status
- ACTIVE
- Days on Market
- 8
- Price Change
- ▼ $16,000 1782456764
- MLS#
- 100546732
- Subtype
- Residential
- Year Built
- 1994
- Bedrooms
- 3
- Bathrooms
- 3
- Full Baths
- 2
- Half Baths
- 1
- Living Area
- 2,359
- Lot Size
- 21,214
- Acres
- 0.49
- Subdivision
- Seven Lakes West
- Neighborhood
- Seven Lakes West
Property Description
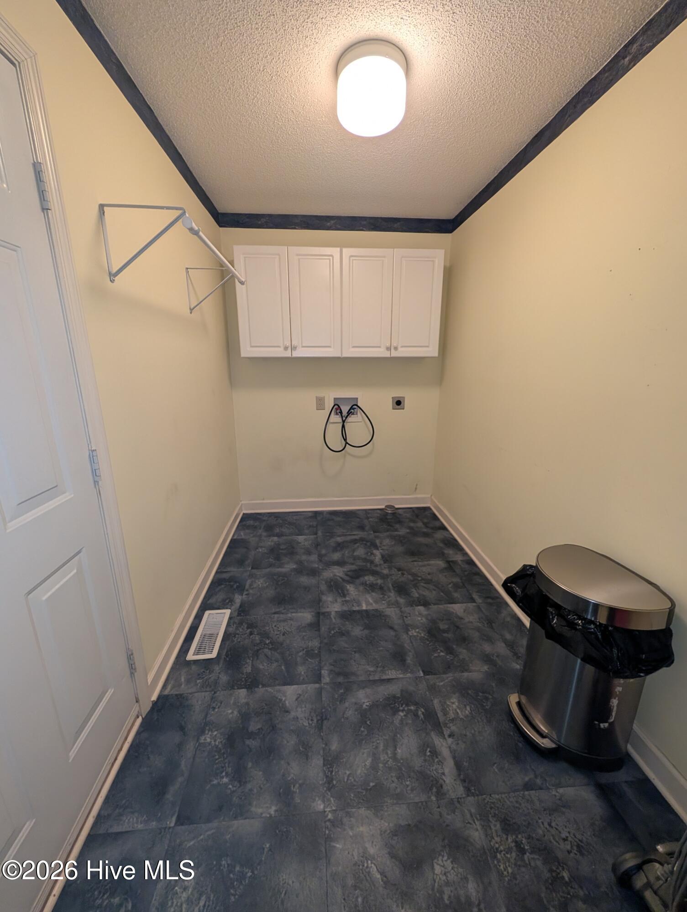
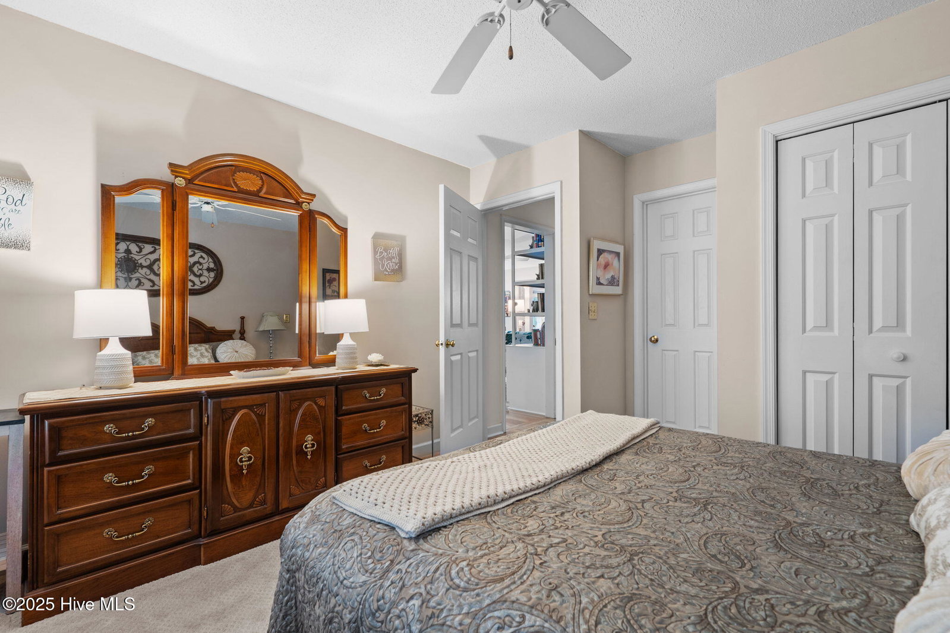
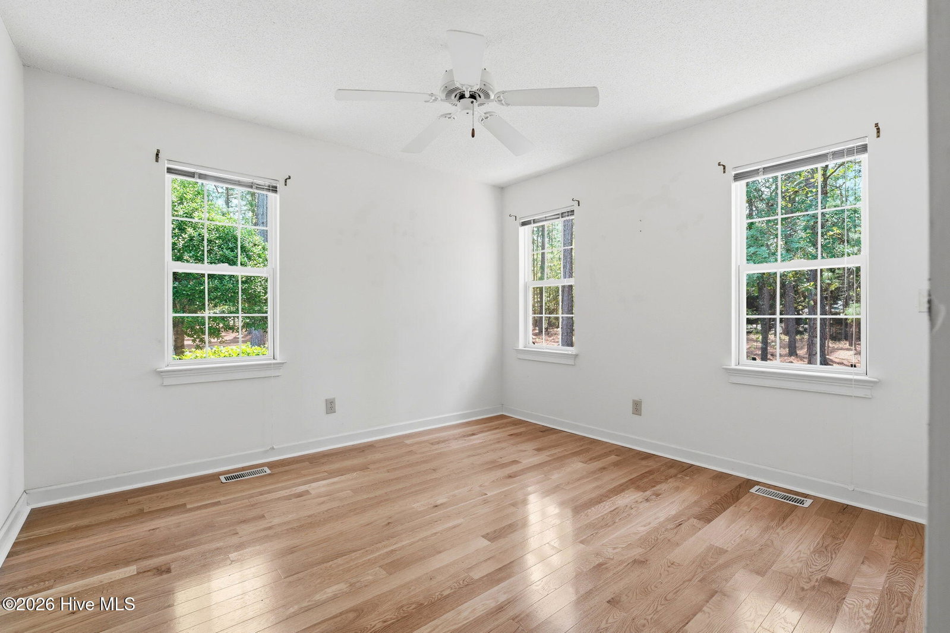
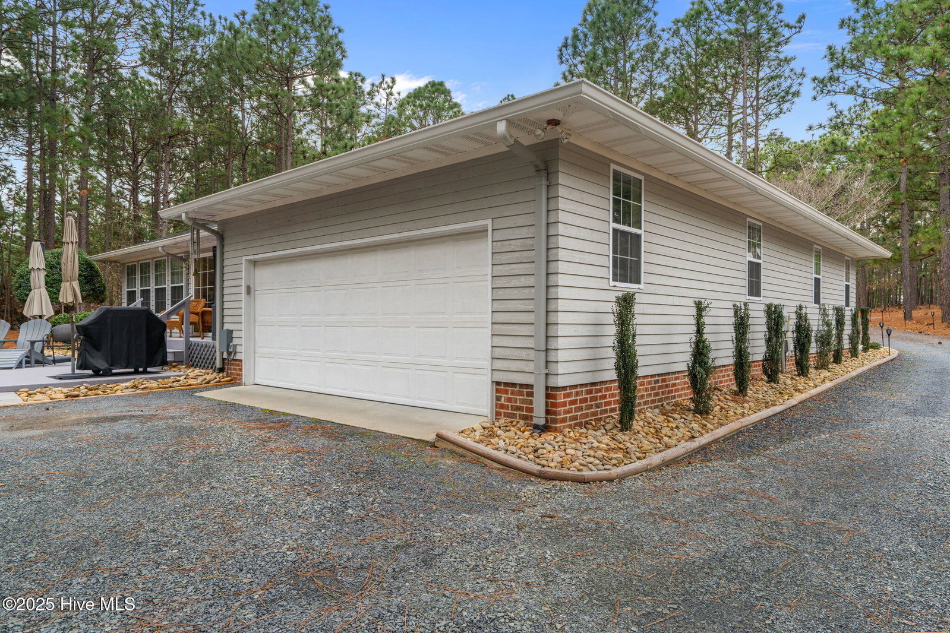
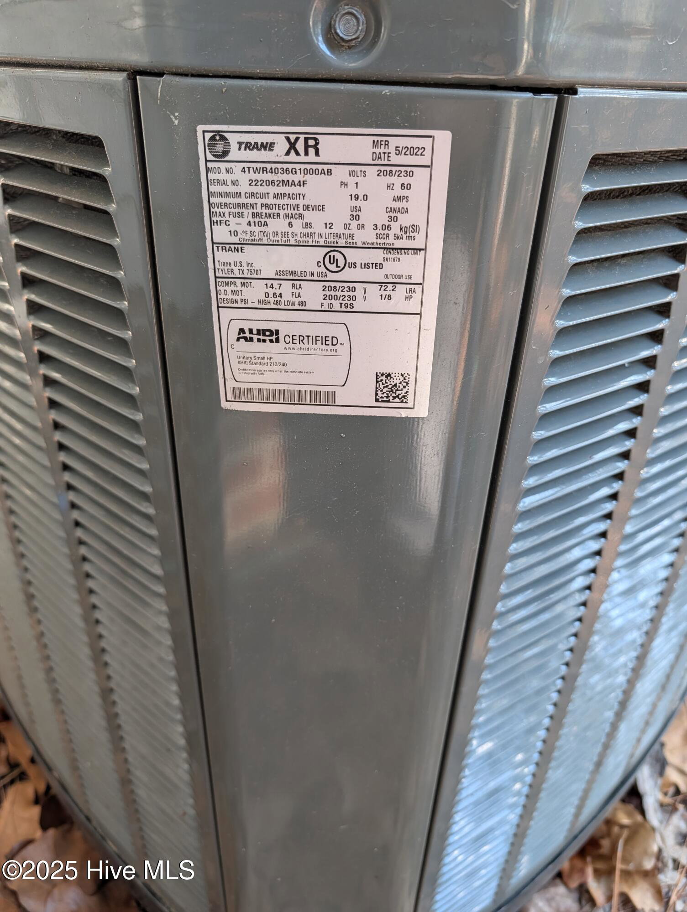
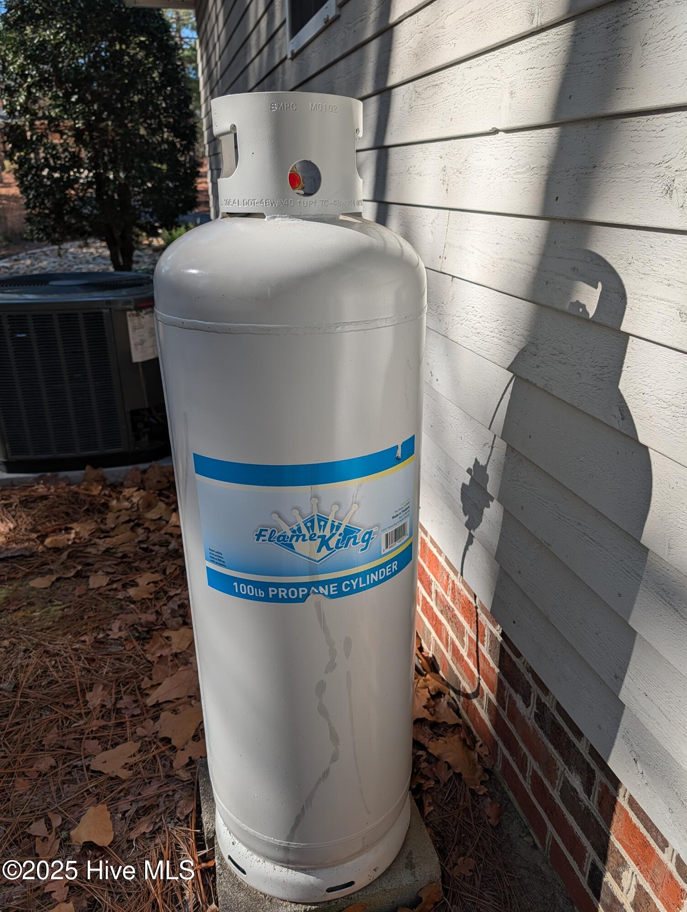
Back on the market due to no fault of the Sellers. Price is BELOW appraised value. Updated pictures shows the open floor plan. Very motivated Sellers. Gorgeous and well kept. Spacious, open layout with split bedroom floor plan. Open living room welcomes you with a gas fireplace, and built-in cabinets and beautiful hardwood floors. Carolina room allows access to the deck and the outdoor patio area for gathering and enjoying the 2 yr old hot tub that conveys. Kitchen has a large walk-in pantry, plenty of cabinets and counter space for work/prepping. Eat-in area by window allows for pleasant dining. Primary bedroom has new carpet, two separate walk-in closets and bathroom with separate tub and shower. Laundry room and powder room is conveniently located in the hallway towards the garage. The other two bedrooms are on the right side of the home with the second full bathroom. Located just a golf cart drive away from the dam and swimming area. 7 Lakes W has a lot to offer in the community for all ages and all interests. See document section for SLWLA info. New roof installed 3 years ago HVAC is 2022. Septic pumped in 2024. Propane tank owned, above ground and conveys with home. Ready for your memories to make.
/u.realgeeks.media/darkhorsesellsusa/darkhorse_group_logo.png)
Additional Information
- Amenities
- Waterfront Community, Basketball Court, Beach Access, Community Pool, Maintenance Grounds, Maintenance Roads, Park, Pickleball, Picnic Area, RV/Boat Storage, Tennis Court(s), Trail(s)
- Interior Features
- Vaulted/Cathedral Ceilings, Bookcases, Hot Tub, Pantry, Walk-In Shower, Gas Logs
- HOA Fee
- $1,940
- Zoning
- GC-SL
- Flooring
- Carpet, Tile, Wood
- Appliances
- Electric Oven, Washer, Refrigerator, Range, Dishwasher
- Heating
- Propane, Heat Pump, Fireplace, Electric
- Air Conditioning
- Heat Pump
- Levels
- One
- Roof
- Architectural
- Foundation
- Block, Crawl Space
- Parking Features
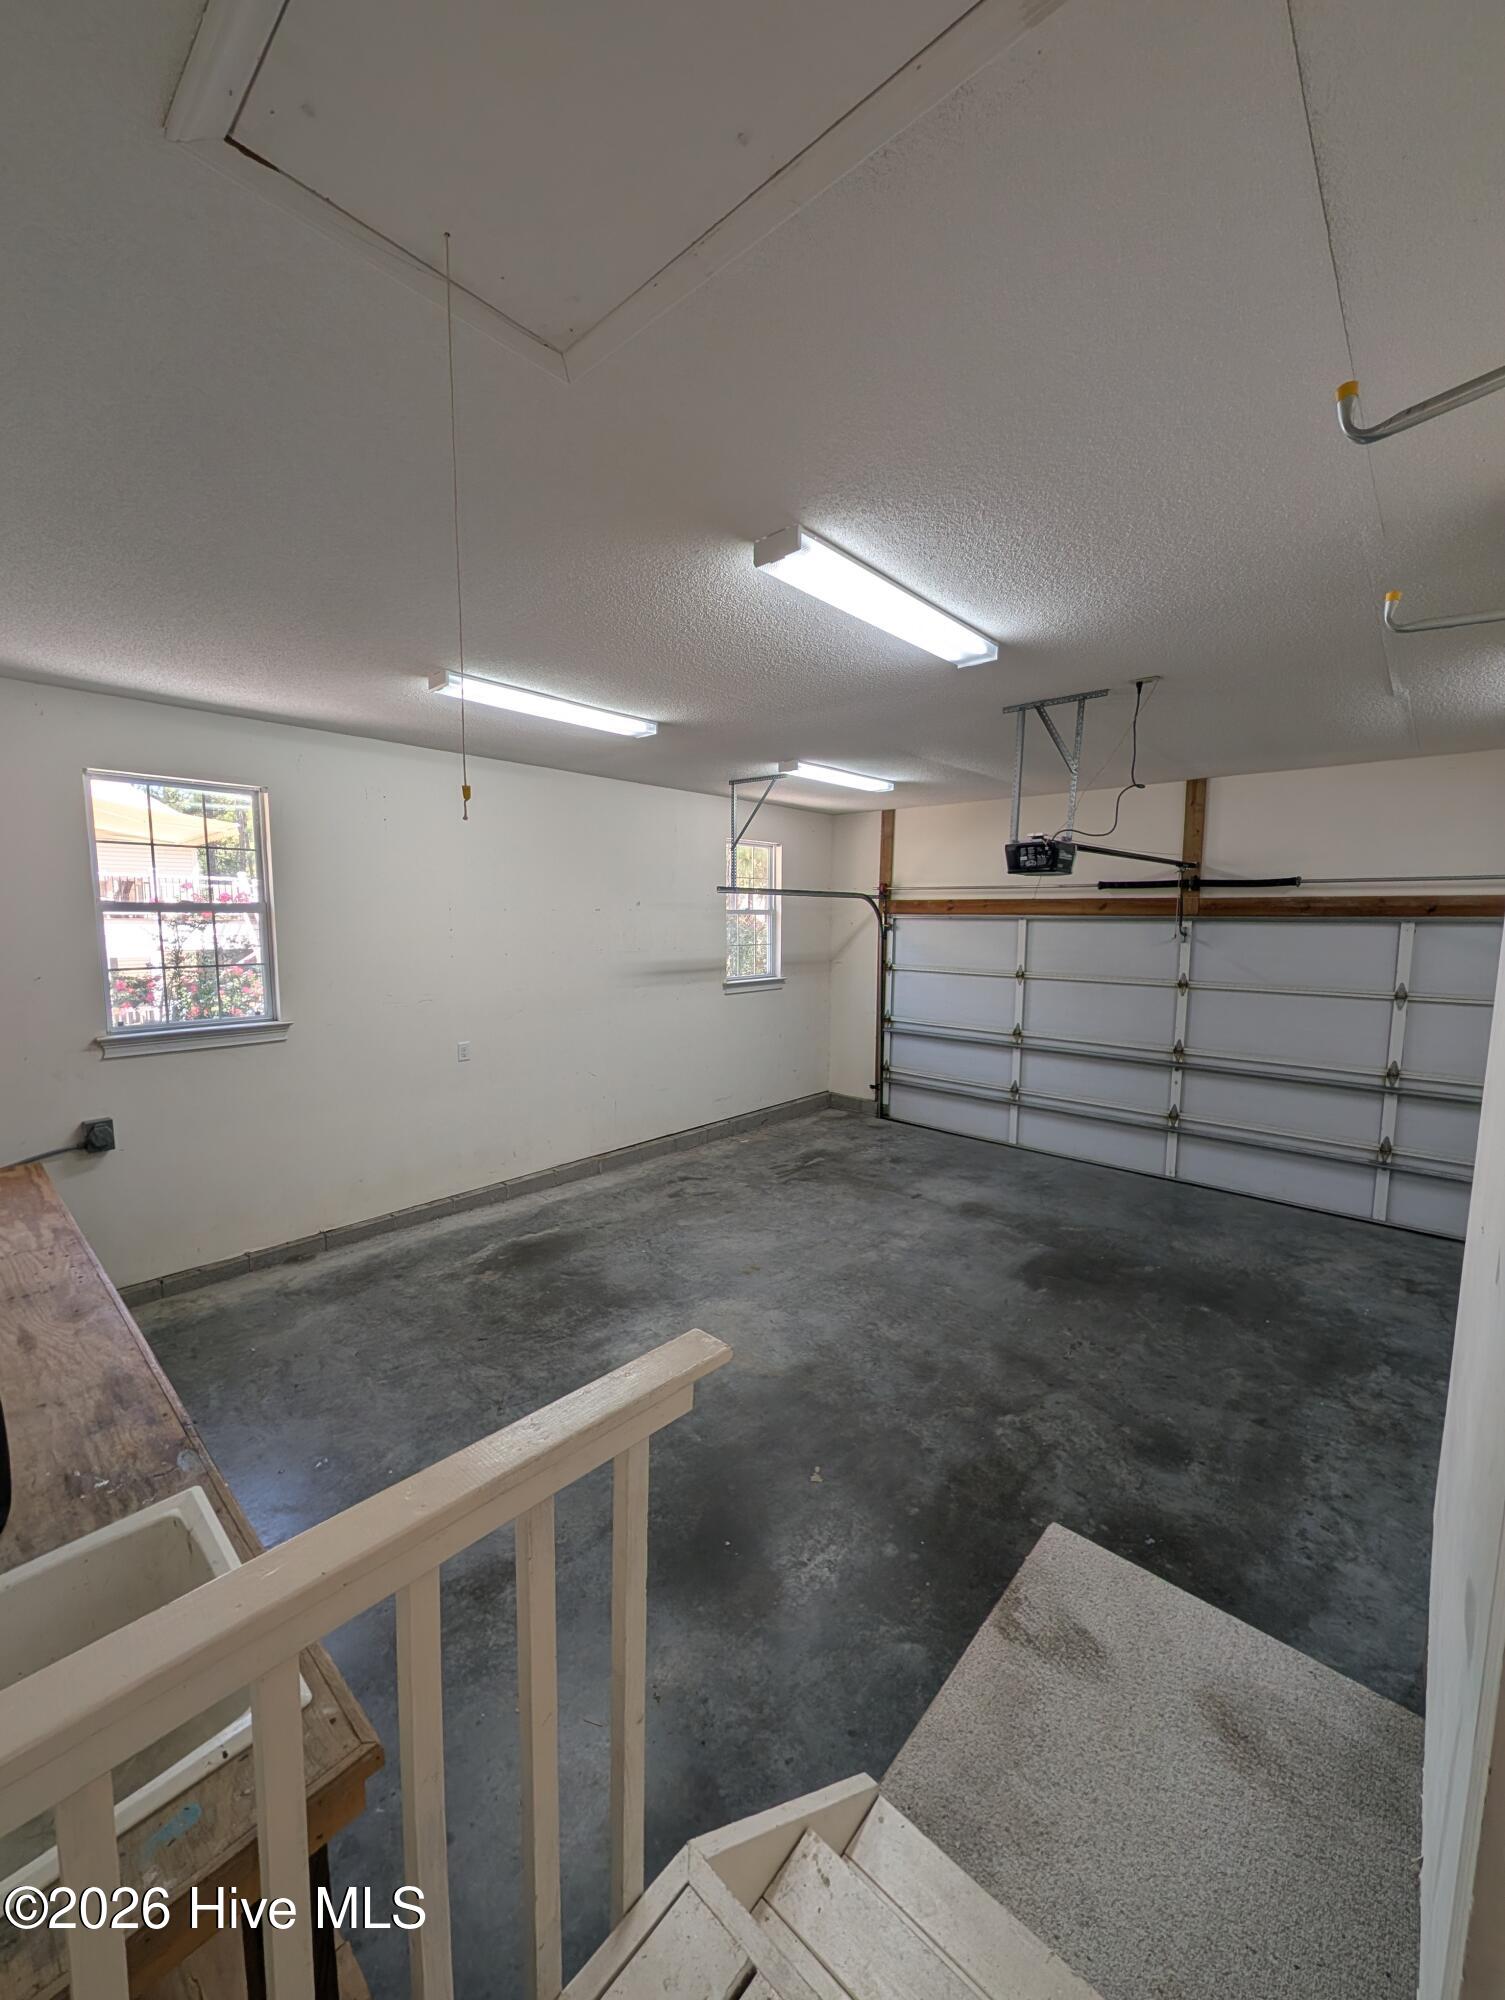
- Garage Faces Rear, Attached, Gravel
- Garage Spaces
- 2
- School District
- Moore County Schools
- Elementary School
- West End Elementary
- Middle School
- West Pine Middle
- High School
- Pinecrest High
- View
- Other
Mortgage Calculator

Copyright 2026 NCRMLS. All rights reserved. North Carolina Regional Multiple Listing Service, (NCRMLS), provides content displayed here (“provided content”) on an “as is” basis and makes no representations or warranties regarding the provided content, including, but not limited to those of non-infringement, timeliness, accuracy, or completeness. Individuals and companies using information presented are responsible for verification and validation of information they utilize and present to their customers and clients. NCRMLS will not be liable for any damage or loss resulting from use of the provided content or the products available through Portals, IDX, VOW, and/or Syndication. Recipients of this information shall not resell, redistribute, reproduce, modify, or otherwise copy any portion thereof without the expressed written consent of NCRMLS.