335 E Connecticut Ave, Southern Pines, NC 28387
- $799,000
- 4
- BD
- 3
- BA
- 2,322
- SqFt












Courtesy of Everything Pines Partners LLC
Buyer Representative Everything Pines Partners LLC
- Sold Price
- $799,000
- List Price
- $799,000
- Status
- CLOSED
- Days on Market
- 143
- Closing Date
- Jul 01, 2026
- MLS#
- 100547937
- Subtype
- Residential
- Style
- Historic Antique
- Year Built
- 1920
- Bedrooms
- 4
- Bathrooms
- 3
- Full Baths
- 2
- Half Baths
- 1
- Living Area
- 2,322
- Lot Size
- 9,148
- Acres
- 0.21
- Subdivision
- Downtown
- Neighborhood
- Downtown
Property Description
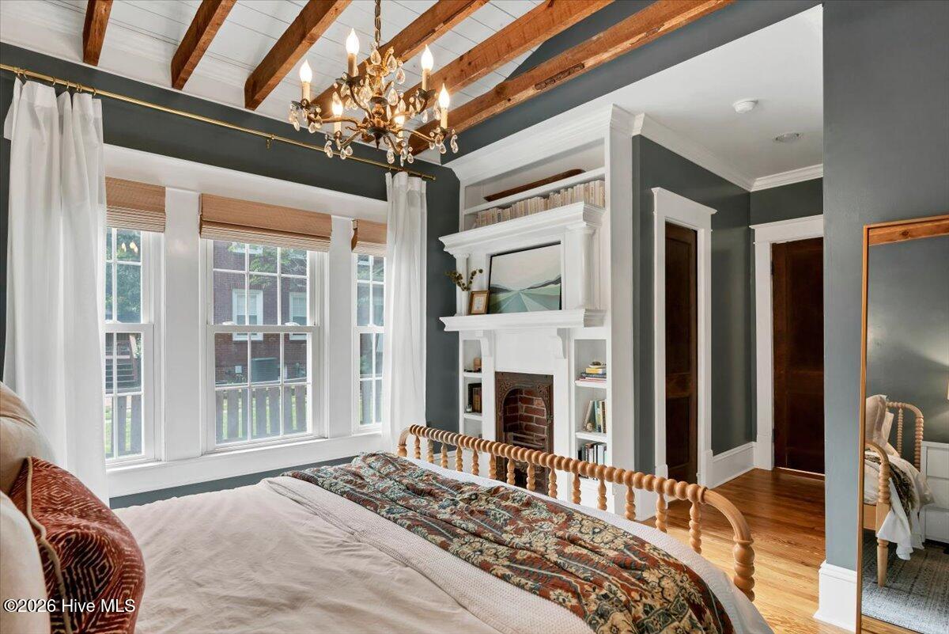
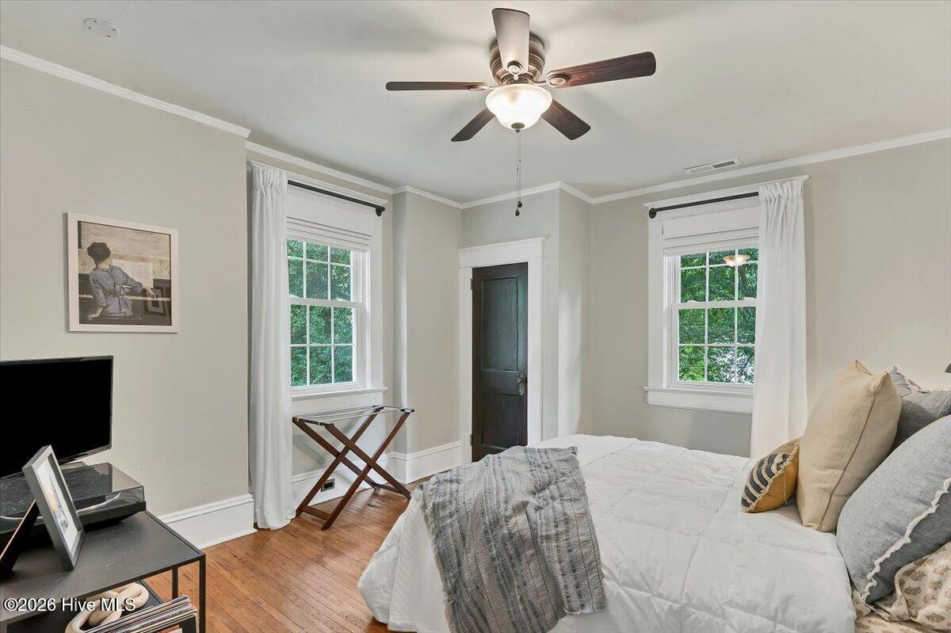
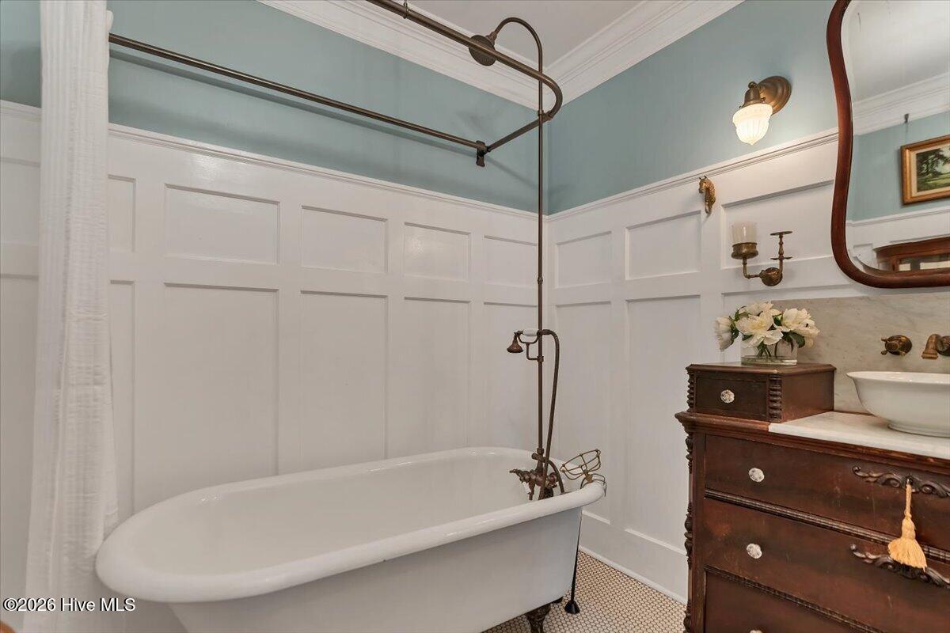
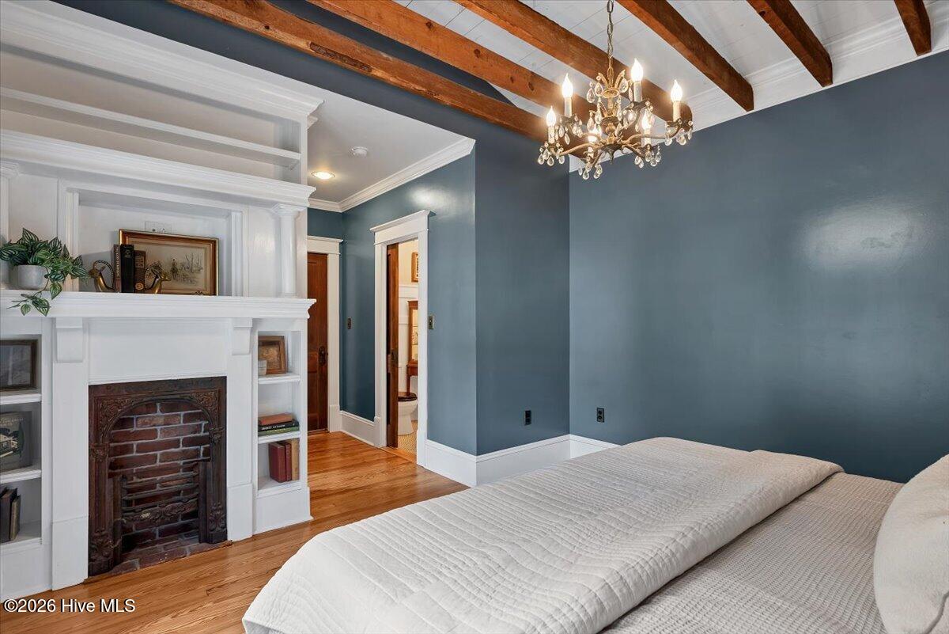
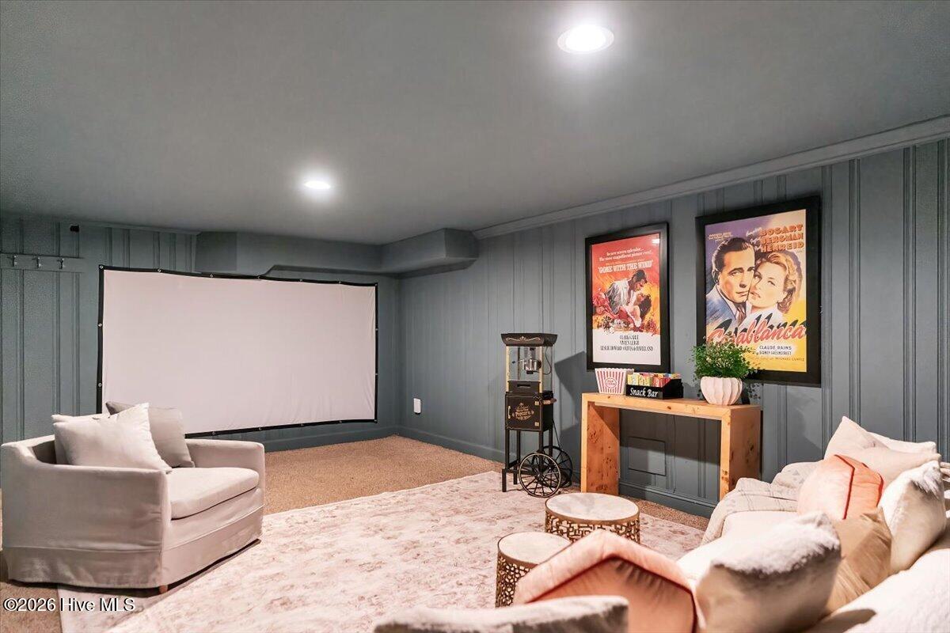
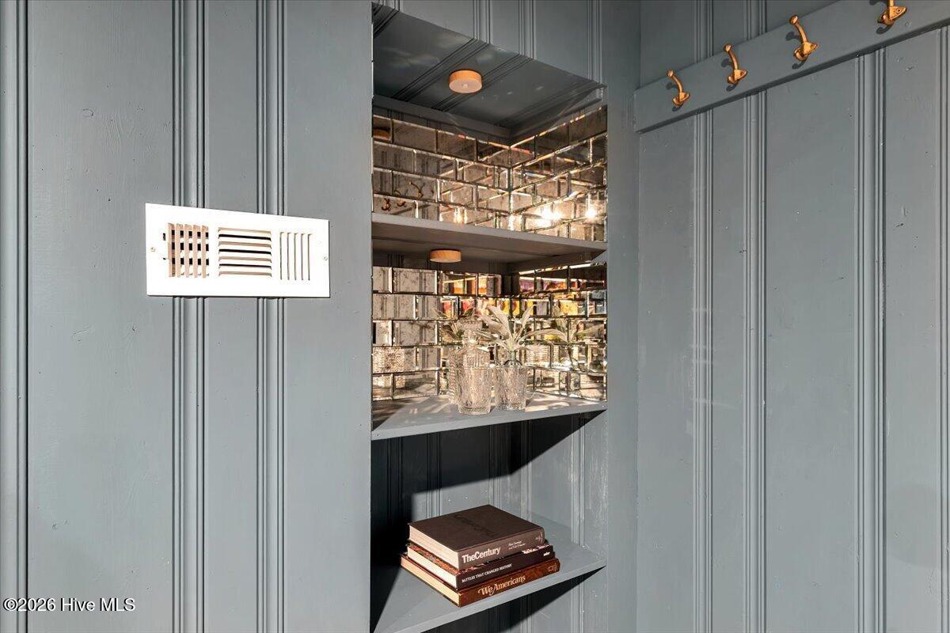
Welcome to 335 E Connecticut Avenue, a rare opportunity to own a piece of Southern Pines history while enjoying the ultimate walkable lifestyle. This distinguished Dutch Colonial, built circa 1920 and listed on the National Register of Historic Places, sits in the heart of downtown Southern Pines—steps from charming wine bars, cocktail lounges, coffee shops, the library, and all the amenities that make small-town living so desirable. The home's thoughtfully preserved interior spans 2,312 heated square feet across three levels, with historic details lovingly maintained throughout. The first floor features a beautifully updated kitchen with new appliances (including natural gas stove!) and ample storage, a formal dining room with French doors, and a living room with decorative fireplace. The show-stopping main level primary suite offers exposed beams, a chandelier, walk-in closet, and stunning ensuite bathroom with clawfoot tub. Three additional bedrooms and another clawfoot tub bath occupy the upper level, while a first-floor half bath and charming herringbone brick mudroom complete the main living spaces. The versatility continues beyond the main house. The partially finished lower level provides 311 square feet of heated and cooled space—perfect for a media room, playroom, or home office—plus laundry and unfinished storage. Outside, a charming brick front path leads to a covered porch, while a brick side patio and large sunny deck, offering afternoon and evening shade and overlooking the low-maintenance turf backyard. The crown jewel is the detached 321-square-foot heated and cooled building, currently a gym but equally suited as a home office or sunny studio. Recent upgrades include foundation waterproofing, new appliances, fresh paint, new doors, window treatments, deck refresh, roof repairs, and an EV charger. Walk to everything while enjoying your private historic sanctuary.
/u.realgeeks.media/darkhorsesellsusa/darkhorse_group_logo.png)
Additional Information
- Interior Features
- Master Downstairs, Walk-In Closet(s), Mud Room, Bookcases, Pantry, Basement, Drapes/Blinds, Walk-In Closet(s)
- Property Description
- Historic Antique
- Zoning
- RS-1
- Flooring
- Carpet, Tile, Wood
- Appliances
- Refrigerator, Dishwasher, Gas Range
- Heating
- Natural Gas, Electric, Heat Pump, Natural Gas
- Air Conditioning
- Central Air
- Levels
- Three Or More
- Roof
- Architectural
- Foundation
- Block
- Parking Features
- Gravel, Off Street, On Site
- School District
- Moore County Schools
- Elementary School
- Southern Pines
- Middle School
- Crain's Creek Middle
- High School
- Pinecrest
- View
- Other

Copyright 2026 NCRMLS. All rights reserved. North Carolina Regional Multiple Listing Service, (NCRMLS), provides content displayed here (“provided content”) on an “as is” basis and makes no representations or warranties regarding the provided content, including, but not limited to those of non-infringement, timeliness, accuracy, or completeness. Individuals and companies using information presented are responsible for verification and validation of information they utilize and present to their customers and clients. NCRMLS will not be liable for any damage or loss resulting from use of the provided content or the products available through Portals, IDX, VOW, and/or Syndication. Recipients of this information shall not resell, redistribute, reproduce, modify, or otherwise copy any portion thereof without the expressed written consent of NCRMLS.