145 Valhalla Rd, Southern Pines, NC 28387
- $395,000
- 3
- BD
- 3
- BA
- 1,940
- SqFt



Courtesy of Innovate Real Estate and Auction, LLC.
Buyer Representative Innovate Real Estate and Auction, LLC.
- Sold Price
- $395,000
- List Price
- $419,000
- Status
- CLOSED
- Days on Market
- 4
- Closing Date
- Apr 06, 2026
- MLS#
- 100548739
- Subtype
- Residential
- Year Built
- 1967
- Bedrooms
- 3
- Bathrooms
- 3
- Full Baths
- 2
- Half Baths
- 1
- Living Area
- 1,940
- Lot Size
- 103,672
- Acres
- 2.38
- Subdivision
- Horse Country
- Neighborhood
- Horse Country
Property Description
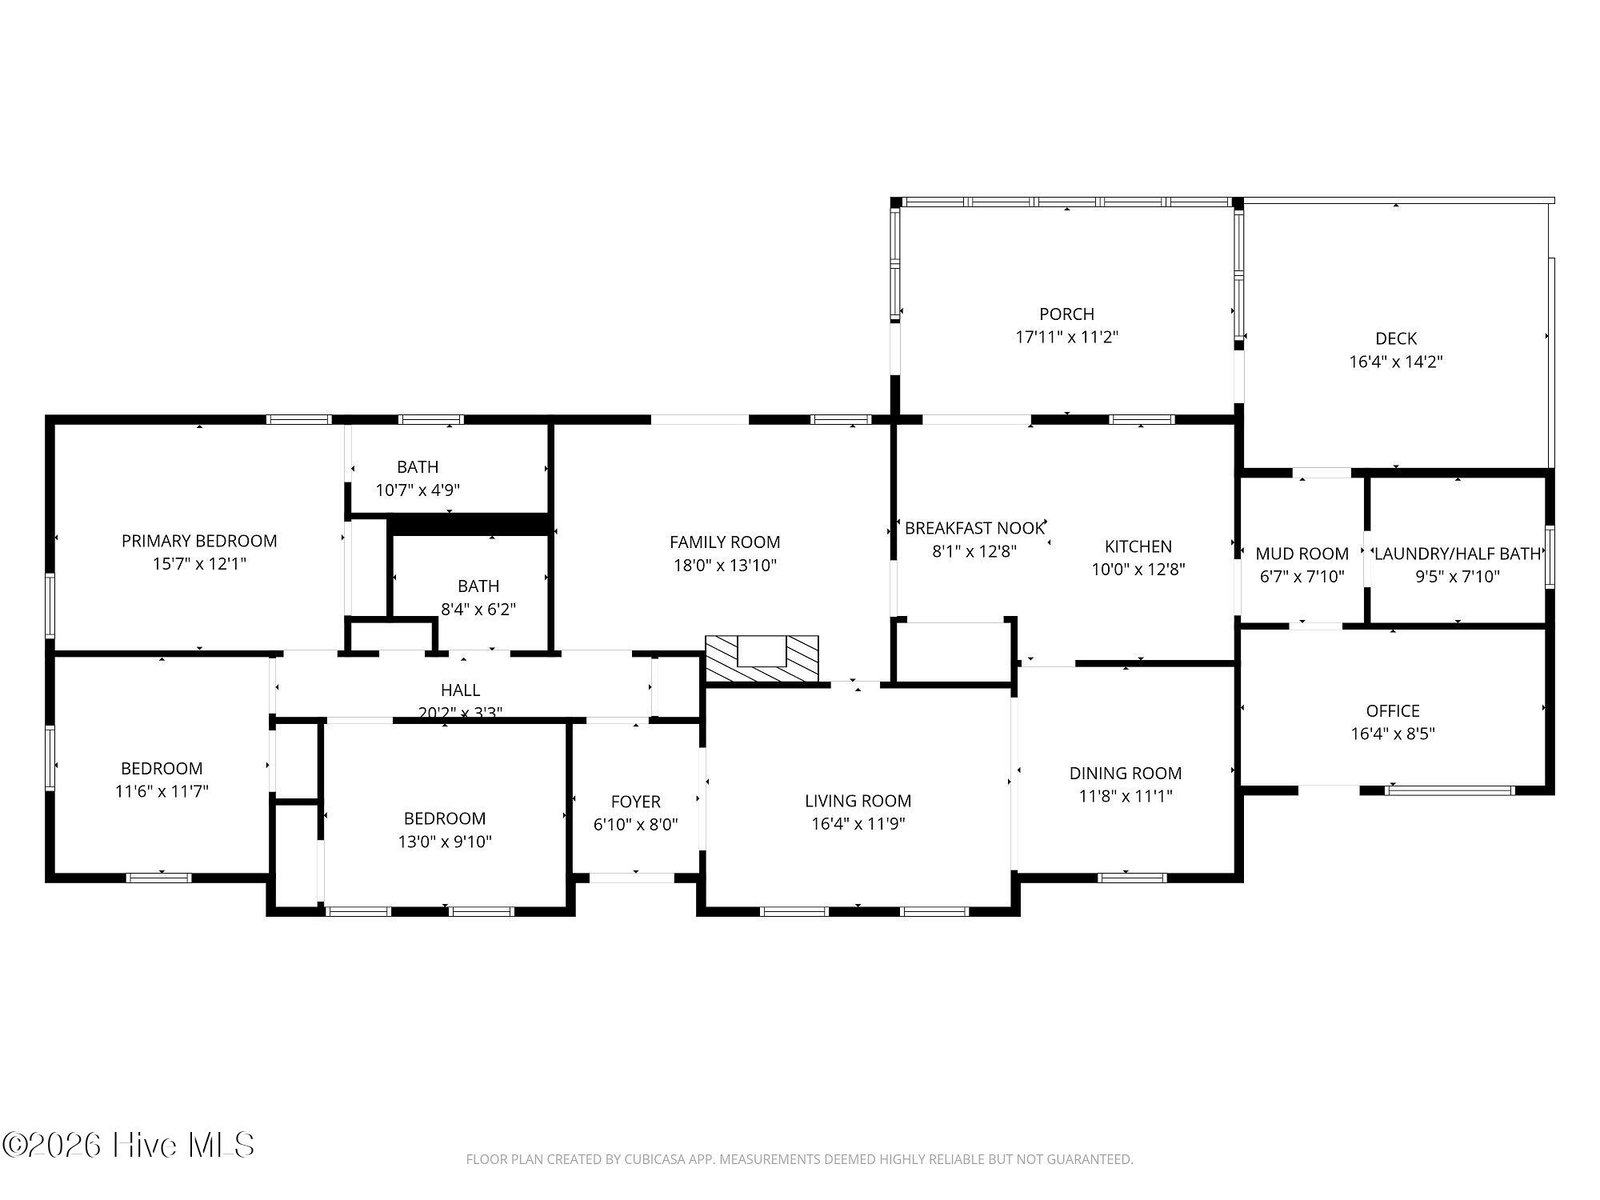
A RARE SINGLE FAMILY ON ACREAGE IN SOUTHERN PINES HORSE COUNTRY! Seldom do you find a 3BR/2.5BA home tucked away on 2.38 acres in a tranquil neighborhood of other homes & horse farms convenient to town, Fort Bragg & historic Weymouth Woods Nature Preserve. Enjoy the miles of maintained trails for hiking, bird watching, dog walking & simply enjoying nature in the Sandhills. Built in 1967, the brick home features oak hardwoods throughout much of the main Living Area & BR's. Tiled Kitchen has eating area & adjoins the Family Room with fireplace. A later addition has Office, which has been used as a 4th BR, Laundry/1/2 Bath & Mud Room. Glass-enclosed porch & deck overlook the backyard pasture which is fenced with 3-rail board fencing with no-climb wire (suitable for large-breed dogs) and 2 pasture gates for equipment access. Within the rear fenced pasture is a combination Barn/Workshop/Single Car Garage/Aluminum Mower Shed which was used by the previous owner to build custom horse carriages for his many friends & customers worldwide. New well in 2006. Septic permitting 3BR's is 1995. Plug-in professionally wired home generator. With some renovation & imagination, this well-loved home can be turned into an updated charmer. Seller is offering a $15,000 credit to Buyer at Settlement!
/u.realgeeks.media/darkhorsesellsusa/darkhorse_group_logo.png)
Additional Information
- Interior Features
- Mud Room, Wired for Generator, Ceiling Fans, Eat-In Kitchen
- Zoning
- RS-3
- Flooring
- Vinyl, Carpet, Parquet, Tile, Vinyl, Wood, Hardwood
- Appliances
- Electric Oven, Electric Cooktop, Washer, Refrigerator, Dryer, Dishwasher
- Heating
- Heat Pump, Electric
- Air Conditioning
- Heat Pump
- Levels
- One
- Roof
- Shingle
- Foundation
- Block, Crawl Space
- Parking Features
- Circular Driveway
- Garage Spaces
- 1
- School District
- Moore County Schools
- Elementary School
- Southern Pines Elementary
- Middle School
- Crain's Creek Middle
- High School
- Pinecrest High
- View
- Other

Copyright 2026 NCRMLS. All rights reserved. North Carolina Regional Multiple Listing Service, (NCRMLS), provides content displayed here (“provided content”) on an “as is” basis and makes no representations or warranties regarding the provided content, including, but not limited to those of non-infringement, timeliness, accuracy, or completeness. Individuals and companies using information presented are responsible for verification and validation of information they utilize and present to their customers and clients. NCRMLS will not be liable for any damage or loss resulting from use of the provided content or the products available through Portals, IDX, VOW, and/or Syndication. Recipients of this information shall not resell, redistribute, reproduce, modify, or otherwise copy any portion thereof without the expressed written consent of NCRMLS.