203 Forester Dr, Vass, NC 28394
- $455,000
- 3
- BD
- 3
- BA
- 2,593
- SqFt






Courtesy of Realty World Properties of the Pines
Buyer Representative Keller Williams Realty-Fayetteville
- Sold Price
- $455,000
- List Price
- $459,000
- Status
- CLOSED
- Days on Market
- 5
- Closing Date
- Mar 17, 2026
- MLS#
- 100549054
- Subtype
- Residential
- Year Built
- 2023
- Bedrooms
- 3
- Bathrooms
- 3
- Full Baths
- 2
- Half Baths
- 1
- Living Area
- 2,593
- Lot Size
- 20,038
- Acres
- 0.46
- Subdivision
- The Reserve
- Neighborhood
- The Reserve
Property Description
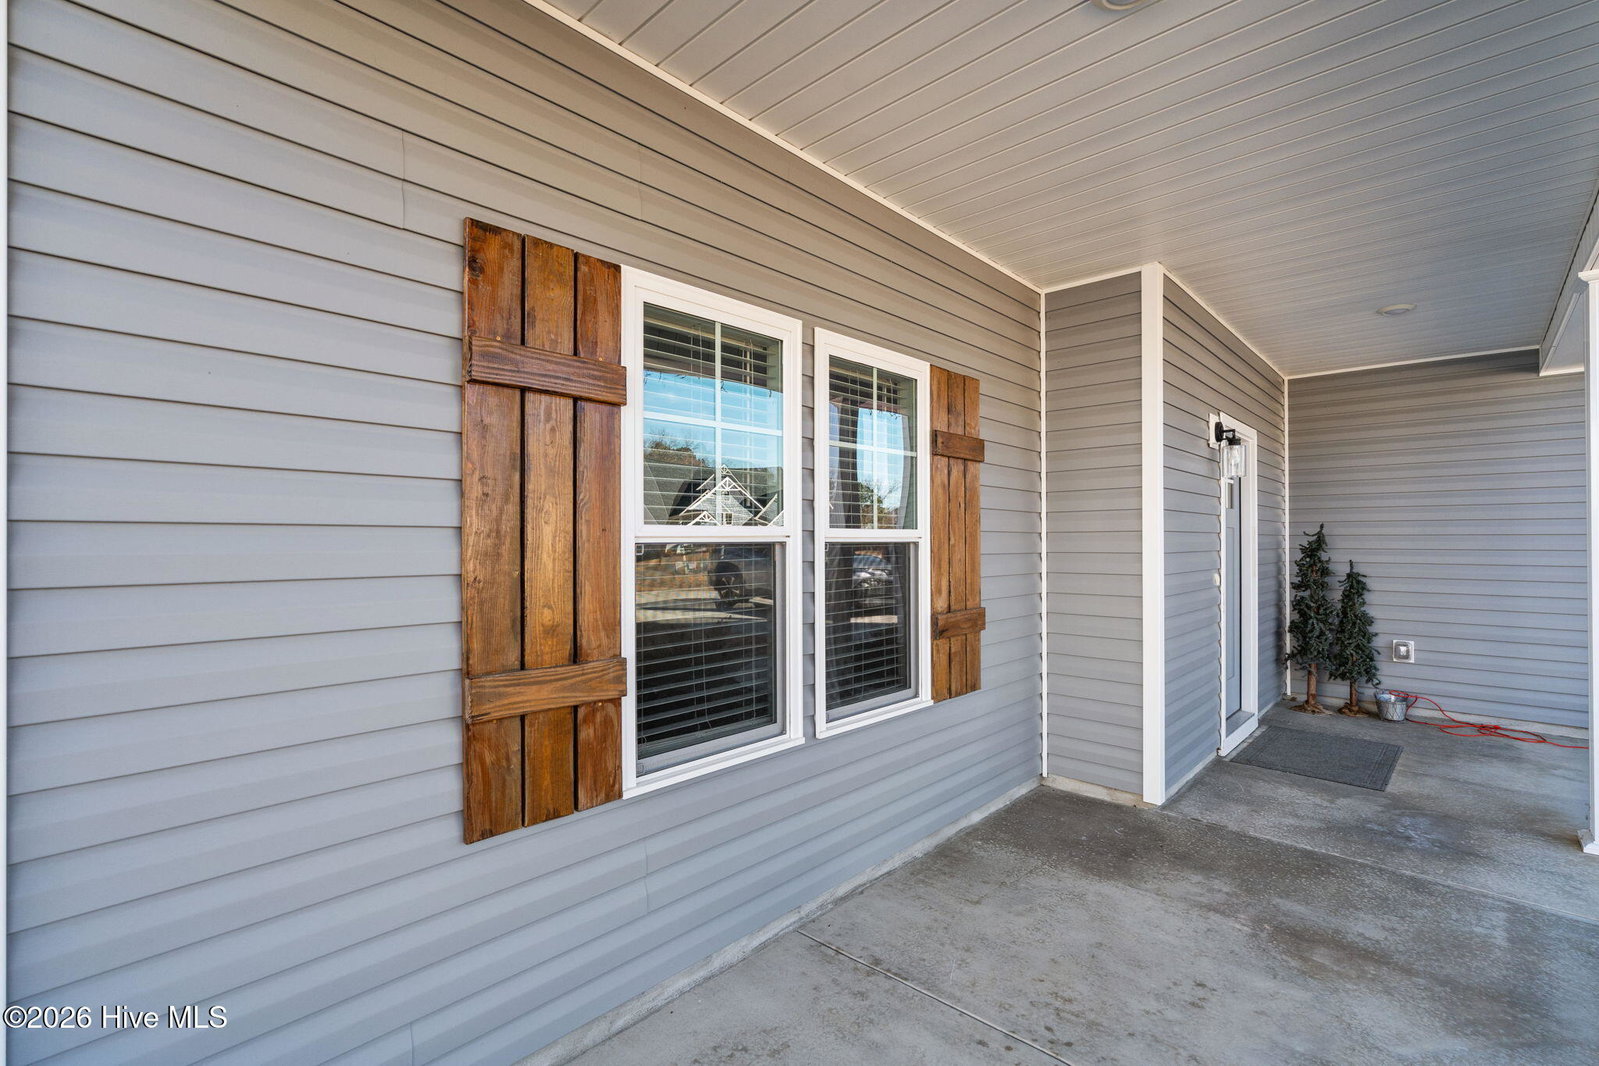
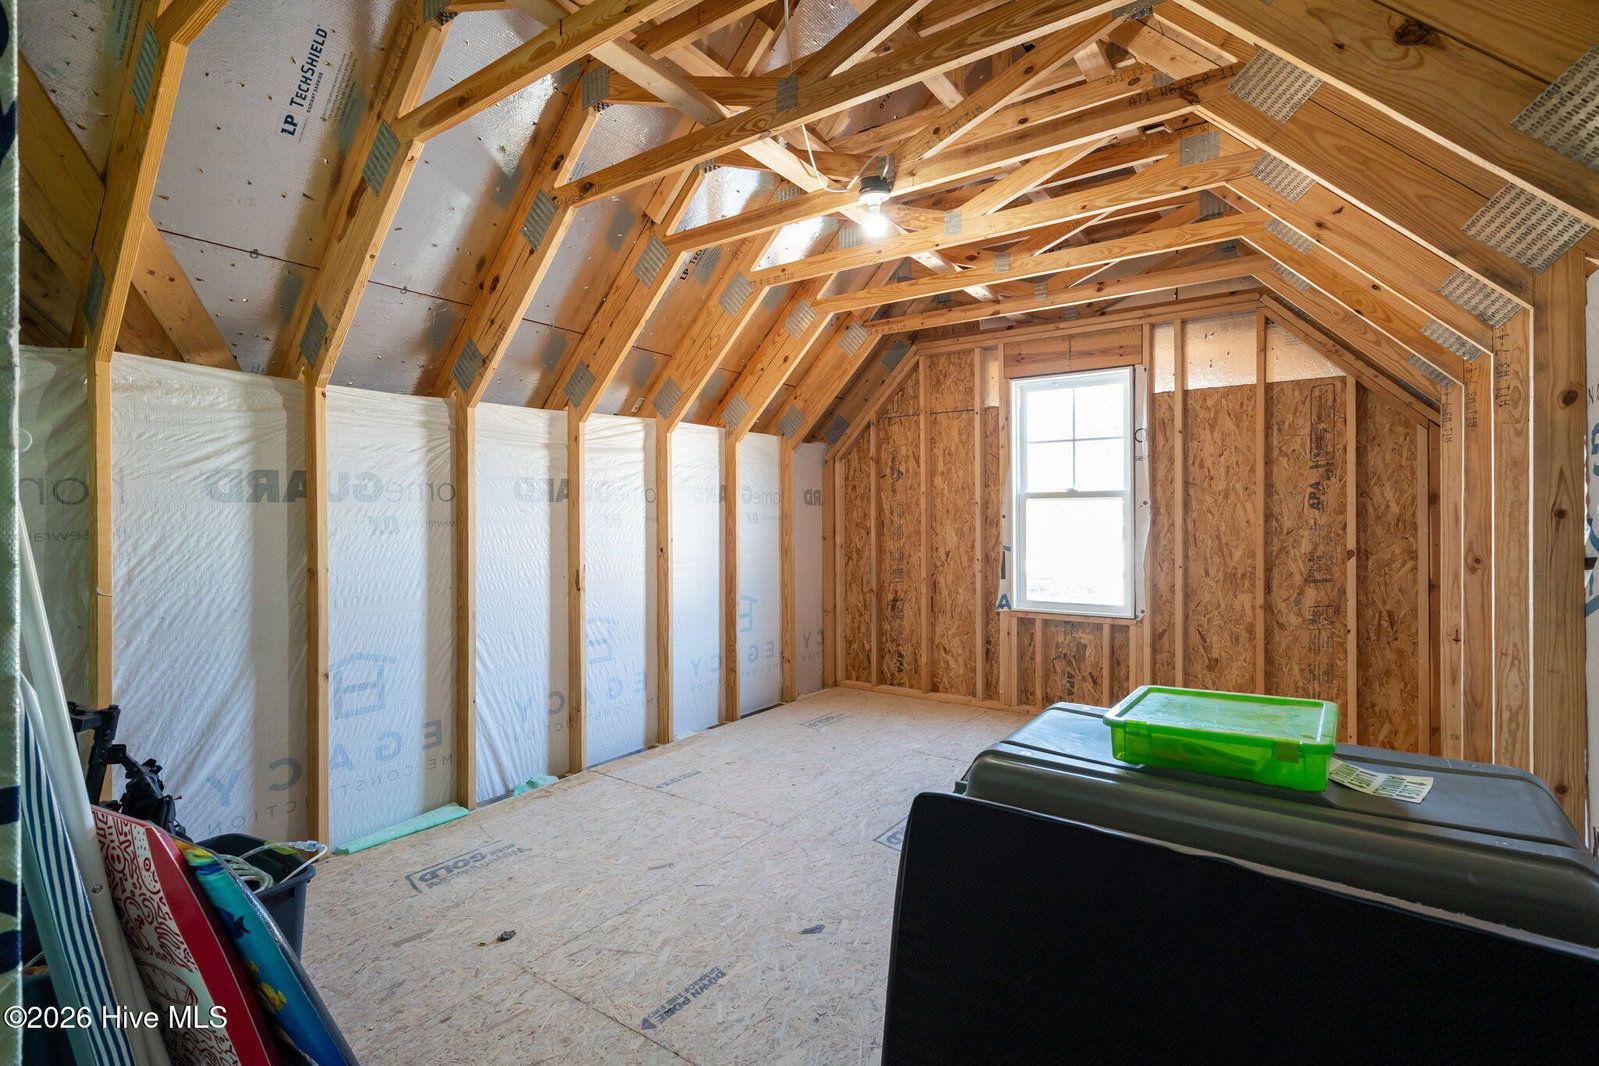
Welcome home to this beautifully designed, move-in-ready property nestled in a wonderful, friendly neighborhood. The home features a thoughtfully planned floorplan that flows effortlessly, highlighted by granite countertops and quality finishes throughout. The spacious master suite is a true retreat, complete with a private sitting room—perfect for a home office, reading nook, or quiet relaxation. Every space has been designed for comfort and functionality with a walk in attic that could be finished for additional room , making it easy to settle in and feel right at home from day one. Step outside and enjoy a large lot built for both entertaining and everyday enjoyment. A covered patio invites you to relax year-round, while the hot tub offers the perfect place to unwind after a long day. The yard is enhanced with planter boxes for gardening enthusiasts, a convenient storage shed, and plenty of room to make the space your own. Solar panels add energy efficiency and long-term savings, making this home as practical as it is inviting. With so many desirable features and so much more to offer, this exceptional property is ready for you to move in and start enjoying the lifestyle you've been looking for.
/u.realgeeks.media/darkhorsesellsusa/darkhorse_group_logo.png)
Additional Information
- Amenities
- Maintenance Common Areas, None
- Interior Features
- Walk-In Closet(s), Tray Ceiling(s), High Ceilings, Entrance Foyer, Kitchen Island, Ceiling Fans, Pantry, Walk-In Shower, Walk-In Closet(s)
- Zoning
- RA
- Flooring
- Vinyl, Carpet
- Appliances
- Built-In Microwave, Washer, Refrigerator, Range, Dryer, Dishwasher
- Heating
- Heat Pump, Electric
- Air Conditioning
- Central Air, Heat Pump
- Levels
- Two
- Roof
- Composition
- Foundation
- Slab
- Parking Features
- Paved
- Garage Spaces
- 2
- School District
- Moore County Schools
- Elementary School
- Vass Lakeview Elementary
- Middle School
- Crain's Creek Middle
- High School
- Union Pines
- View
- Other

Copyright 2026 NCRMLS. All rights reserved. North Carolina Regional Multiple Listing Service, (NCRMLS), provides content displayed here (“provided content”) on an “as is” basis and makes no representations or warranties regarding the provided content, including, but not limited to those of non-infringement, timeliness, accuracy, or completeness. Individuals and companies using information presented are responsible for verification and validation of information they utilize and present to their customers and clients. NCRMLS will not be liable for any damage or loss resulting from use of the provided content or the products available through Portals, IDX, VOW, and/or Syndication. Recipients of this information shall not resell, redistribute, reproduce, modify, or otherwise copy any portion thereof without the expressed written consent of NCRMLS.