119 Saint Mellions Dr, Pinehurst, NC 28374
- $1,650,000
- 5
- BD
- 6
- BA
- 7,038
- SqFt






Courtesy of Keller Williams Pinehurst
Buyer Representative Keller Williams Pinehurst
- Sold Price
- $1,650,000
- List Price
- $1,695,000
- Status
- CLOSED
- Days on Market
- 58
- Closing Date
- Jun 17, 2026
- MLS#
- 100549824
- Subtype
- Residential
- Year Built
- 2003
- Bedrooms
- 5
- Bathrooms
- 6
- Full Baths
- 4
- Half Baths
- 2
- Living Area
- 7,038
- Lot Size
- 22,651
- Acres
- 0.52
- Subdivision
- National
- Neighborhood
- National
Property Description
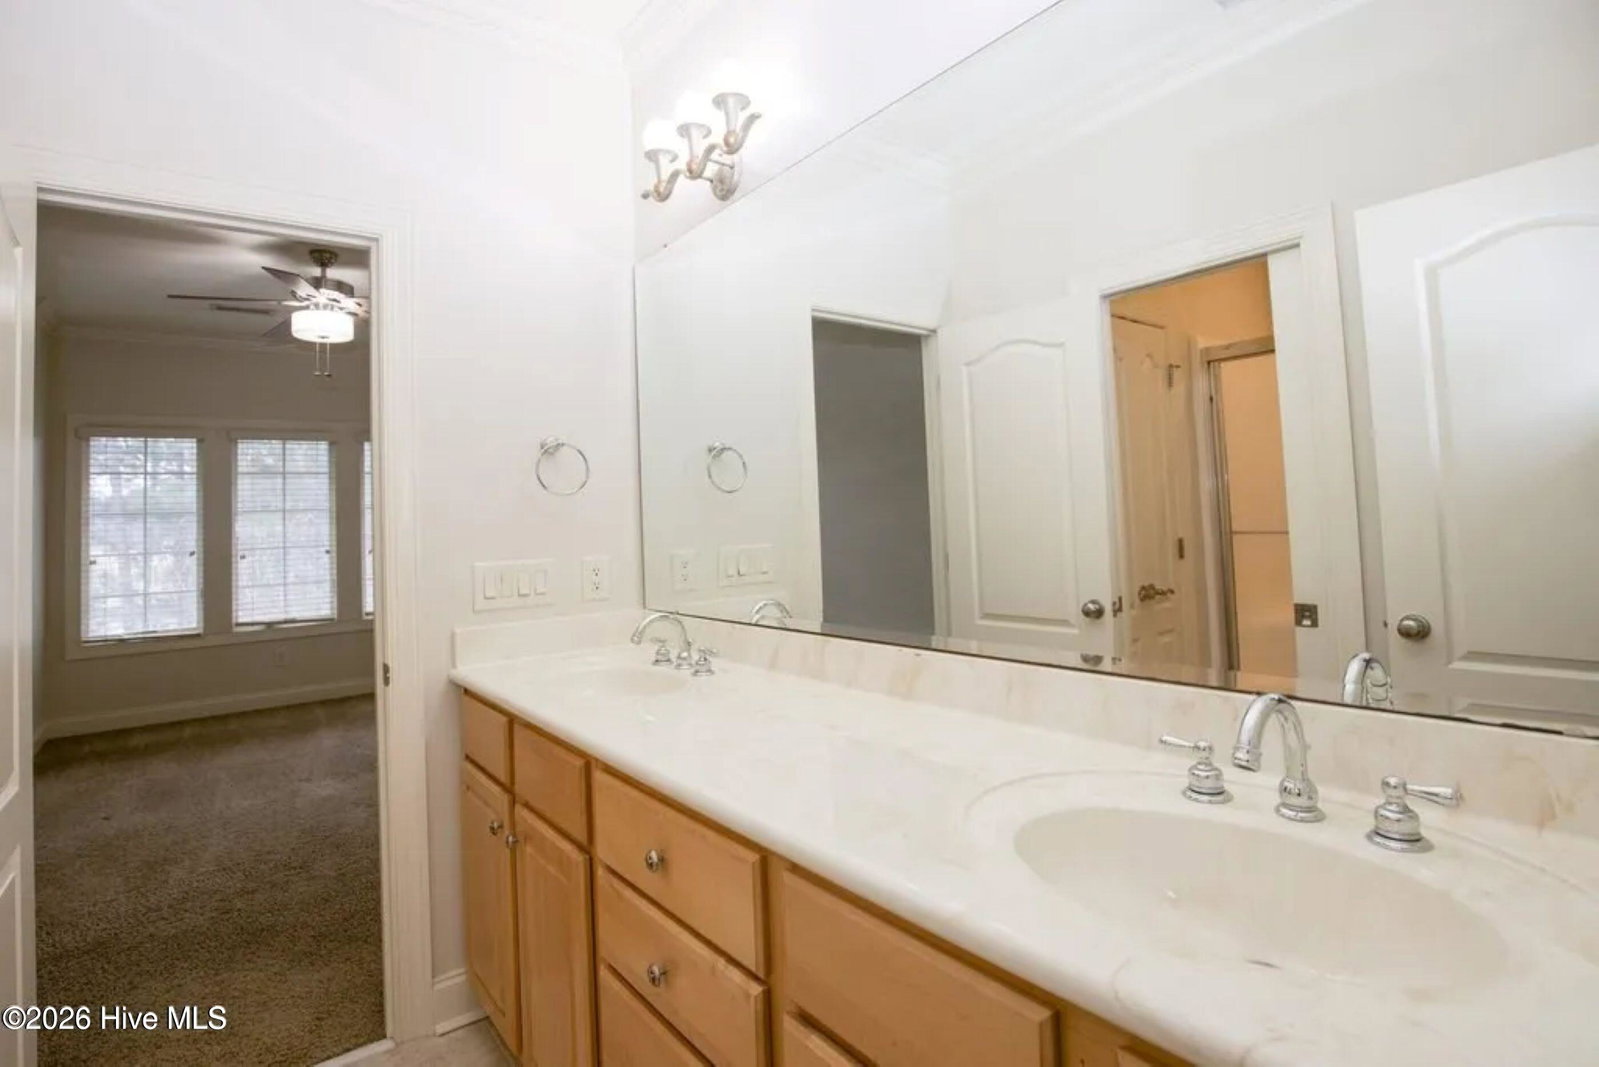
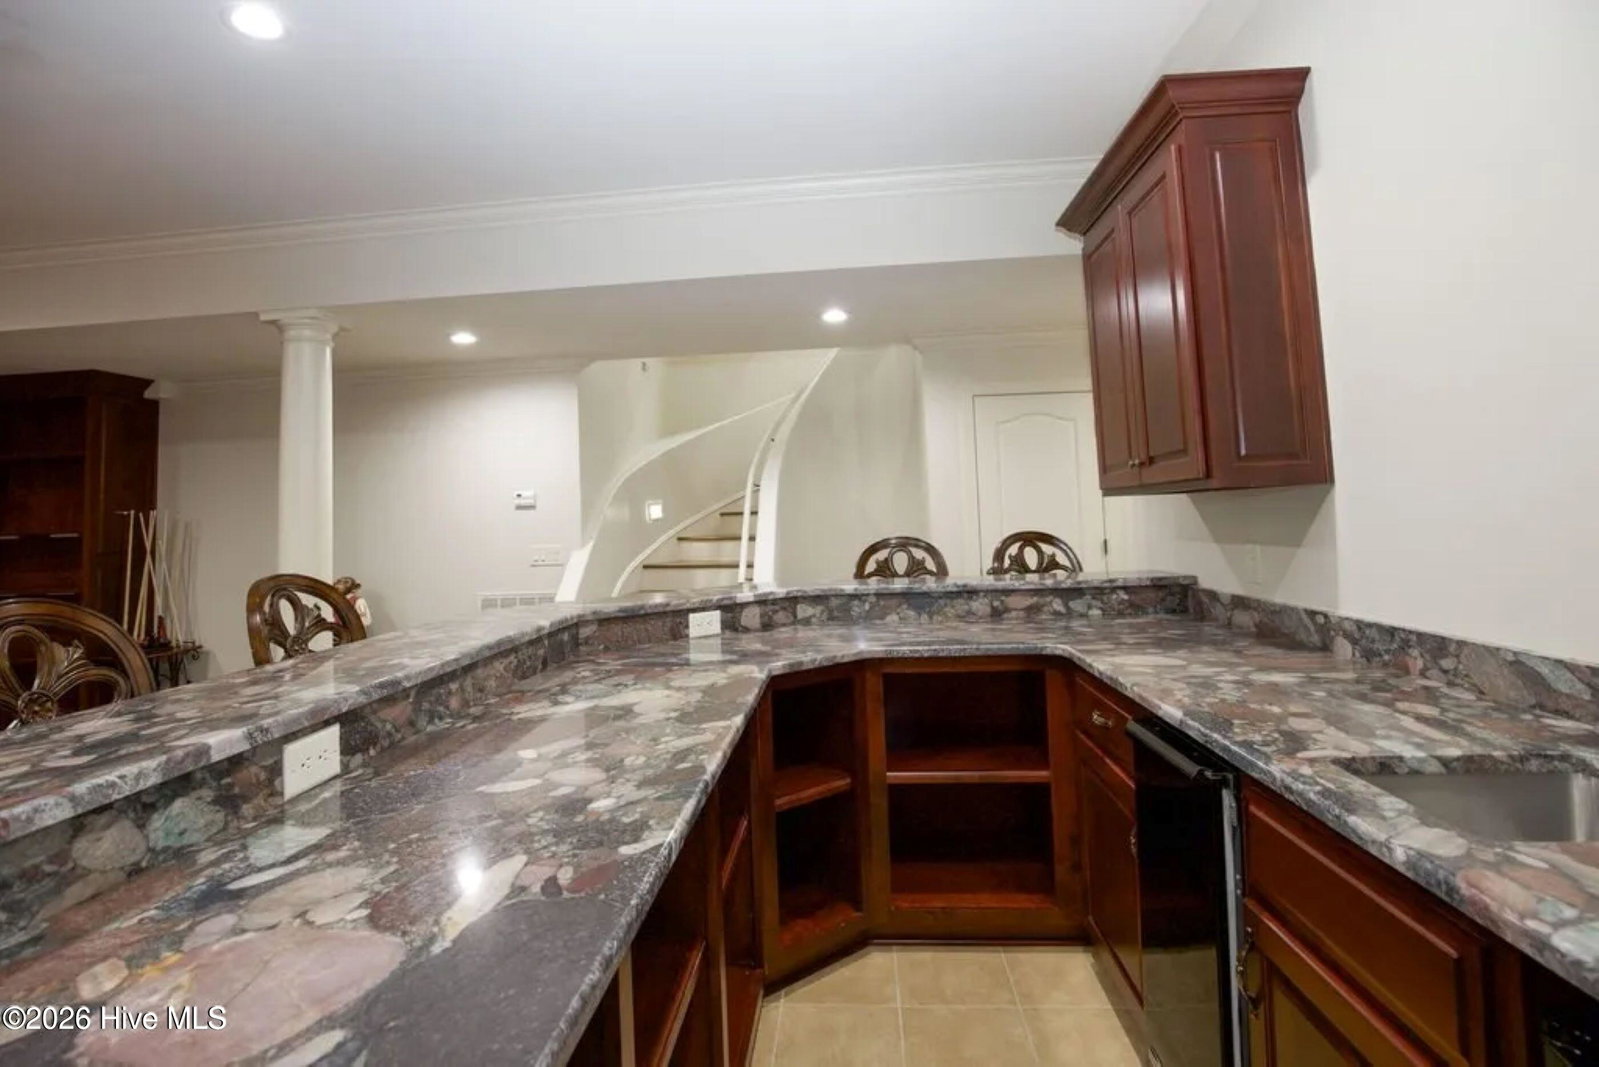
Price reduced $605,000! Now attractively priced at only $1,695,000, $240 per SF. 119 Saint Mellions Drive is an exquisite golf front home in the sought-after National Golf Club/Pinehurst No 9, designed by Joel Clary & constructed by Bolton Builders. This luxurious home comes with a transferable Charter Pinehurst CC membership, offers over 7,000 SF of formal and informal living with 5 bedrooms, 4 baths, 2 half-baths, a triple bay garage, outdoor living areas, and ample storage. The grand foyer and formal living room with cast stone fireplace have marble tiled floors and 24-foot ceilings. The remainder of the first floor has 10-foot ceilings with two staircases, a cook's dream kitchen with Alder wood cabinetry and granite counters, GE Monogram appliances, a wine cooler, an island with an oversized induction cooktop, a hidden downdraft vent, a walk-in corner pantry, a pro-size refrigerator with furniture-style fronts, and a raised bar. The family room is open to the eat-in kitchen with a coffered wood-beam ceiling, a gas log fireplace with built-ins, and easy access to outdoor living on the spacious rear porch-with spectracular views. All main living areas, second-floor guest rooms, and the master suite offer beautiful golf views with water views in front of the home. Spacious balconies overlook picturesque golf and water vistas and the main floor study with a third fireplace also has golf views. The master suite has double custom closets and a 10'x19' well-appointed ensuite. The lower level is ideal for entertaining with a billiards/rec. room with a wet bar, refrigerator, ice maker, and custom showcase for collectibles. The theater room with leather reclining seating for the entire family comes with newer HDMI 4k projector with speaker system and 15-foot screen. The daylight basement with 9-foot ceilings also has an exercise room, flex/hobby room, a 5th bedroom with a walk-in closet and ensuite, and 342 SF of storage. Freshly painted interior. This attractively priced home is ready for the next owner to make it their own!
/u.realgeeks.media/darkhorsesellsusa/darkhorse_group_logo.png)
Additional Information
- Amenities
- Clubhouse, Community Pool, Gated, Golf Course, Maintenance Common Areas, Maintenance Roads, Management, Master Insure, Restaurant, Security, Street Lights, Club Membership, Private Golf Carts Allowed
- Interior Features
- Master Downstairs, Walk-In Closet(s), Vaulted/Cathedral Ceilings, Tray Ceiling(s), High Ceilings, Entrance Foyer, Whole-Home Generator, Bookcases, Kitchen Island, Ceiling Fans, Pantry, Walk-In Shower, Bar-Wet, Basement, Drapes/Blinds, Eat-In Kitchen, Gas Logs, Walk-In Closet(s), Wired for Data
- Exterior Features
- Irrigation System, Outdoor Grill, Insulated Doors
- HOA Fee
- $1,802
- Zoning
- RS-2CD
- Flooring
- Carpet, Slate/Marble, Tile, Other
- Appliances
- Vented Exhaust Fan, Mini Fridge, Electric Cooktop, Downdraft, Built-In Microwave, Electric Oven, Self Cleaning Oven, Refrigerator, Ice Maker, Humidifier, Double Oven, Disposal, Dishwasher, Convection Oven, Electric Air Filter, Generator
- Heating
- Propane, Heat Pump, Fireplace, Electric, Forced Air
- Air Conditioning
- Central Air, Ceiling Fan(s), Heat Pump, Multi Units
- Levels
- Three Or More
- Roof
- Architectural, Composition
- Parking Features
- Garage Faces Side, Circular Driveway, Golf Cart Garage, Additional Parking, Paved, Aggregate, Garage Door Opener, Off Street, On Site, Garage
- Garage Spaces
- 3
- School District
- Moore County Schools
- Elementary School
- Southern Pines
- Middle School
- Southern Pines Middle School
- High School
- Pinecrest High
- View
- Golf Course, Water

Copyright 2026 NCRMLS. All rights reserved. North Carolina Regional Multiple Listing Service, (NCRMLS), provides content displayed here (“provided content”) on an “as is” basis and makes no representations or warranties regarding the provided content, including, but not limited to those of non-infringement, timeliness, accuracy, or completeness. Individuals and companies using information presented are responsible for verification and validation of information they utilize and present to their customers and clients. NCRMLS will not be liable for any damage or loss resulting from use of the provided content or the products available through Portals, IDX, VOW, and/or Syndication. Recipients of this information shall not resell, redistribute, reproduce, modify, or otherwise copy any portion thereof without the expressed written consent of NCRMLS.