4 Buckingham Pl, Pinehurst, NC 28374
- $620,000
- 4
- BD
- 3
- BA
- 2,601
- SqFt




Courtesy of Lin Hutaff's Pinehurst Realty Group
Buyer Representative Keller Williams Pinehurst
- Sold Price
- $620,000
- List Price
- $645,000
- Status
- CLOSED
- Days on Market
- 5
- Closing Date
- Jun 23, 2026
- MLS#
- 100549866
- Subtype
- Residential
- Year Built
- 2008
- Bedrooms
- 4
- Bathrooms
- 3
- Full Baths
- 3
- Living Area
- 2,601
- Lot Size
- 3,049
- Acres
- 0.07
- Subdivision
- Cotswold
- Neighborhood
- Cotswold
Property Description
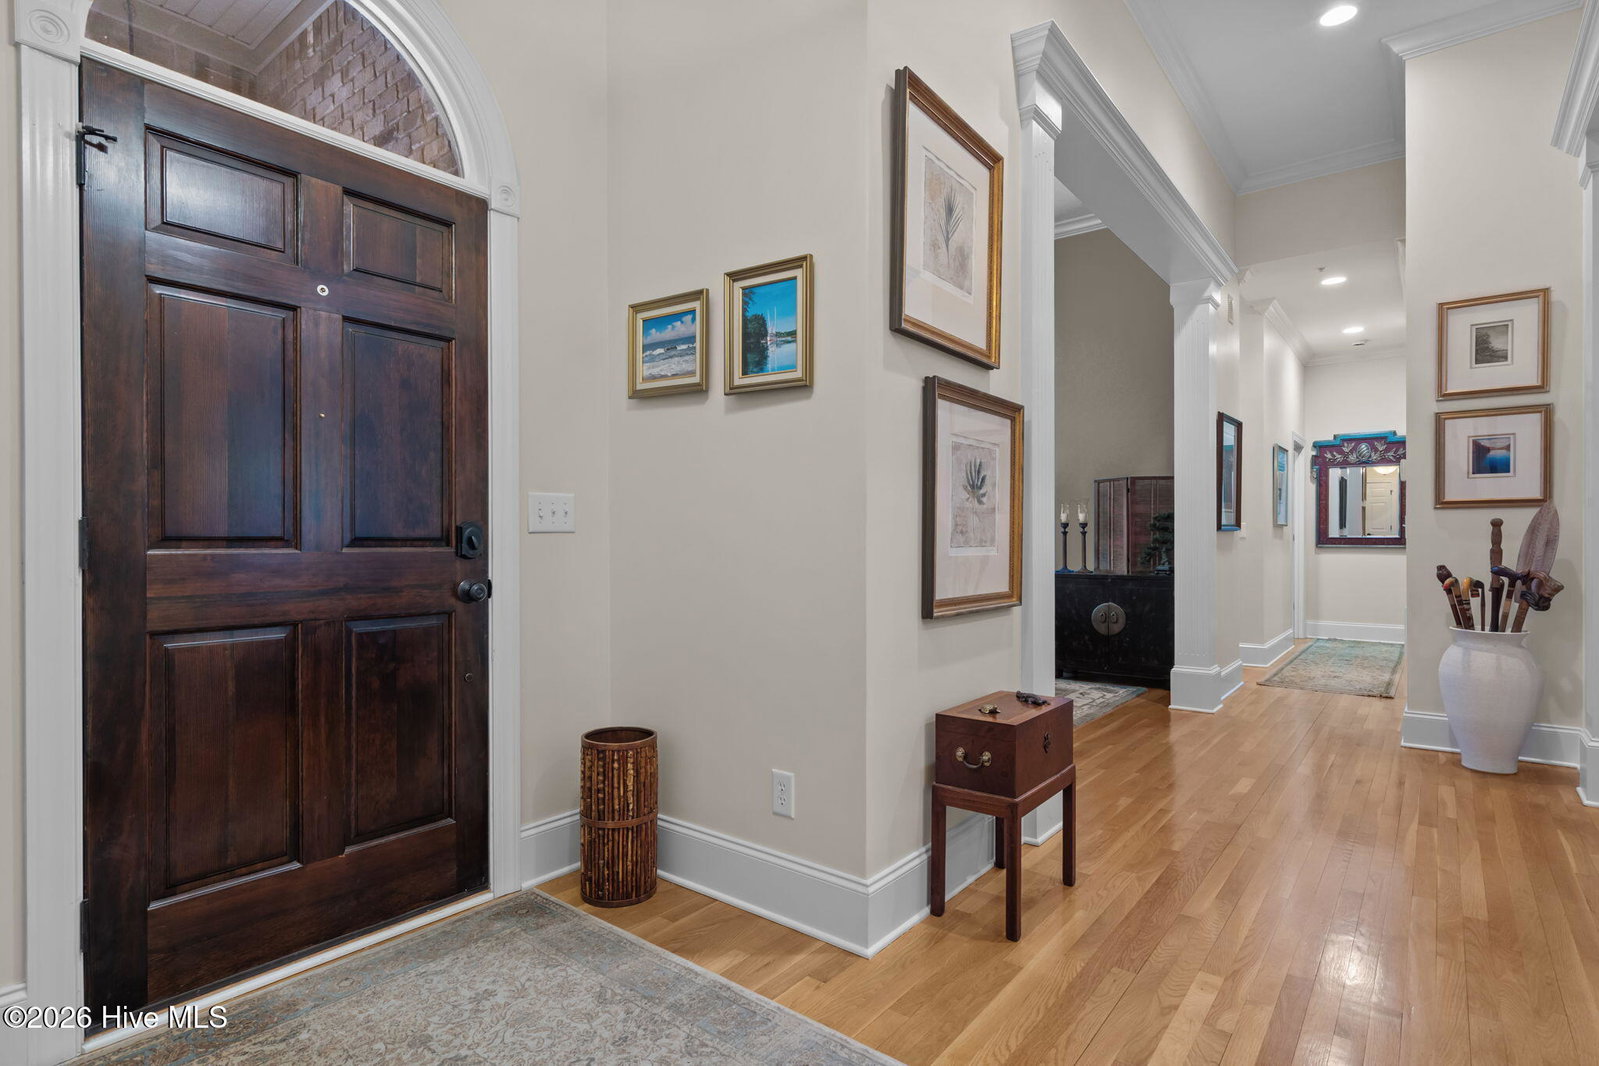
Luxurious townhome living awaits in the sought-after Cotswold of Pinehurst community. Pinehurst CC transferable membership available, buyer to pay transfer fee.Roof and HVAC replaced 2021! This four-bedroom, three-bath residence offers over 2,600 square feet, with all three bedrooms and two full baths thoughtfully located on the first floor for comfort and convenience. Wonderful 12' and10' ceilings and hardwood floors throughout the first floor create a light-filled, elegant atmosphere. The spacious formal living and dining rooms set the stage for entertaining, while a lovely brick deck extends the living space outdoors. Upstairs, a large bonus room with a full bath provides flexible options for guests, a home office, or media room. A large two-car garage adds convenience and storage. With exterior landscape maintenance handled by the HOA, this property is truly a LOCK-and-LEAVE opportunity. The neighborhood also features a SALTWATER swimming pool and provides easy access to the Village of Pinehurst and all the lifestyle amenities the area has to offer.
/u.realgeeks.media/darkhorsesellsusa/darkhorse_group_logo.png)
Additional Information
- Amenities
- Community Pool, Maintenance Grounds, Street Lights
- Interior Features
- Walk-In Closet(s), High Ceilings, Bookcases, Kitchen Island, Ceiling Fans, Walk-In Shower, Drapes/Blinds, Gas Logs, Walk-In Closet(s)
- HOA Fee
- $3,894
- Zoning
- R MF
- Flooring
- Tile, Hardwood
- Appliances
- Electric Oven, Washer, Refrigerator, Dryer, Disposal
- Heating
- Heat Pump, Electric
- Air Conditioning
- Heat Pump
- Levels
- One and One Half
- Roof
- Architectural
- Foundation
- Crawl Space
- Parking Features
- Garage Faces Side, Garage Door Opener, Garage
- Garage Spaces
- 2
- School District
- Moore County Schools
- Elementary School
- West Pine Elementary
- Middle School
- West Pine Middle
- High School
- Pinecrest High
- View
- Other

Copyright 2026 NCRMLS. All rights reserved. North Carolina Regional Multiple Listing Service, (NCRMLS), provides content displayed here (“provided content”) on an “as is” basis and makes no representations or warranties regarding the provided content, including, but not limited to those of non-infringement, timeliness, accuracy, or completeness. Individuals and companies using information presented are responsible for verification and validation of information they utilize and present to their customers and clients. NCRMLS will not be liable for any damage or loss resulting from use of the provided content or the products available through Portals, IDX, VOW, and/or Syndication. Recipients of this information shall not resell, redistribute, reproduce, modify, or otherwise copy any portion thereof without the expressed written consent of NCRMLS.