75 Pinewild Dr, Pinehurst, NC 28374
- $870,000
- 3
- BD
- 3
- BA
- 2,891
- SqFt






Courtesy of Berkshire Hathaway HS Pinehurst Realty Group/PH
Buyer Representative Better Homes and Gardens Real Estate Lifestyle Property Partners
- Sold Price
- $870,000
- List Price
- $895,000
- Status
- CLOSED
- Days on Market
- 29
- Closing Date
- Apr 16, 2026
- MLS#
- 100550027
- Subtype
- Residential
- Year Built
- 1990
- Bedrooms
- 3
- Bathrooms
- 3
- Full Baths
- 3
- Living Area
- 2,891
- Lot Size
- 35,284
- Acres
- 0.81
- Subdivision
- Pinewild CC
- Neighborhood
- Pinewild CC
Property Description
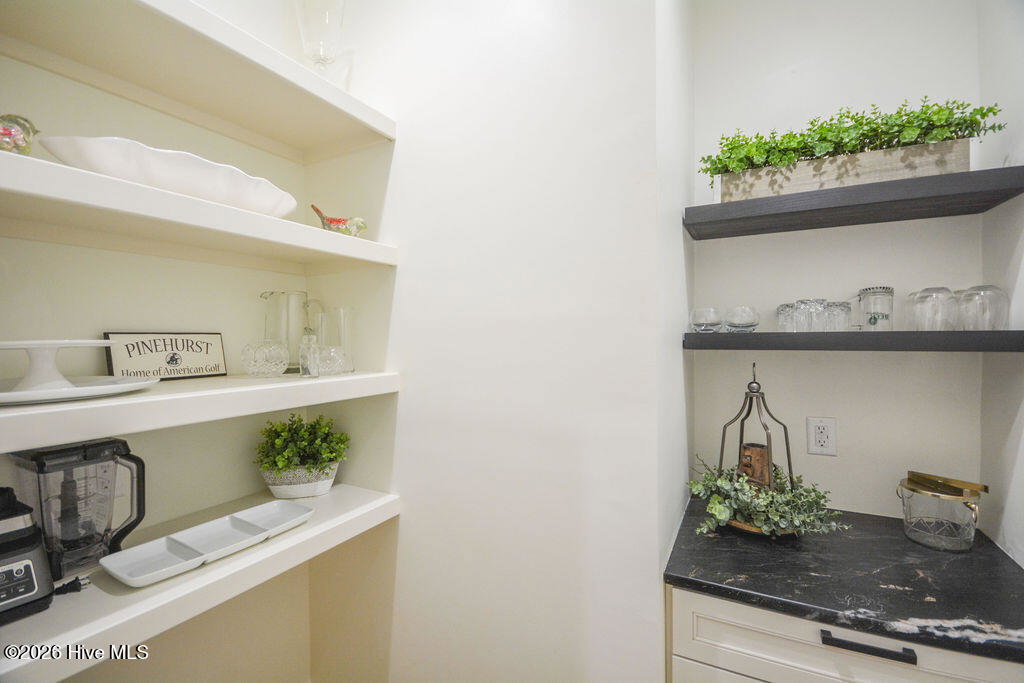
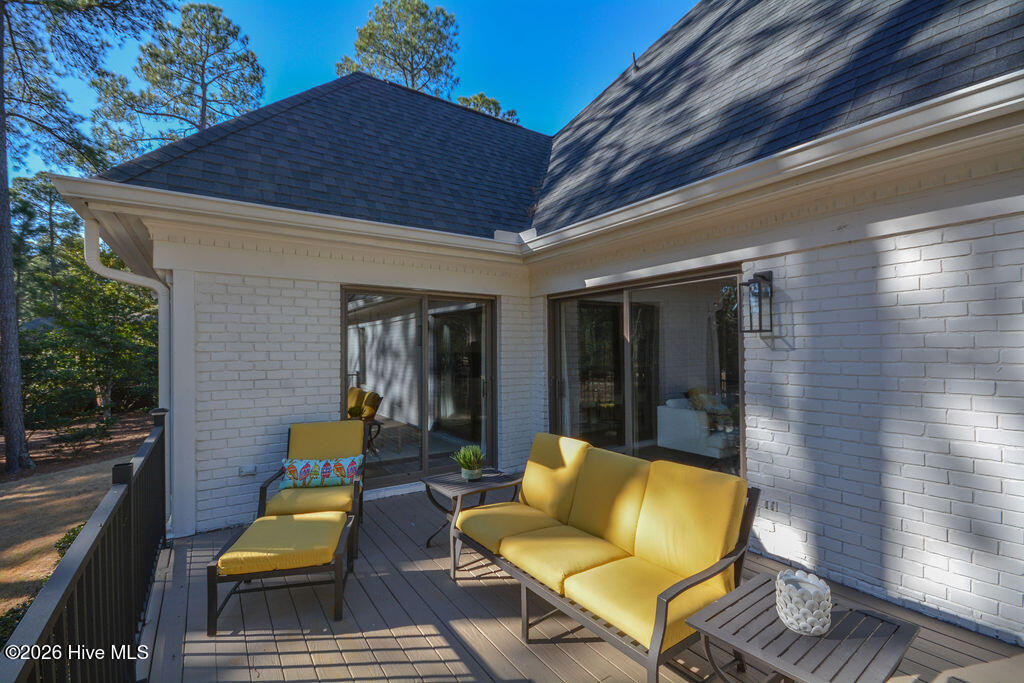
Don't miss the amazing transformation of this stunning golf front, brick residence in the gated community of Pinewild Country Club. A large deck provides views of the second hole on the Azalea Course. Completely remodeled and permitted, This home now features an open floor plan, beautiful white oak cased openings, Large kitchen island with soapstone countertops, butler's pantry, and stunning white oak floors with custom inlay at entry. The primary and a guest bedroom are on the main level with additional guest suite on second floor. Sq footage was added above the kitchen and is now accessed with an interior staircase that now features an office and loft/game area. Main level Carrier Hvac replaced in 2024, upstairs Trane unit 2012 and mini-split 2001. Sellers have a Pinewild non-resident membership, All appliances, kitchen and garage refrigerators, washer dryer, all window treatments curtains and Livingroom flat screen TV. convey. Termite bond with Terminex. Buried Propane tank is owned and serves the gas fireplace. An 18M Renovation to Club House is in the works, Two 72 Par Courses and One 27 hole course provides so many options for members. Walking Paths from the Linden Road entrance lead into the charming village of Pinehurst. For information on Pinewild go to: Pinewild.org/home/ Windows are Anderson. The dining room windows are new.
/u.realgeeks.media/darkhorsesellsusa/darkhorse_group_logo.png)
Additional Information
- Amenities
- Maintenance Common Areas, Maintenance Roads, Management
- Interior Features
- Master Downstairs, Walk-In Closet(s), Vaulted/Cathedral Ceilings, High Ceilings, Solid Surface Counter, Kitchen Island, Ceiling Fans, Pantry, Walk-In Shower, Drapes/Blinds, Gas Logs, Walk-In Closet(s)
- HOA Fee
- $1,460
- Zoning
- R30
- Flooring
- Tile, Wood
- Appliances
- Electric Oven, Electric Cooktop, Built-In Microwave, Electric Oven, Washer, Self Cleaning Oven, Refrigerator, Dryer, Disposal, Dishwasher, Convection Oven
- Heating
- Other, Heat Pump, Electric, Forced Air
- Air Conditioning
- Central Air, Heat Pump, Multi Units
- Levels
- Two
- Roof
- Shingle, Composition
- Foundation
- Crawl Space
- Parking Features
- Garage Faces Side, Circular Driveway, Paved, Garage Door Opener
- Garage Spaces
- 2
- School District
- Moore County Schools
- Elementary School
- West Pine Elementary
- Middle School
- West Pine Middle
- High School
- Pinecrest High
- View
- Golf Course

Copyright 2026 NCRMLS. All rights reserved. North Carolina Regional Multiple Listing Service, (NCRMLS), provides content displayed here (“provided content”) on an “as is” basis and makes no representations or warranties regarding the provided content, including, but not limited to those of non-infringement, timeliness, accuracy, or completeness. Individuals and companies using information presented are responsible for verification and validation of information they utilize and present to their customers and clients. NCRMLS will not be liable for any damage or loss resulting from use of the provided content or the products available through Portals, IDX, VOW, and/or Syndication. Recipients of this information shall not resell, redistribute, reproduce, modify, or otherwise copy any portion thereof without the expressed written consent of NCRMLS.