880 High St, Aberdeen, NC 28315
- $565,000
- 4
- BD
- 3
- BA
- 2,625
- SqFt




Courtesy of LPT Realty
Buyer Representative Meese Property Group, LLC
- Sold Price
- $565,000
- List Price
- $565,000
- Status
- CLOSED
- Days on Market
- 27
- Closing Date
- Mar 24, 2026
- MLS#
- 100551427
- Subtype
- Residential
- New Construction
- Yes
- Year Built
- 2026
- Bedrooms
- 4
- Bathrooms
- 3
- Full Baths
- 2
- Half Baths
- 1
- Living Area
- 2,625
- Lot Size
- 30,492
- Acres
- 0.70
- Subdivision
- Not In Subdivision
- Neighborhood
- Not In Subdivision
Property Description
Tired of seeing the same house on every corner? Why wait through a long custom build when a thoughtfully crafted retreat is nearly complete and ready to be lived in? Tucked behind a natural screen of mature trees and magnolias, this is not your standard production home. Built on site using traditional stick-built construction with conventionally framed roof systems rather than pre-fabricated trusses, this home reflects a more intentional approach to structure and craftsmanship rarely highlighted in new construction. It's something you feel the moment you walk through the door. The layout is simple, smart, and livable. A quiet main-level primary suite offers true separation, while upstairs a flexible three-bedroom wing provides real rooms with real purpose, space that adapts without feeling forced. Nestled among towering trees, the home offers a calm, open-concept flow anchored by a well-designed kitchen created with a chef in mind. It is functional, comfortable, and ready for everyday life. Thoughtful details show up where they matter, including a double-sink vanity in the upstairs bath, a dedicated laundry room that actually works, and covered porches that invite you to slow down and enjoy the setting. And while the home feels tucked away and private, it strikes that perfect Sandhills balance, just minutes from the growing energy of downtown Aberdeen, the golf legacy of Pinehurst, the charm of Southern Pines, and an easy commute to Fort Bragg. This isn't about checking boxes. It's about how the home feels when you walk in. And this one is special.
/u.realgeeks.media/darkhorsesellsusa/darkhorse_group_logo.png)
Additional Information
- Interior Features
- Master Downstairs, Walk-In Closet(s), High Ceilings, Kitchen Island, Pantry, Walk-In Shower, Walk-In Closet(s)
- Zoning
- R-20
- Flooring
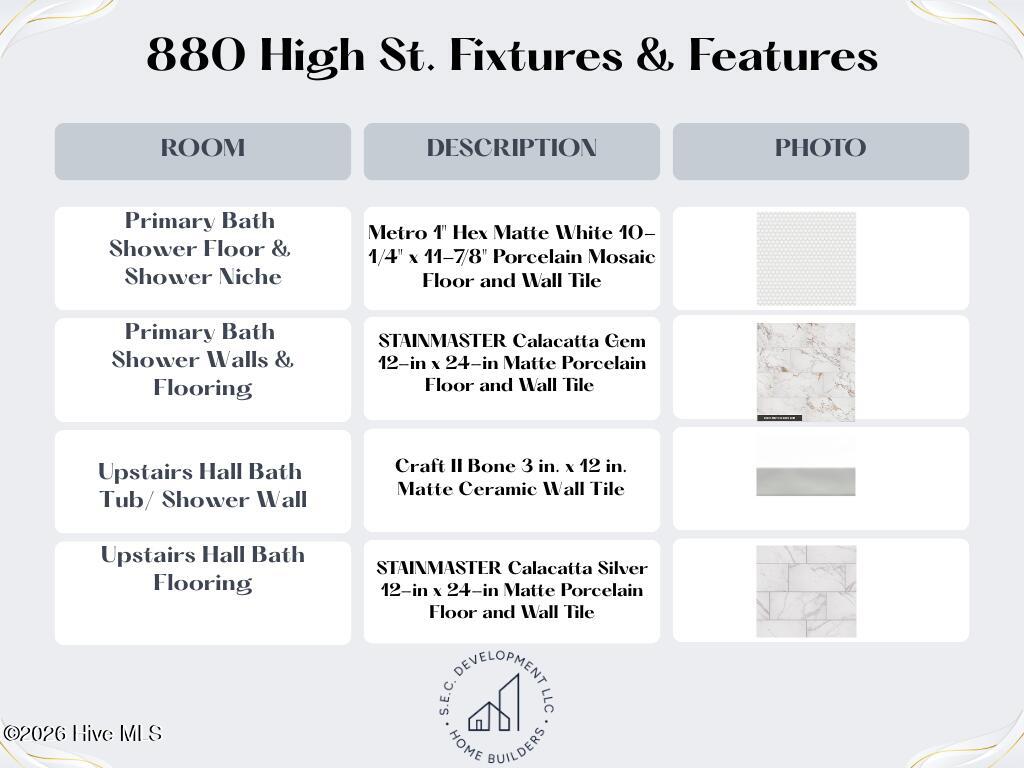
- Vinyl, Carpet, Tile
- Appliances
- Built-In Microwave, Dishwasher, Electric Range
- Heating
- Electric, Heat Pump
- Air Conditioning
- Central Air
- Levels
- Two
- Roof
- Architectural
- Foundation
- Raised, Crawl Space
- Parking Features
- Garage Faces Front, Paved, Garage Door Opener
- Garage Spaces
- 2
- School District
- Moore County Schools
- Elementary School
- Aberdeeen Elementary
- Middle School
- Southern Pines Middle School
- High School
- Pinecrest High
- View
- Other

Copyright 2026 NCRMLS. All rights reserved. North Carolina Regional Multiple Listing Service, (NCRMLS), provides content displayed here (“provided content”) on an “as is” basis and makes no representations or warranties regarding the provided content, including, but not limited to those of non-infringement, timeliness, accuracy, or completeness. Individuals and companies using information presented are responsible for verification and validation of information they utilize and present to their customers and clients. NCRMLS will not be liable for any damage or loss resulting from use of the provided content or the products available through Portals, IDX, VOW, and/or Syndication. Recipients of this information shall not resell, redistribute, reproduce, modify, or otherwise copy any portion thereof without the expressed written consent of NCRMLS.