125 Dublin Ct, Carthage, NC 28327
- $445,000
- 3
- BD
- 2
- BA
- 1,986
- SqFt




Courtesy of ChadHigby.com, LLC
Buyer Representative Meese Property Group, LLC
- Sold Price
- $445,000
- List Price
- $445,000
- Status
- CLOSED
- Days on Market
- 98
- Closing Date
- Jun 24, 2026
- MLS#
- 100551791
- Subtype
- Residential
- Year Built
- 1998
- Bedrooms
- 3
- Bathrooms
- 2
- Full Baths
- 2
- Living Area
- 1,986
- Lot Size
- 21,780
- Acres
- 0.50
- Subdivision
- Village at The Blue Farm
- Neighborhood
- Village at The Blue Farm
Property Description
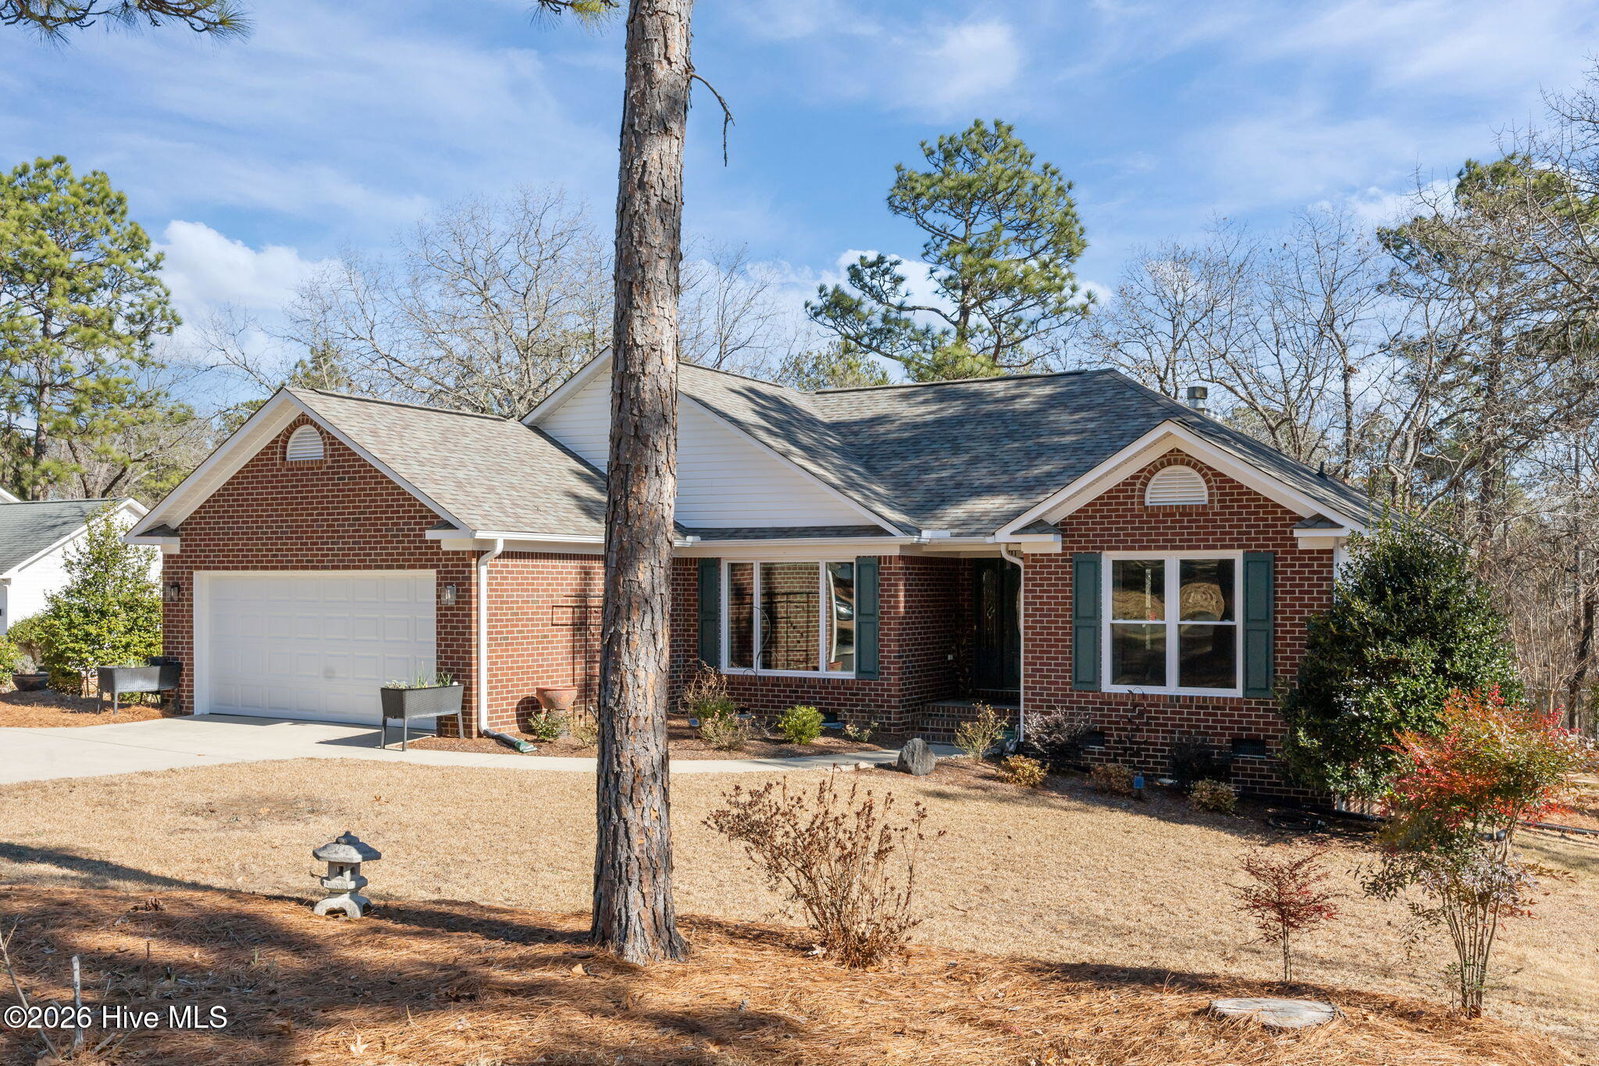
Gorgeous home on a spacious half-acre lot within Southern Pines city limits and adjacent to Whispering Pines. This beautifully updated 3-bedroom, 2-bath home in The Village at Blue Farm sits on a quiet cul-de-sac and offers exceptional living space, including a bright Carolina sunroom and a desirable split floor plan. Thoughtfully upgraded for efficiency, the home features a roof just over 3 years old, all-new energy-efficient windows, and an encapsulated crawl space. Inside, enjoy a modern expanded kitchen with leathered granite countertops, newer Frigidaire Gallery appliances, and an open feel created by removing a wall between the kitchen and living area. Additional updates include freshly painted interiors, smooth ceilings, new LVP flooring throughout, updated fixtures, and more. The remodeled primary bath features a tiled shower, leathered granite vanity, and a customizable Elfa closet system. Enjoy evenings on the deck overlooking the private backyard that backs up to a wooded area. The home also offers an eat-in kitchen, formal dining room, paved driveway, and 2-car garage. Updated top to bottom with nearly $100k in improvements, this home feels like new. A 50-amp wired generator plug adds peace of mind during power outages. Conveniently located minutes from shopping, with an easy commute to Fort Liberty and just over an hour to Raleigh. Come make 125 Dublin your perfect home!
/u.realgeeks.media/darkhorsesellsusa/darkhorse_group_logo.png)
Additional Information
- Interior Features
- Walk-In Closet(s), Vaulted/Cathedral Ceilings, Tray Ceiling(s), High Ceilings, Solid Surface Counter, Wired for Generator, Ceiling Fans, Pantry, Walk-In Shower, Drapes/Blinds, Walk-In Closet(s)
- Zoning
- RS-2
- Flooring
- Vinyl
- Appliances
- Built-In Microwave, Refrigerator, Dishwasher, Electric Range
- Heating
- Electric, Heat Pump
- Air Conditioning
- Central Air, Ceiling Fan(s)
- Levels
- One
- Roof
- Composition
- Foundation
- Crawl Space
- Parking Features
- Garage Faces Front, Paved
- Garage Spaces
- 2
- School District
- Moore County Schools
- Elementary School
- McDeeds Creek
- Middle School
- New Century Middle
- High School
- Union Pines
- View
- Other

Copyright 2026 NCRMLS. All rights reserved. North Carolina Regional Multiple Listing Service, (NCRMLS), provides content displayed here (“provided content”) on an “as is” basis and makes no representations or warranties regarding the provided content, including, but not limited to those of non-infringement, timeliness, accuracy, or completeness. Individuals and companies using information presented are responsible for verification and validation of information they utilize and present to their customers and clients. NCRMLS will not be liable for any damage or loss resulting from use of the provided content or the products available through Portals, IDX, VOW, and/or Syndication. Recipients of this information shall not resell, redistribute, reproduce, modify, or otherwise copy any portion thereof without the expressed written consent of NCRMLS.