14 Victoria Dr, Whispering Pines, NC 28327
- $585,000
- 4
- BD
- 4
- BA
- 3,190
- SqFt












Courtesy of Keller Williams Pinehurst
Buyer Representative Sandhill Realty
- Sold Price
- $585,000
- List Price
- $585,000
- Status
- CLOSED
- Days on Market
- 34
- Closing Date
- May 14, 2026
- MLS#
- 100552557
- Subtype
- Residential
- Year Built
- 2012
- Bedrooms
- 4
- Bathrooms
- 4
- Full Baths
- 3
- Half Baths
- 1
- Living Area
- 3,190
- Lot Size
- 19,166
- Acres
- 0.44
- Subdivision
- Princess Gate
- Neighborhood
- Princess Gate
Property Description
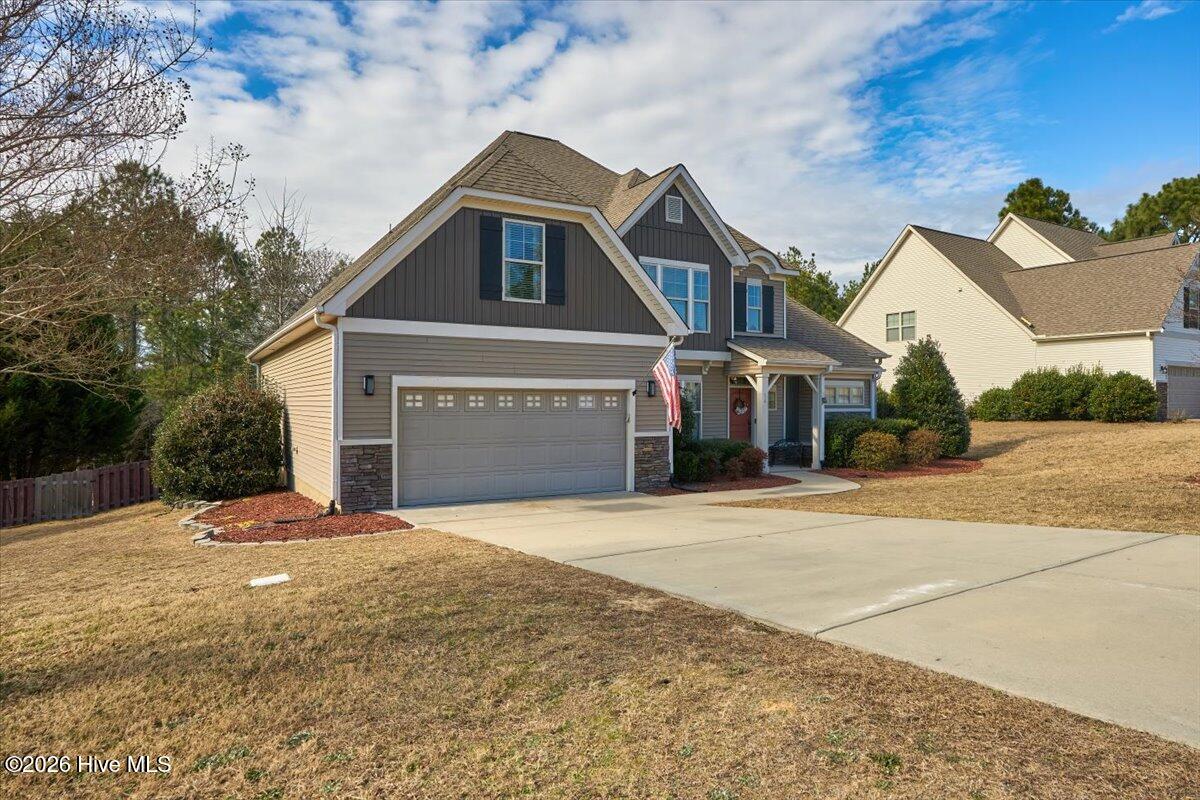
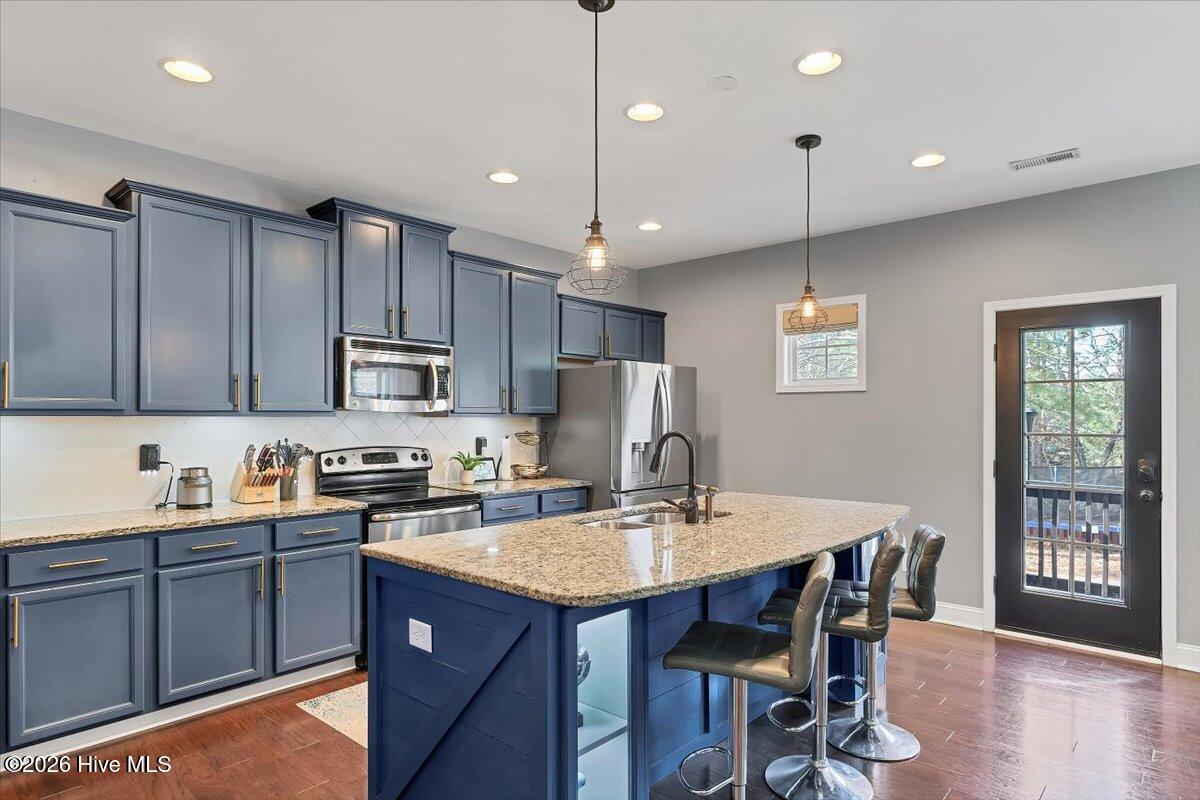
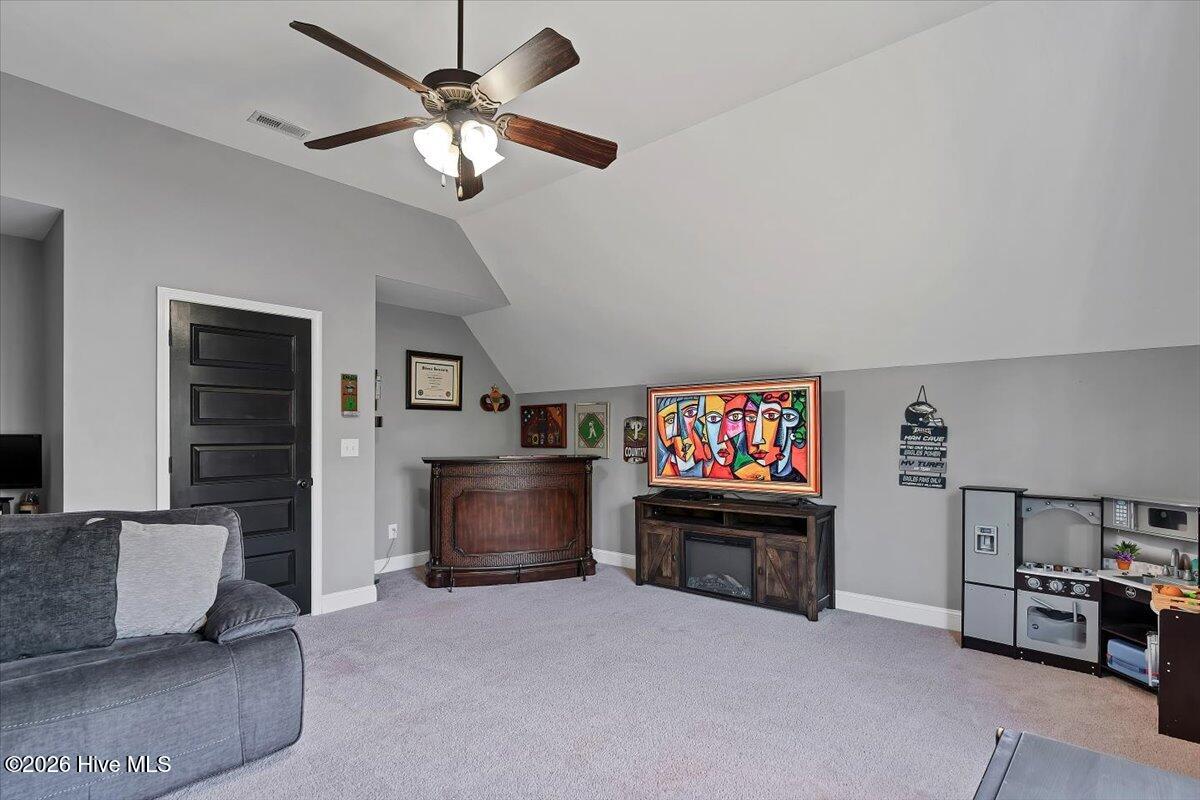
Welcome to 14 Victoria Drive, a beautiful home situated on a dead-end street in a sought-after neighborhood. This residence offers a large, open floor plan ideal for both everyday living and entertaining. The main level features a formal dining room alongside an eat-in casual kitchen, highlighted by a huge center island that serves as the heart of the home. The spacious living room is warm and inviting, complete with a fireplace and custom built-in bookcases, and flows seamlessly to the expanded patio and fully fenced yard—perfect for outdoor dining, play, or relaxation. A first floor private primary suite offers a peaceful retreat, and comfortable separation from the main living areas. A beautiful two-story entry with an elegant staircase sets the tone as you head upstairs, where you'll find three generously sized bedrooms. Vaulted ceilings add volume and light, while double doors open to a fantastic recreation room, offering flexible space for a media room, home office, or play area. The second floor includes a guest bathroom as well as a private ensuite, plus ample walk-in storage. Located in a great community with a nearby park and just a short walk to Whisper Lake for fishing, boating, and swimming, this home combines space, comfort, and an exceptional location.
/u.realgeeks.media/darkhorsesellsusa/darkhorse_group_logo.png)
Additional Information
- Interior Features
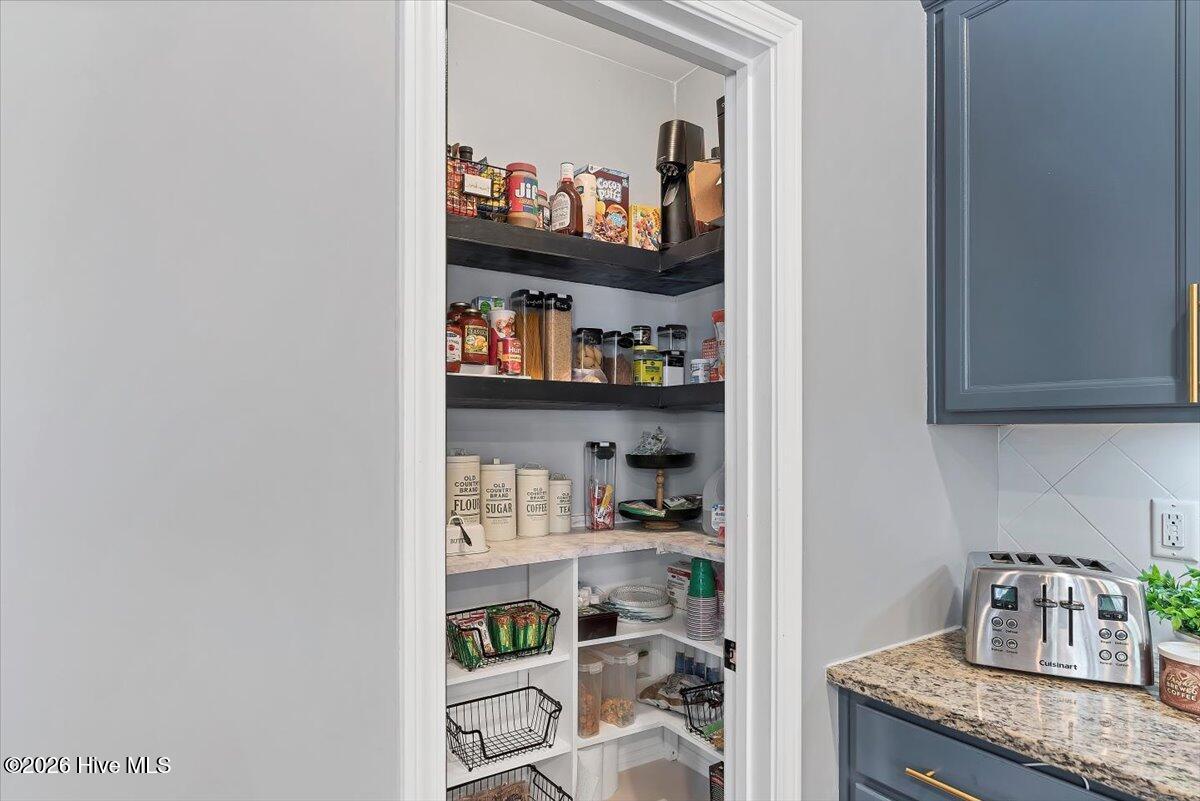
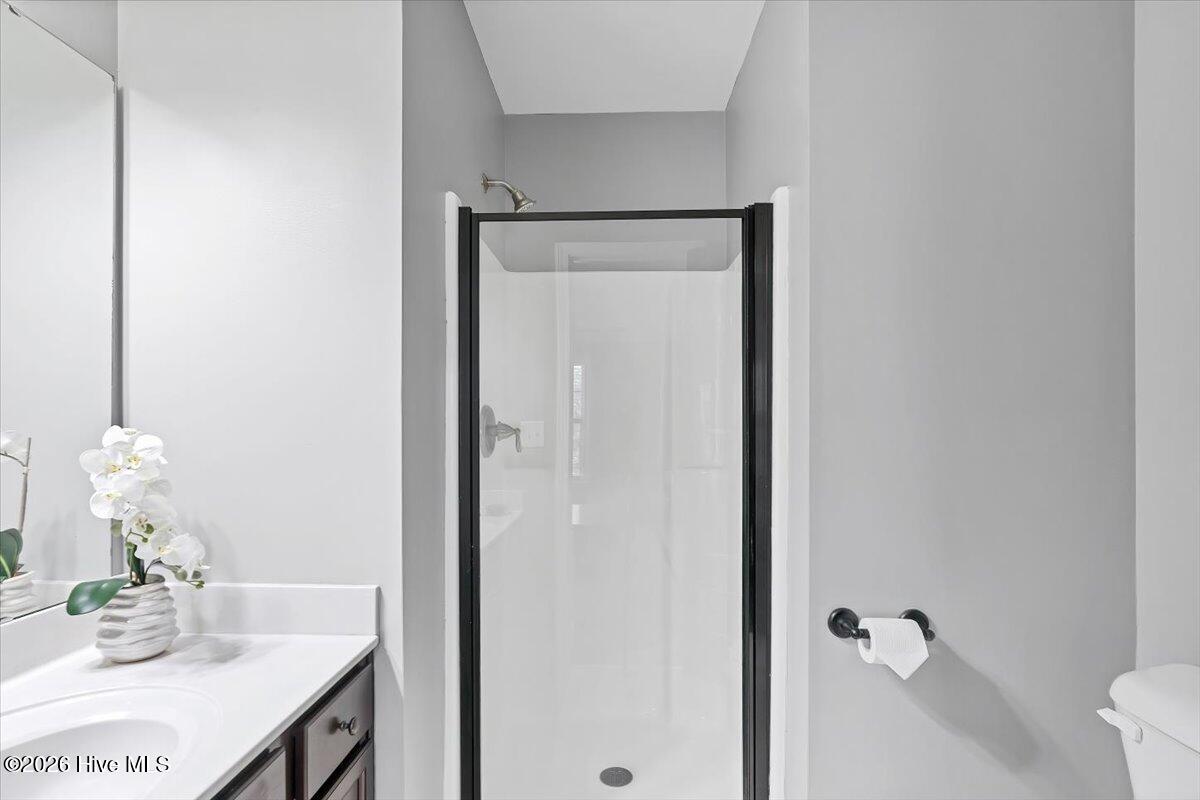
- Master Downstairs, Walk-In Closet(s), Vaulted/Cathedral Ceilings, Tray Ceiling(s), High Ceilings, Solid Surface Counter, Bookcases, Kitchen Island, Ceiling Fans, Pantry, Walk-In Shower, Drapes/Blinds, Eat-In Kitchen, Gas Logs, Walk-In Closet(s)
- Zoning
- RS
- Flooring
- Carpet, Tile, Wood
- Appliances
- Electric Oven, Built-In Microwave, Refrigerator, Dishwasher
- Heating
- Heat Pump, Fireplace, Electric
- Air Conditioning
- Central Air, Ceiling Fan(s), Heat Pump
- Levels
- Two
- Roof
- Composition
- Foundation
- Slab
- Parking Features
- Garage Faces Front, Paved, Garage Door Opener, Paved, Garage
- Garage Spaces
- 2
- School District
- Moore County Schools
- Elementary School
- McDeeds Creek Elementary
- Middle School
- New Century Middle
- High School
- Union Pines High
- View
- Other

Copyright 2026 NCRMLS. All rights reserved. North Carolina Regional Multiple Listing Service, (NCRMLS), provides content displayed here (“provided content”) on an “as is” basis and makes no representations or warranties regarding the provided content, including, but not limited to those of non-infringement, timeliness, accuracy, or completeness. Individuals and companies using information presented are responsible for verification and validation of information they utilize and present to their customers and clients. NCRMLS will not be liable for any damage or loss resulting from use of the provided content or the products available through Portals, IDX, VOW, and/or Syndication. Recipients of this information shall not resell, redistribute, reproduce, modify, or otherwise copy any portion thereof without the expressed written consent of NCRMLS.