1554 Sunset Ave, Asheboro, NC 27205
- $249,000
- 4
- BD
- 2
- BA
- 1,864
- SqFt





Seller Representative Fathom Realty NC
Buyer Representative
- Sold Price
- $249,000
- List Price
- $259,900
- Status
- CLOSED
- Days on Market
- 47
- Closing Date
- Nov 13, 2024
- MLS#
- 10055301
- Subtype
- Residential
- Style
- Ranch
- Year Built
- 1968
- Bedrooms
- 4
- Bathrooms
- 2
- Full Baths
- 2
- Living Area
- 1,864
- Lot Size
- 40,946
- Acres
- 0.94
- Subdivision
- Not In A Subdivision
Property Description
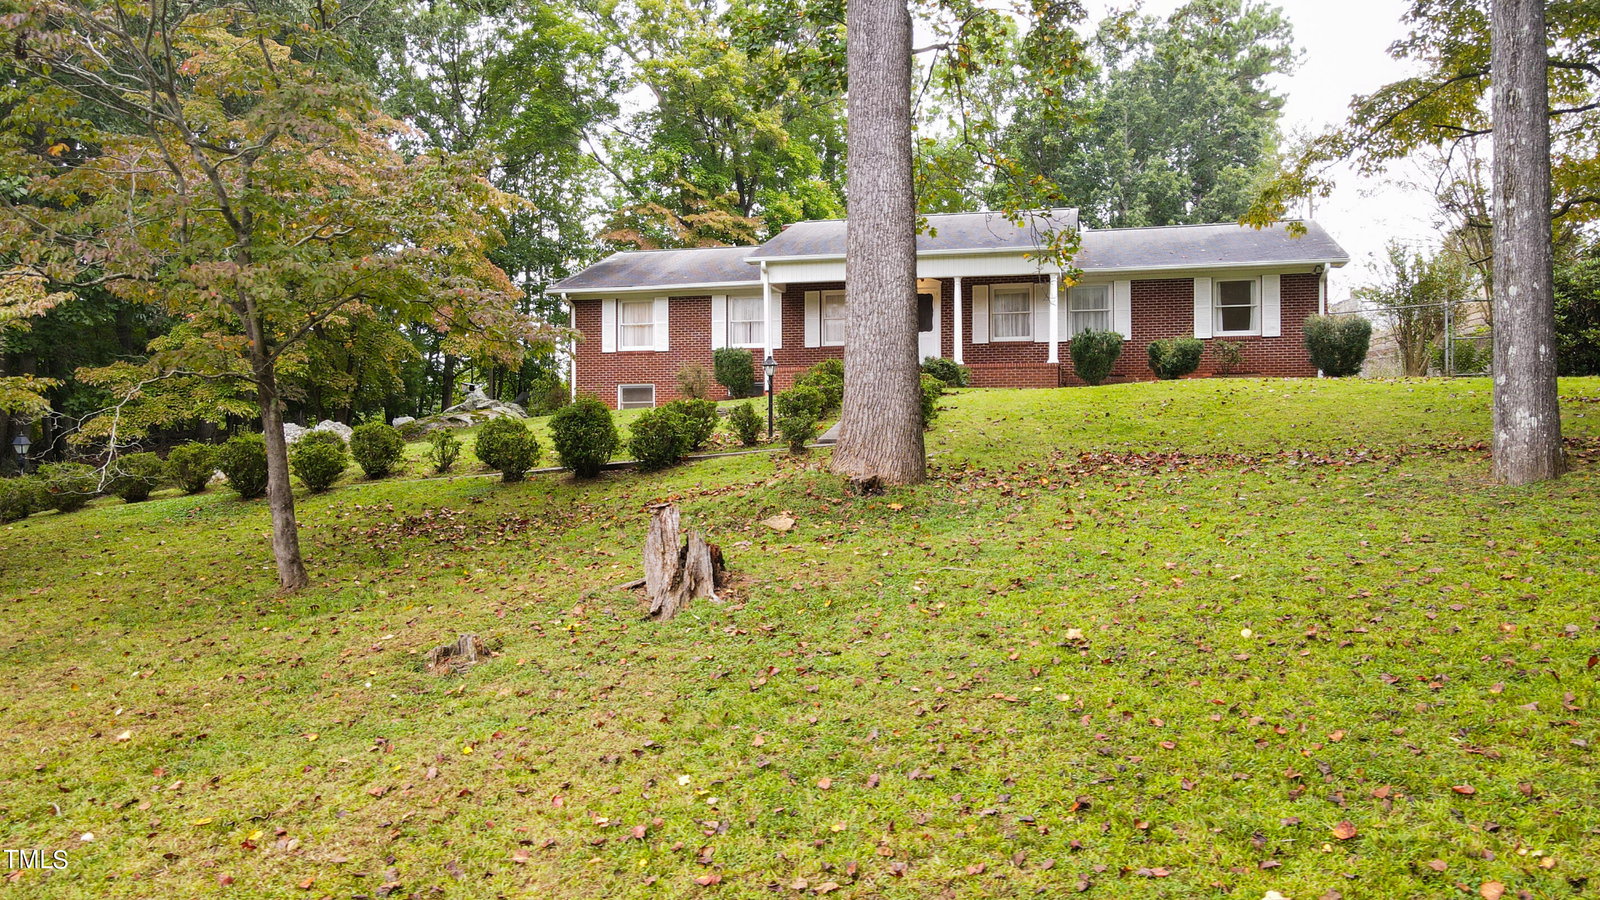
Classic brick ranch on almost 1-acre private homesite. The huge front yard features mature hardwood trees, & dogwoods, the spring will be bright and beautiful with pink azelas lining the sidewalk and daffodils flanking both sides of the home. The concrete driveway features a hand stacked stone wall leading up to the basement 2 car garage. Inside the home features both formal and informal living. The foyer opens up to a long formal living room and dining room. The eat-in kitchen has hardwood cabinetry, built-in wall oven, cooktop, and dishwasher. The den features a masonry fireplace, built-in desk and also leads out to the sunroom/screened porch which is HUGE, private and overlooks the wooded fenced in back yard. The home features 4 good sized bedrooms, the primary on the back of the home with on-suite bath and 3 other bedrooms. The home is on a full basement with 2 car garage, workshop, gaming area, storage room, laundry chute/laundry area, a woodstove and another masonry fireplace. In the backyard you also have a storage/garden shed with lean-to.
/u.realgeeks.media/darkhorsesellsusa/darkhorse_group_logo.png)
Additional Information
- Interior Features
- Ceiling Fans, Entrance Foyer, Natural Woodwork, Dining Combo, Bathtub/Shower Combination, Smooth Ceilings
- Taxes
- $1,395
- Financing
- None
- Property Description
- Ranch
- Flooring
- Carpet, Hardwood, Linoleum
- Appliances
- Electric Oven, Cooktop, Dishwasher, Electric Water Heater, Refrigerator, Range Hood
- Heating
- Baseboard, Central, Fireplace, Propane
- Air Conditioning
- Central Air
- Stories
- 1
- Levels
- One
- Roof
- Shingle
- Foundation
- Other
- Parking Features
- Paved
- Garage Spaces
- 2
- Elementary School
- Randolph County Schools
- Middle School
- Randolph County Schools
- High School
- Randolph County Schools
Listings provided courtesy of Triangle MLS, Inc. of NC, Internet Data Exchange Database. Information deemed reliable but not guaranteed. © 2026 Triangle MLS, Inc. of North Carolina. Data last updated .