34 Abington Dr, Pinehurst, NC 28374
- $780,000
- 3
- BD
- 3
- BA
- 2,627
- SqFt






Courtesy of Carolina Property Sales
Buyer Representative Keller Williams Pinehurst
- Sold Price
- $780,000
- List Price
- $775,000
- Status
- CLOSED
- Days on Market
- 0
- Closing Date
- Mar 02, 2026
- MLS#
- 100553333
- Subtype
- Residential
- Year Built
- 1992
- Bedrooms
- 3
- Bathrooms
- 3
- Full Baths
- 3
- Living Area
- 2,627
- Lot Size
- 31,799
- Acres
- 0.73
- Subdivision
- Pinewild CC
- Neighborhood
- Pinewild CC
Property Description
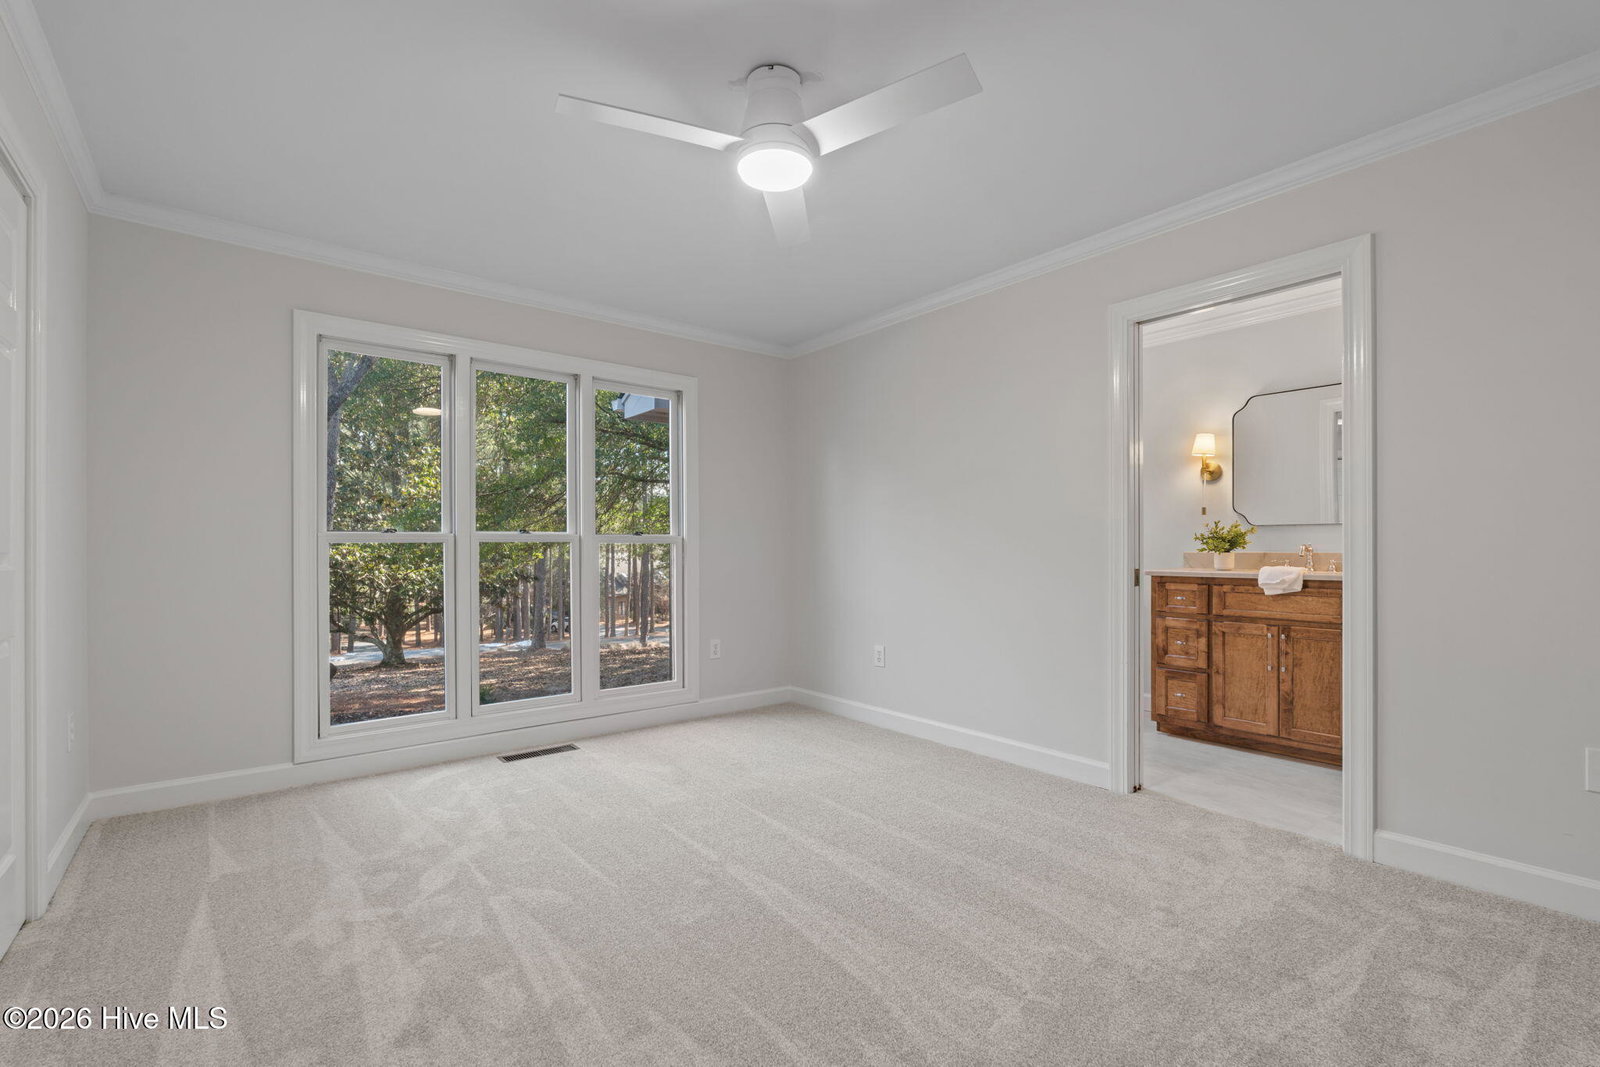
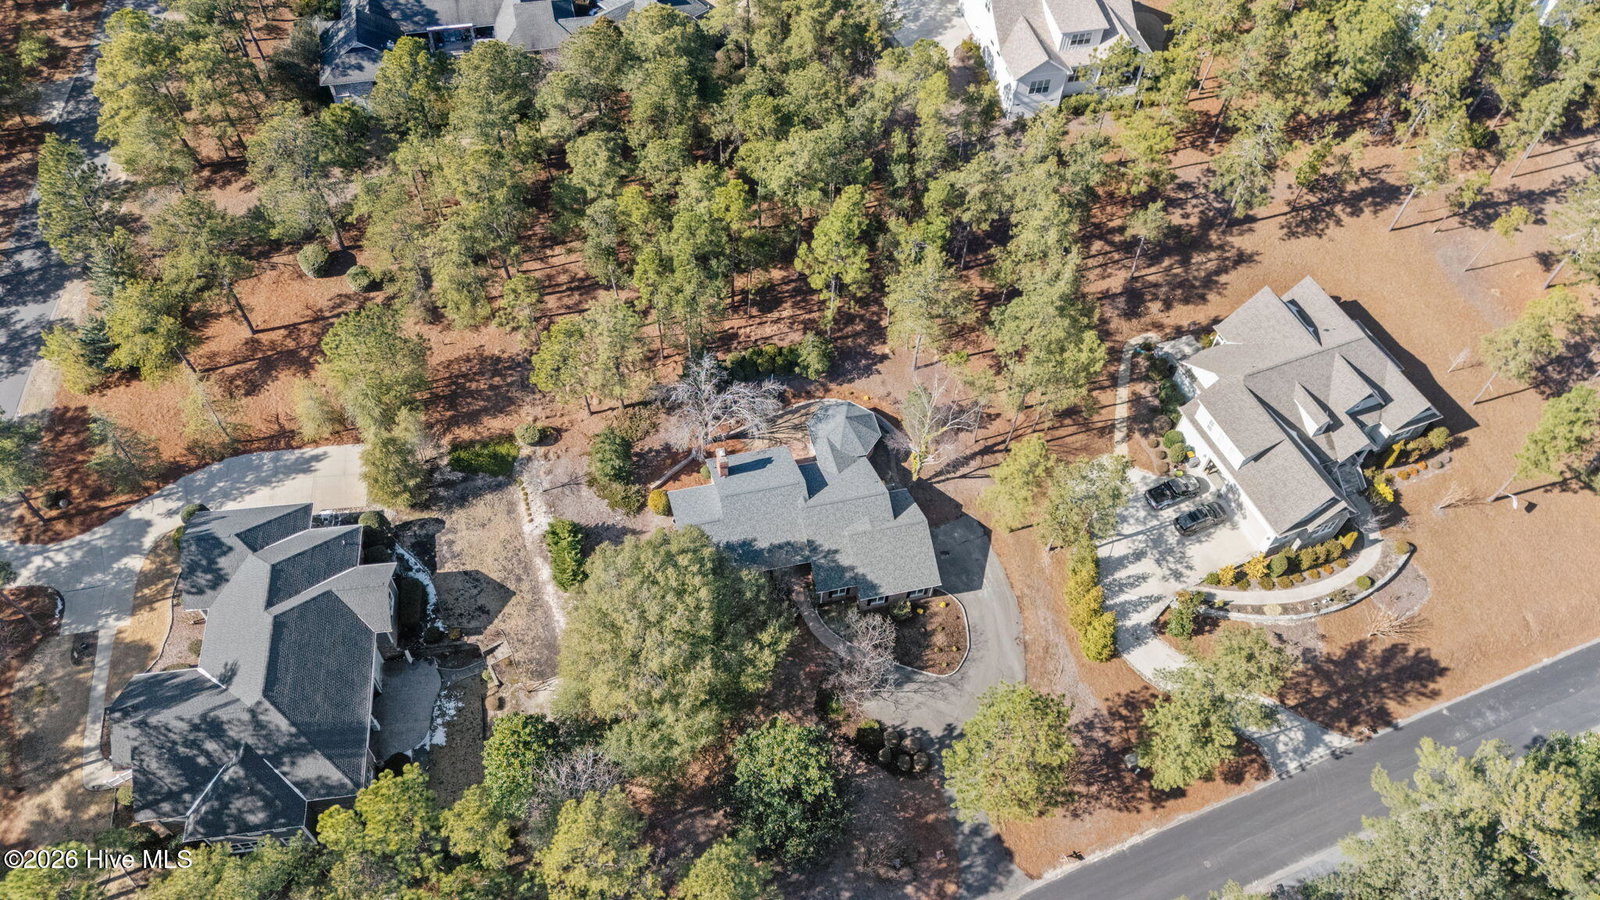
Single story brick home in Pinewild conveniently located close to the resident gate. This open-concept home is filled with natural light, thanks to expansive floor-to-ceiling windows that frame the surrounding landscape. At the heart of the home, the fully renovated kitchen is both stunning and functional, featuring all custom cabinetry, quartz countertops, and an impressive 8-foot white oak island ideal for gathering and entertaining. Cooking will be a delight with all-new appliances, including an induction range, built-in wall oven and microwave, and a custom tile backsplash that adds texture and visual interest. Designer lighting throughout the home elevates each space while maintaining a warm, timeless feel. Every bedroom offers the privacy and comfort of its own en-suite bathroom, all of which have been completely remodeled. Bathrooms showcase floor-to-ceiling tile, custom vanities topped with quartzite, glass shower enclosures, and tile flooring—each finished with the same attention to detail and quality seen throughout the home. Additional highlights include updated lighting fixtures, a refined neutral color palette, custom built-ins, and beautifully integrated storage solutions. The layout flows seamlessly, offering flexible living and entertaining spaces while maintaining a sense of intimacy and comfort. This is a move-in-ready home where design, craftsmanship, and functionality come together—ideal for buyers seeking a modern, turnkey property with elevated finishes in every room.
/u.realgeeks.media/darkhorsesellsusa/darkhorse_group_logo.png)
Additional Information
- Amenities
- Barbecue, Clubhouse, Gated, Golf Course, Maintenance Common Areas, Maintenance Grounds, Maintenance Roads, Management, Park, Picnic Area, Playground, Restaurant, Sewer, Tennis Court(s), Trash, Club Membership
- Interior Features
- Master Downstairs, Walk-In Closet(s), High Ceilings, Solid Surface Counter, Kitchen Island, Ceiling Fans, Pantry, Walk-In Shower, Walk-In Closet(s)
- HOA Fee
- $1,422
- Zoning
- R30
- Flooring
- Carpet, Tile, Wood
- Appliances
- Electric Oven, Built-In Microwave, Electric Oven, Refrigerator, Dishwasher, Electric Range
- Heating
- Heat Pump, Fireplace, Electric
- Air Conditioning
- Central Air, Heat Pump
- Levels
- One
- Roof
- Architectural
- Foundation
- Block, Crawl Space
- Parking Features
- Garage Faces Side, Garage Door Opener, Off Street, Paved
- Garage Spaces
- 2
- School District
- Moore County Schools
- Elementary School
- West Pine Elementary
- Middle School
- West Pine Middle
- High School
- Pinecrest High
- View
- Other

Copyright 2026 NCRMLS. All rights reserved. North Carolina Regional Multiple Listing Service, (NCRMLS), provides content displayed here (“provided content”) on an “as is” basis and makes no representations or warranties regarding the provided content, including, but not limited to those of non-infringement, timeliness, accuracy, or completeness. Individuals and companies using information presented are responsible for verification and validation of information they utilize and present to their customers and clients. NCRMLS will not be liable for any damage or loss resulting from use of the provided content or the products available through Portals, IDX, VOW, and/or Syndication. Recipients of this information shall not resell, redistribute, reproduce, modify, or otherwise copy any portion thereof without the expressed written consent of NCRMLS.