156 Shenandoah Rd E, West End, NC 27376
- $395,000
- 3
- BD
- 2
- BA
- 2,502
- SqFt








Courtesy of Maison Realty Group
Buyer Representative Sandhill Realty
- Sold Price
- $395,000
- List Price
- $395,000
- Status
- CLOSED
- Days on Market
- 22
- Closing Date
- May 21, 2026
- MLS#
- 100553420
- Subtype
- Residential
- Year Built
- 1980
- Bedrooms
- 3
- Bathrooms
- 2
- Full Baths
- 2
- Living Area
- 2,502
- Lot Size
- 27,007
- Acres
- 0.62
- Subdivision
- Seven Lakes North
- Neighborhood
- Seven Lakes North
Property Description
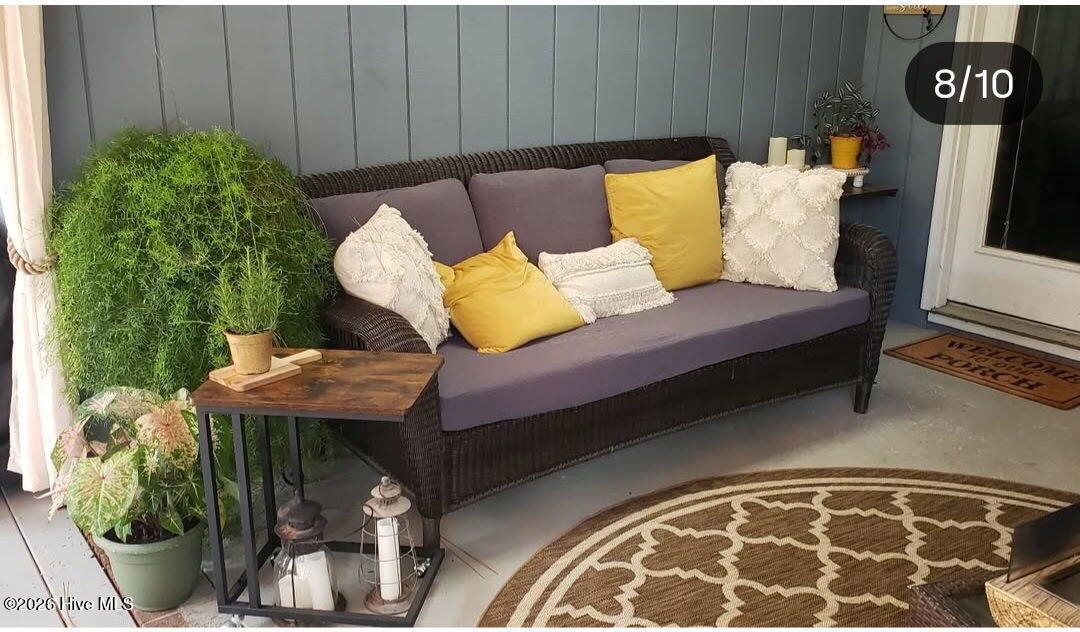
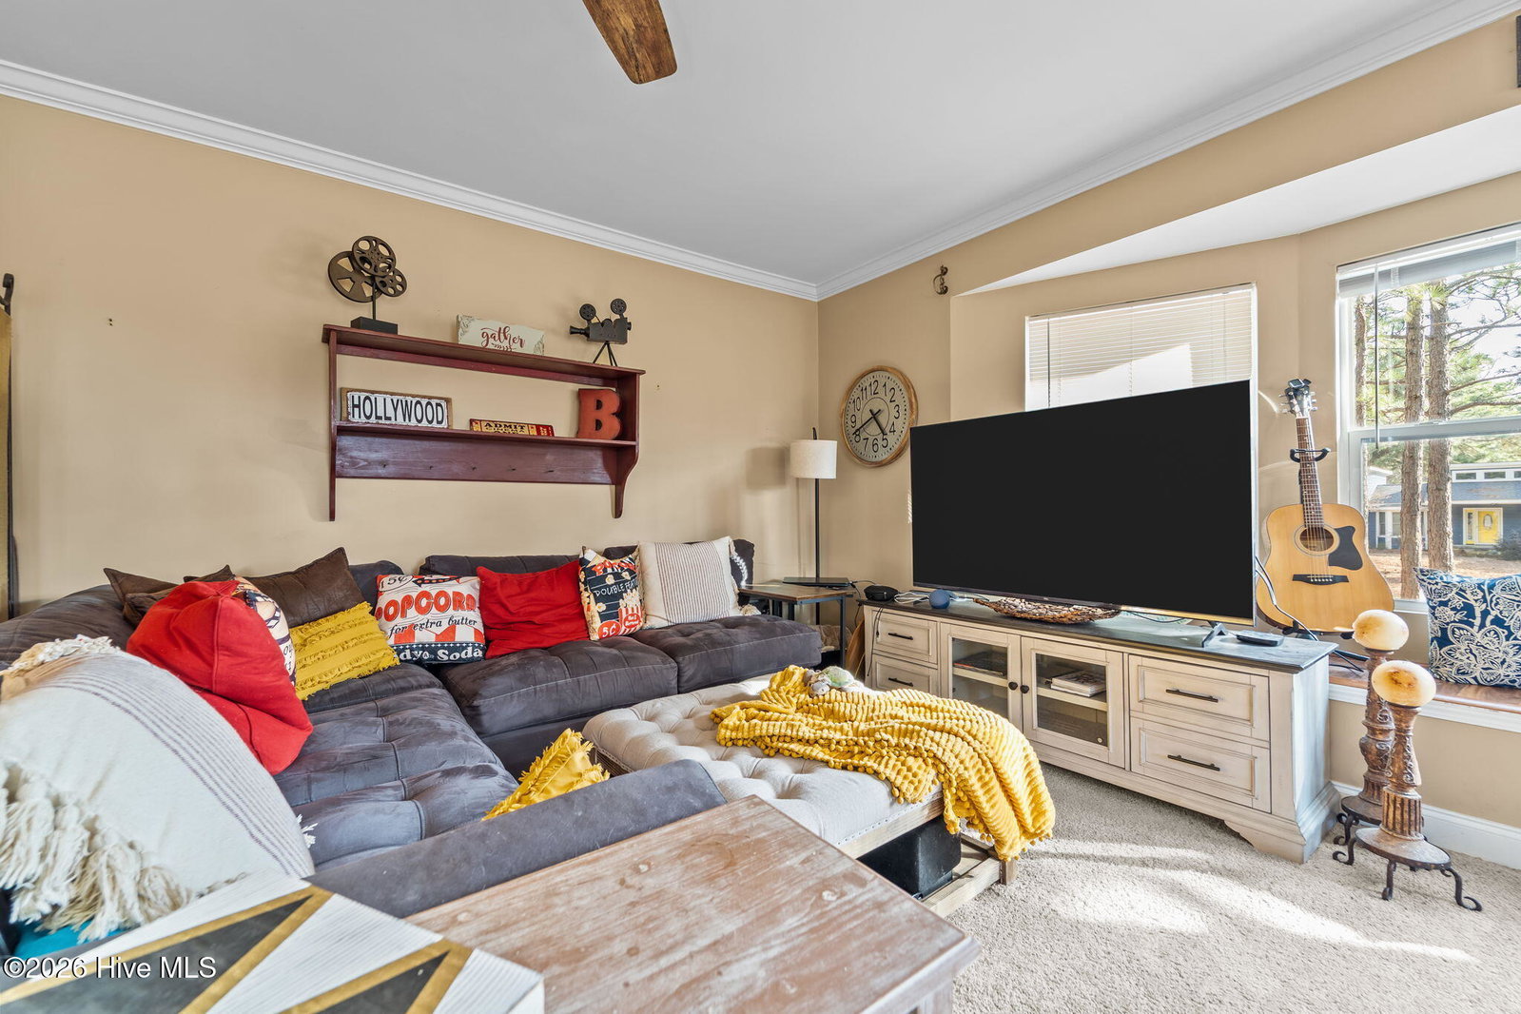
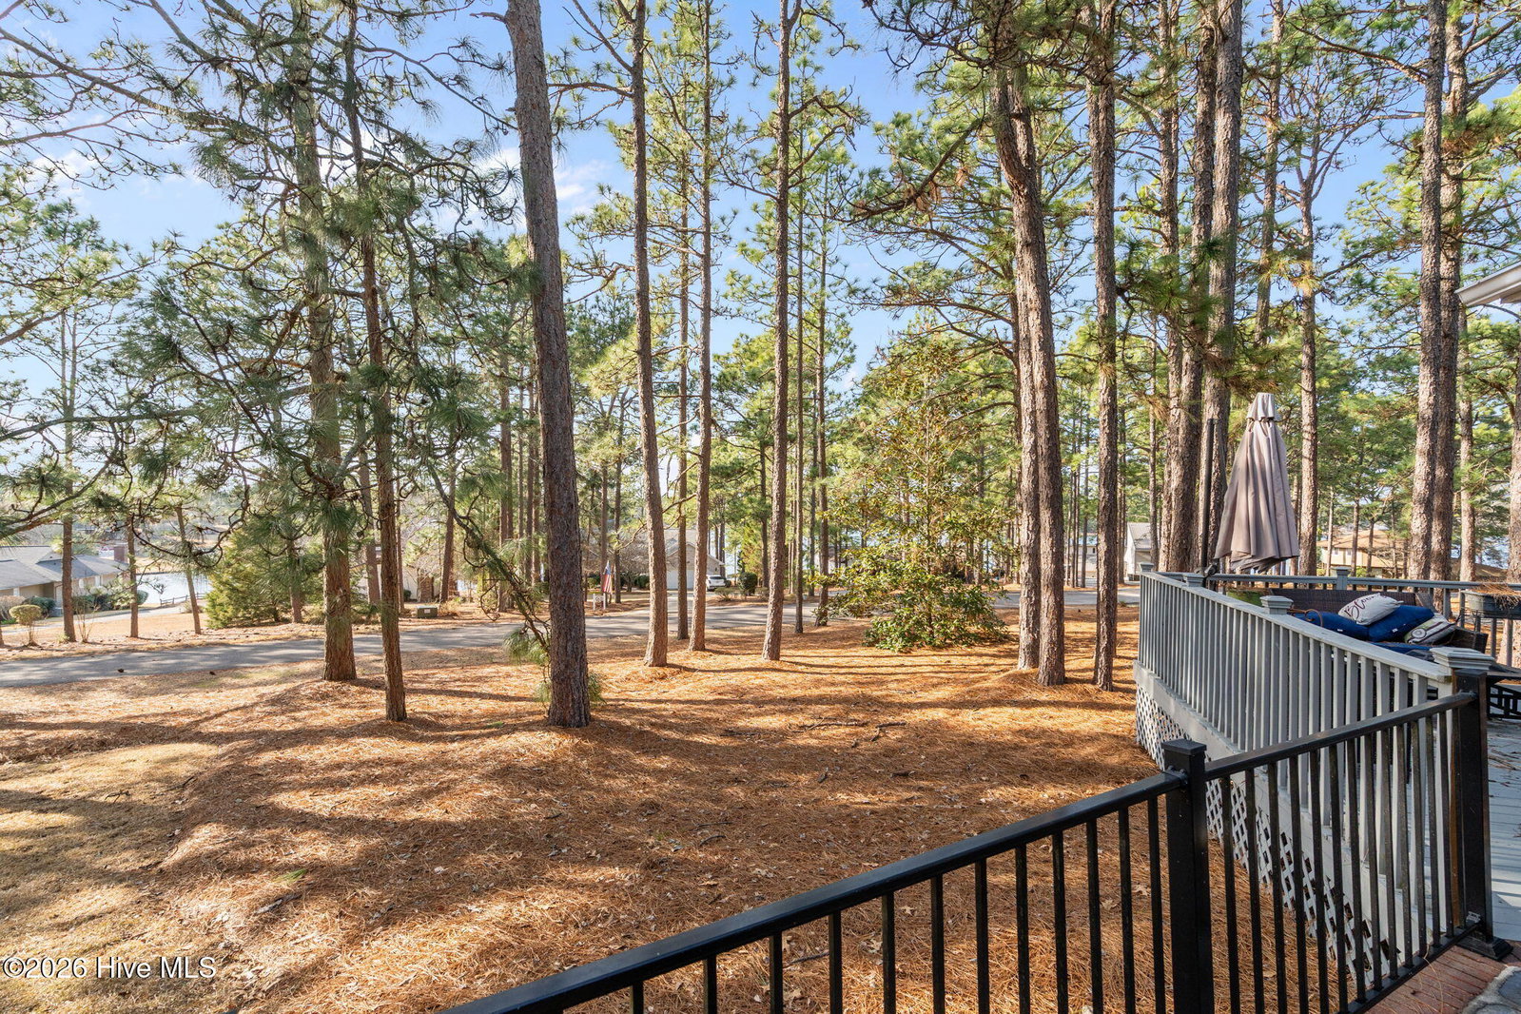
Welcome to this beautifully designed 3-bedroom, 2-bath home offering warmth, character, and exceptional entertaining spaces. A welcoming foyer with custom-built hooks sets the tone for this thoughtfully crafted property. The inviting living room features soaring ceilings with exposed beams, a stunning wood-burning fireplace, and a large picture window with serene lake views. The space flows seamlessly onto an oversized deck--ideal for outdoor entertaining. The kitchen is designed for both function and gathering, complete with a 6-burner gas range, built-in wall oven with microwave capability, KitchenAid warming drawer, and a 6-foot island with abundant storage. A statement pot rack with integrated lighting hangs above the island. Rustic open shelving and glass-front cabinets frame the range, while an extra-large stainless steel sink overlooks the back courtyard. The spacious primary suite offers two walk-in closets and an ensuite bath with dual vanities. A generous game room with a built-in bar provides flexible space for recreation, media, or entertaining, with large front-facing windows that bring in natural light. Enjoy lake views, walking distance to all the Seven lakes amenities, distinctive architectural details, and versatile living spaces in this inviting home.
/u.realgeeks.media/darkhorsesellsusa/darkhorse_group_logo.png)
Additional Information
- Amenities
- See Remarks
- Interior Features
- Vaulted/Cathedral Ceilings, Ceiling Fans
- HOA Fee
- $1,400
- Zoning
- R1
- Flooring
- Vinyl, Carpet
- Appliances
- Built-In Microwave, Refrigerator, Dishwasher, Convection Oven, Gas Range
- Heating
- Heat Pump, Electric
- Air Conditioning
- Central Air, Attic Fan, Heat Pump
- Levels
- One
- Roof
- Architectural
- Foundation
- Crawl Space
- Parking Features
- Gravel
- School District
- Moore County Schools
- Elementary School
- West End Elementary
- Middle School
- West Pine Middle
- High School
- Pinecrest High
- View
- Lake
Mortgage Calculator

Copyright 2026 NCRMLS. All rights reserved. North Carolina Regional Multiple Listing Service, (NCRMLS), provides content displayed here (“provided content”) on an “as is” basis and makes no representations or warranties regarding the provided content, including, but not limited to those of non-infringement, timeliness, accuracy, or completeness. Individuals and companies using information presented are responsible for verification and validation of information they utilize and present to their customers and clients. NCRMLS will not be liable for any damage or loss resulting from use of the provided content or the products available through Portals, IDX, VOW, and/or Syndication. Recipients of this information shall not resell, redistribute, reproduce, modify, or otherwise copy any portion thereof without the expressed written consent of NCRMLS.