111 Lamplighter Village Dr, Pinehurst, NC 28374
- $585,000
- 4
- BD
- 4
- BA
- 2,767
- SqFt




Courtesy of Taproot Realty Group LLC
Buyer Representative Pines Sotheby's International Realty
- Sold Price
- $585,000
- List Price
- $585,000
- Status
- CLOSED
- Days on Market
- 32
- Closing Date
- Apr 28, 2026
- MLS#
- 100553563
- Subtype
- Residential
- New Construction
- Yes
- Year Built
- 2025
- Bedrooms
- 4
- Bathrooms
- 4
- Full Baths
- 3
- Half Baths
- 1
- Living Area
- 2,767
- Subdivision
- Pinehurst No. 6
- Neighborhood
- Pinehurst No. 6
- Building Name
- Pinehurst No. 6
Property Description
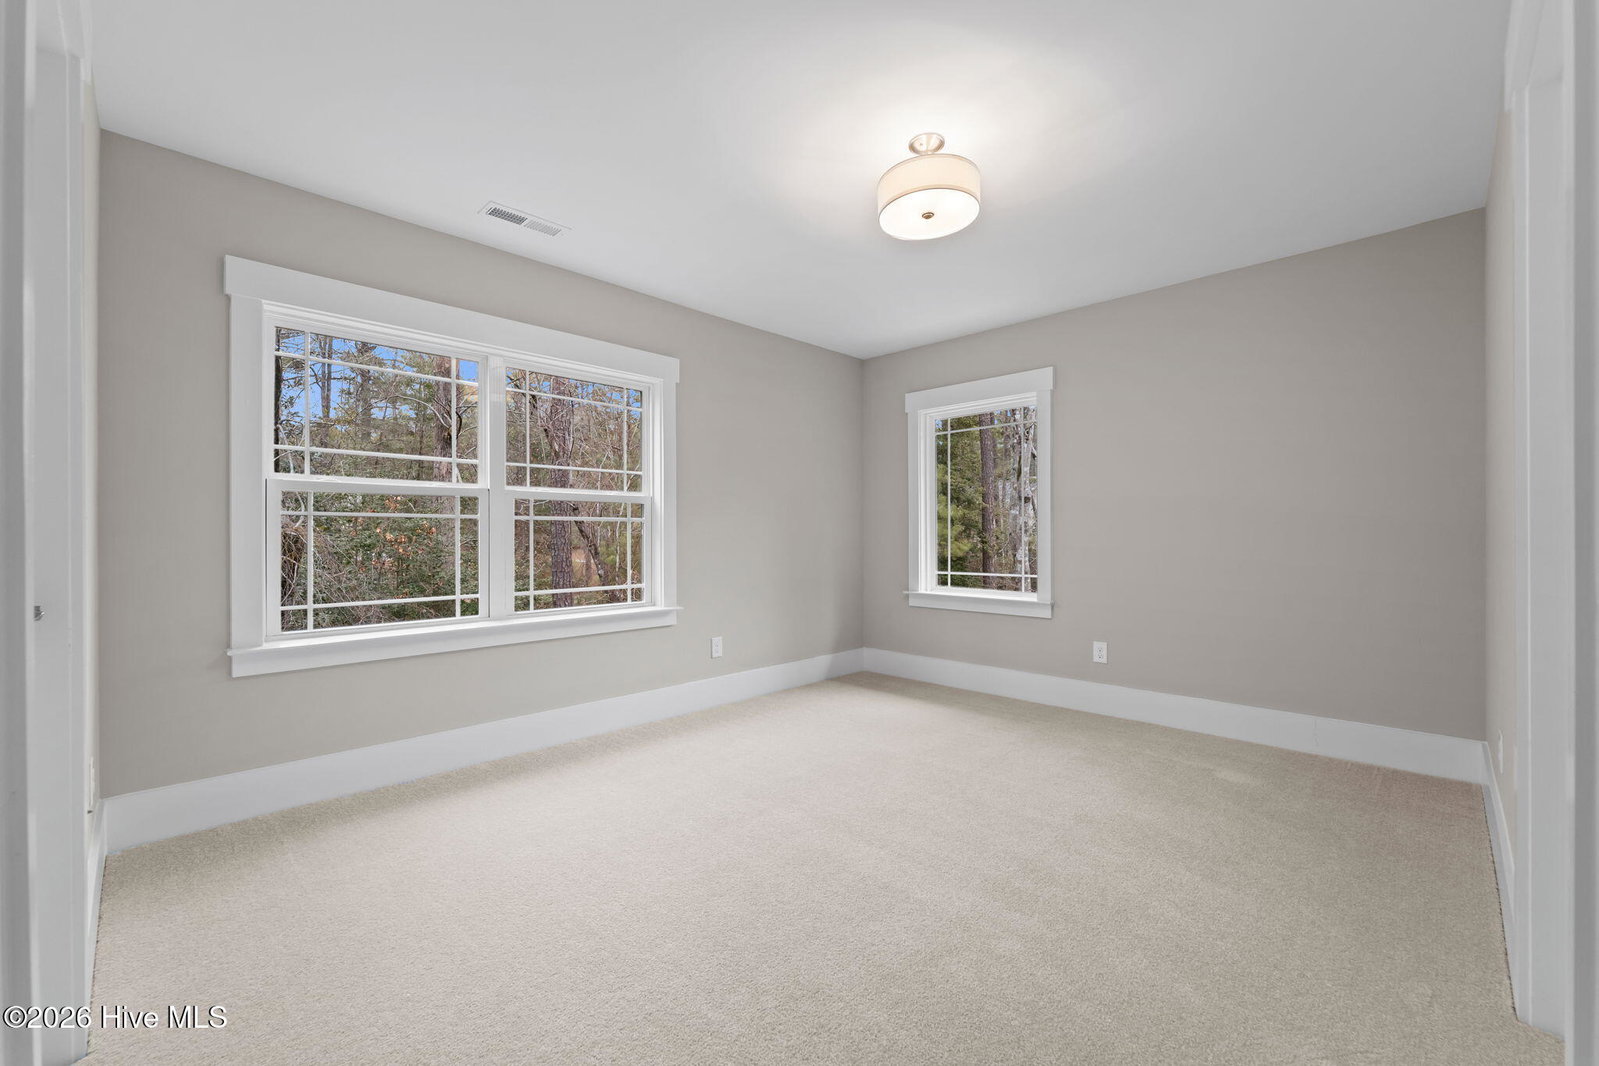
Experience resort-style living in Pinehurst in this new-construction home located in Lamplighter Village at Pinehurst No. 6. This home includes a Pinehurst Country Club Membership (up to Premier level) at NO Transfer Cost!!! Yes, you read that correctly! Open floor plan features abundant natural light with LVP flooring throughout the main living areas. The gourmet style kitchen, offering stainless Frigidaire appliances, an oversized breakfast bar overlooking the great room, ideal for everyday living and entertaining. The spacious main-level primary suite includes a walk-in closet and en-suite bath with tile flooring and a walk-in tile shower. The laundry room and half bath add convenience. Upstairs are three additional bedrooms--two share a Jack-n-Jill full bath, while the fourth is ideal for guest offering a private bath ensuite. Large attached two-car garage offers additional storage and easy access to the crawl space. Additional storage is assessable from pull down attic access. Enjoy low-maintenance living with HOA-managed landscaping and exterior care. Located near the Pinehurst No. 6 clubhouse, practice range, and pickleball center--this home offers a turnkey, walkable Pinehurst lifestyle. Pinehurst Membership includes access to world class golf, tennis, pools, marina/lake and fitness, dining, and so much more.
/u.realgeeks.media/darkhorsesellsusa/darkhorse_group_logo.png)
Additional Information
- Amenities
- Roof Maintenance, Maintenance Common Areas, Maintenance Grounds, Maintenance Structure, Management, Master Insure, Pest Control, Termite Bond, See Remarks
- Interior Features
- Master Downstairs, Walk-In Closet(s), High Ceilings, Entrance Foyer, Kitchen Island, Ceiling Fans, Walk-In Shower, Walk-In Closet(s)
- HOA Fee
- $4,680
- Building Name
- Pinehurst No. 6
- Zoning
- RMF
- Flooring
- Vinyl, Tile
- Appliances
- Built-In Microwave, Range, Disposal, Dishwasher
- Heating
- Heat Pump, Electric, Forced Air
- Air Conditioning
- Central Air, Heat Pump
- Levels
- Two
- Roof
- Shingle, Composition
- Foundation
- Crawl Space
- Parking Features
- Garage Faces Front, Paved, Garage Door Opener
- Garage Spaces
- 2
- School District
- Moore County Schools
- Elementary School
- Pinehurst Elementary
- Middle School
- West Pine Middle
- High School
- Pinecrest High
- View
- Other

Copyright 2026 NCRMLS. All rights reserved. North Carolina Regional Multiple Listing Service, (NCRMLS), provides content displayed here (“provided content”) on an “as is” basis and makes no representations or warranties regarding the provided content, including, but not limited to those of non-infringement, timeliness, accuracy, or completeness. Individuals and companies using information presented are responsible for verification and validation of information they utilize and present to their customers and clients. NCRMLS will not be liable for any damage or loss resulting from use of the provided content or the products available through Portals, IDX, VOW, and/or Syndication. Recipients of this information shall not resell, redistribute, reproduce, modify, or otherwise copy any portion thereof without the expressed written consent of NCRMLS.