15 Deer Track Rd, Jackson Springs, NC 27281
- $740,000
- 4
- BD
- 3
- BA
- 2,927
- SqFt








Courtesy of Everything Pines Partners LLC
Buyer Representative Keller Williams Pinehurst
- Sold Price
- $740,000
- List Price
- $699,000
- Status
- CLOSED
- Days on Market
- 2
- Closing Date
- Mar 16, 2026
- MLS#
- 100554109
- Subtype
- Residential
- Year Built
- 2022
- Bedrooms
- 4
- Bathrooms
- 3
- Full Baths
- 2
- Half Baths
- 1
- Living Area
- 2,927
- Lot Size
- 32,234
- Acres
- 0.74
- Subdivision
- Foxfire Village
- Neighborhood
- Foxfire Village
Property Description
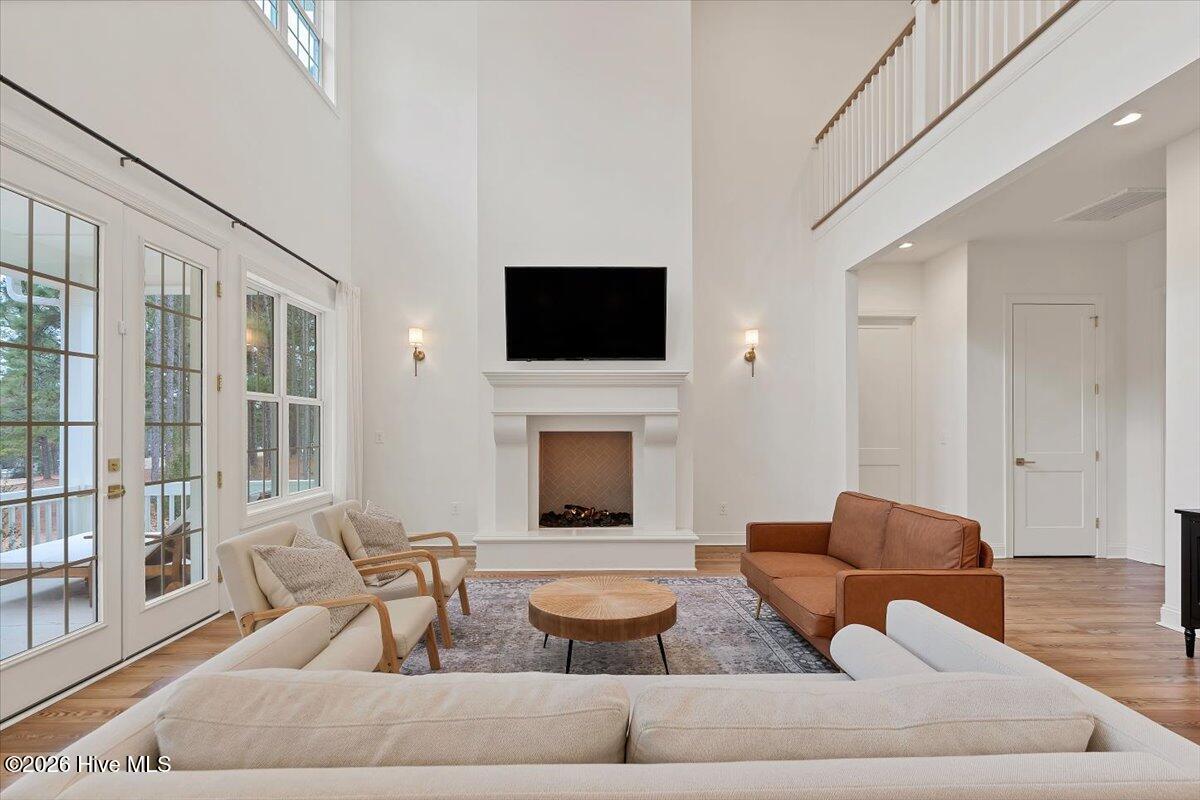
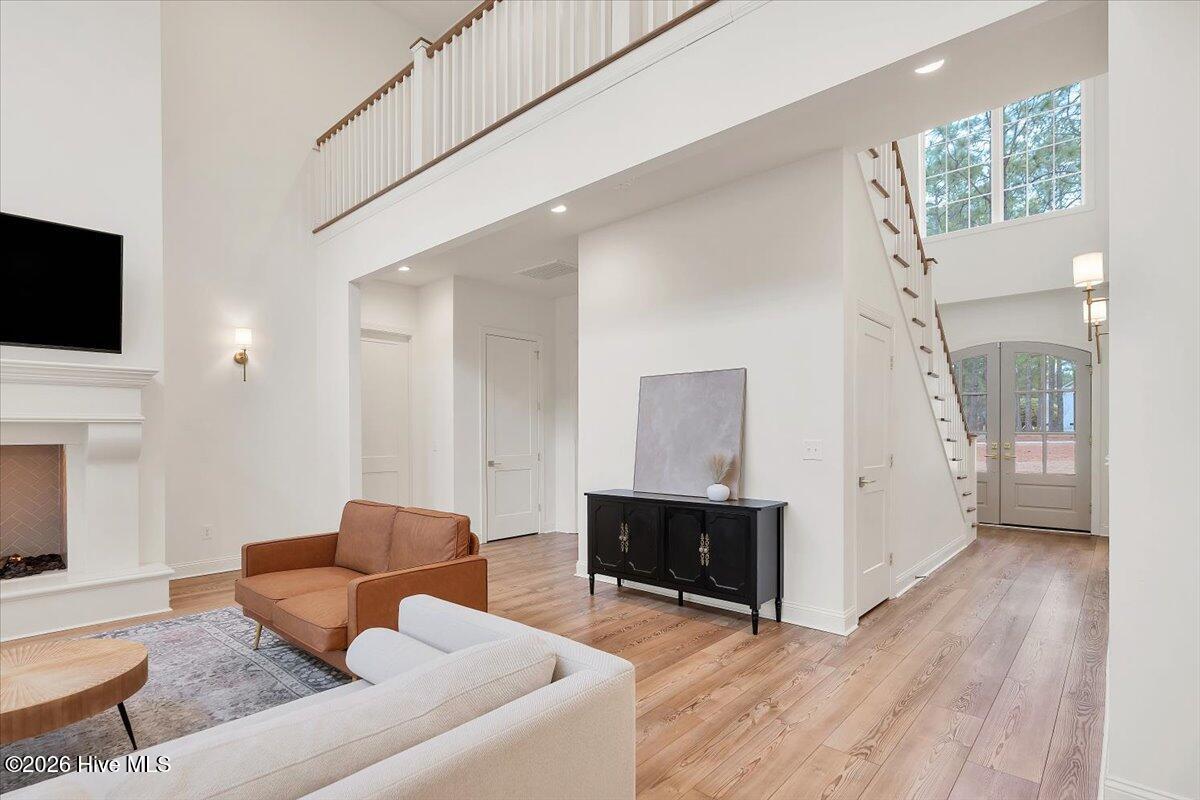
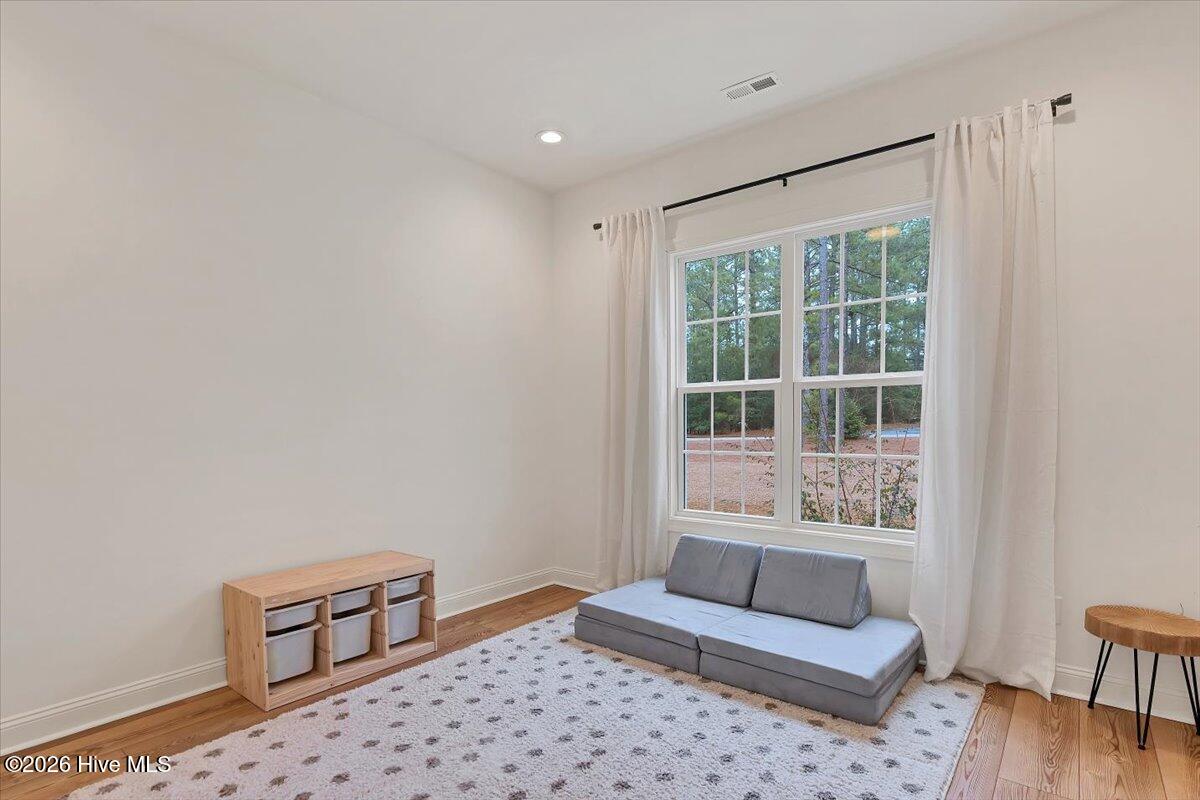
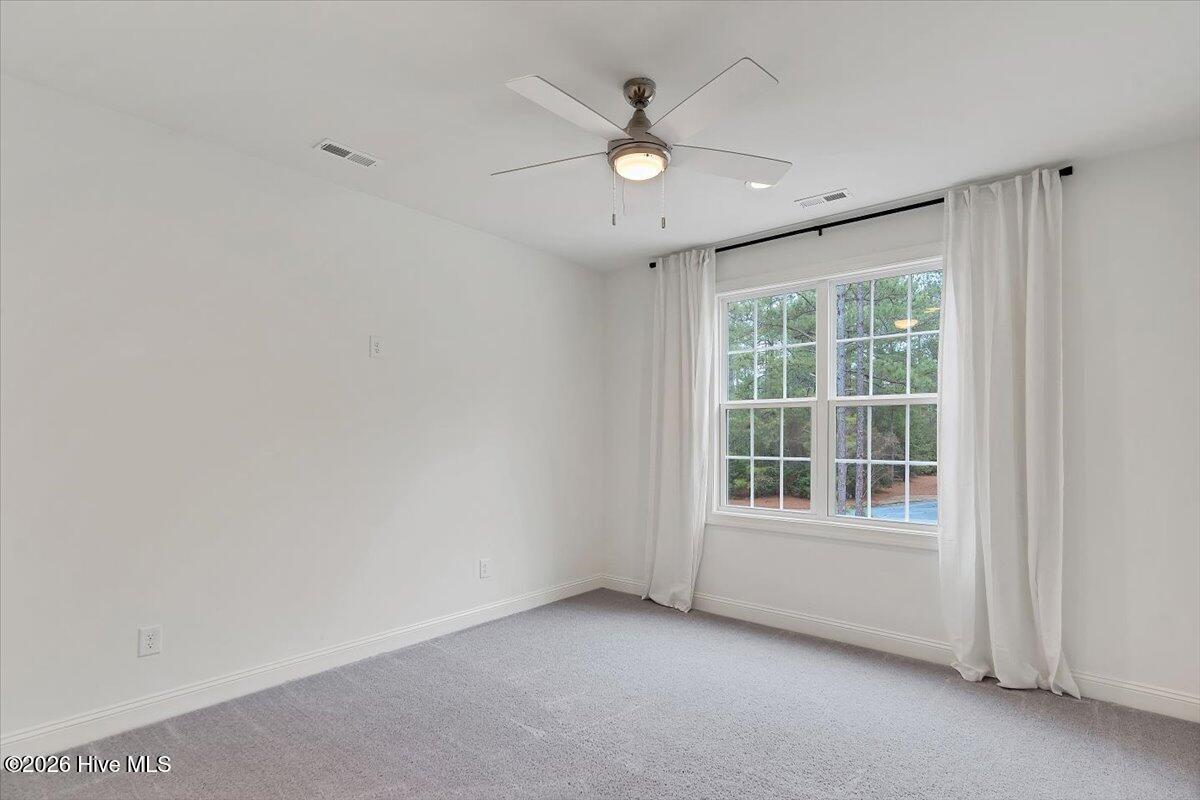
Welcome to 15 Deer Track Road — a stunning custom home completed in October 2023, set on 0.74 acres with real brick and HardiePlank exterior. With 10-foot ceilings downstairs, 9-foot ceilings up, 8-foot doors throughout, and an abundance of natural light, every detail has been thoughtfully considered. Double entry doors open to a gracious foyer with a glass-door home office and a coat closet. The open living area centers around a sleek vapor fireplace — beautiful and kid-safe. The chef's kitchen features quartz countertops, marble tile backsplash, gas range, farmhouse sink, paneled refrigerator, and a large island with storage. A walk-in pantry and sunny breakfast nook complete the space. A playroom (or second office, craft room, etc) with glass French doors, a tiled powder room, and storage closet make the first floor both functional and beautiful! The mudroom offers custom inset locker storage and a laundry closet with shelving; washer and dryer convey. The 3-car garage is EV-ready. The main level primary suite features 2 separate closets and a spa-like ensuite with a two-head shower, soaking tub, double vanity, and linen closet. Step outside to a back porch with patio furniture included, overlooking a spacious, open backyard with room to grow. Upstairs, three bedrooms each have carpet, fans, and double-door closets. A full tiled bath and hall linen storage complete the level. Custom-built with heart. Finished with intention. Ready for its next chapter.
/u.realgeeks.media/darkhorsesellsusa/darkhorse_group_logo.png)
Additional Information
- Interior Features
- Master Downstairs, Walk-In Closet(s), High Ceilings, Entrance Foyer, Ceiling Fans, Pantry, Walk-In Shower, Walk-In Closet(s)
- Zoning
- RS-30
- Flooring
- Vinyl, Carpet, Tile
- Appliances
- Gas Oven, Refrigerator, Dishwasher, Gas Range
- Heating
- Electric, Heat Pump
- Air Conditioning
- Central Air
- Levels
- Two
- Roof
- Composition
- Foundation
- Slab
- Parking Features
- Garage Faces Side, Off Street
- Garage Spaces
- 3
- School District
- Moore County Schools
- Elementary School
- West Pine Elementary
- Middle School
- West Pine Middle
- High School
- Pinecrest High
- View
- Golf Course

Copyright 2026 NCRMLS. All rights reserved. North Carolina Regional Multiple Listing Service, (NCRMLS), provides content displayed here (“provided content”) on an “as is” basis and makes no representations or warranties regarding the provided content, including, but not limited to those of non-infringement, timeliness, accuracy, or completeness. Individuals and companies using information presented are responsible for verification and validation of information they utilize and present to their customers and clients. NCRMLS will not be liable for any damage or loss resulting from use of the provided content or the products available through Portals, IDX, VOW, and/or Syndication. Recipients of this information shall not resell, redistribute, reproduce, modify, or otherwise copy any portion thereof without the expressed written consent of NCRMLS.