1141 Yellowwood Dr, Aberdeen, NC 28315
- $404,000
- 4
- BD
- 3
- BA
- 2,174
- SqFt





Courtesy of Carolina Property Sales
Buyer Representative Fore Properties
- Sold Price
- $404,000
- List Price
- $404,000
- Status
- CLOSED
- Days on Market
- 0
- Closing Date
- Mar 11, 2026
- MLS#
- 100554162
- Subtype
- Residential
- Year Built
- 2020
- Bedrooms
- 4
- Bathrooms
- 3
- Full Baths
- 2
- Half Baths
- 1
- Living Area
- 2,174
- Lot Size
- 14,375
- Acres
- 0.33
- Subdivision
- Shepherd Trail
- Neighborhood
- Shepherd Trail
Property Description
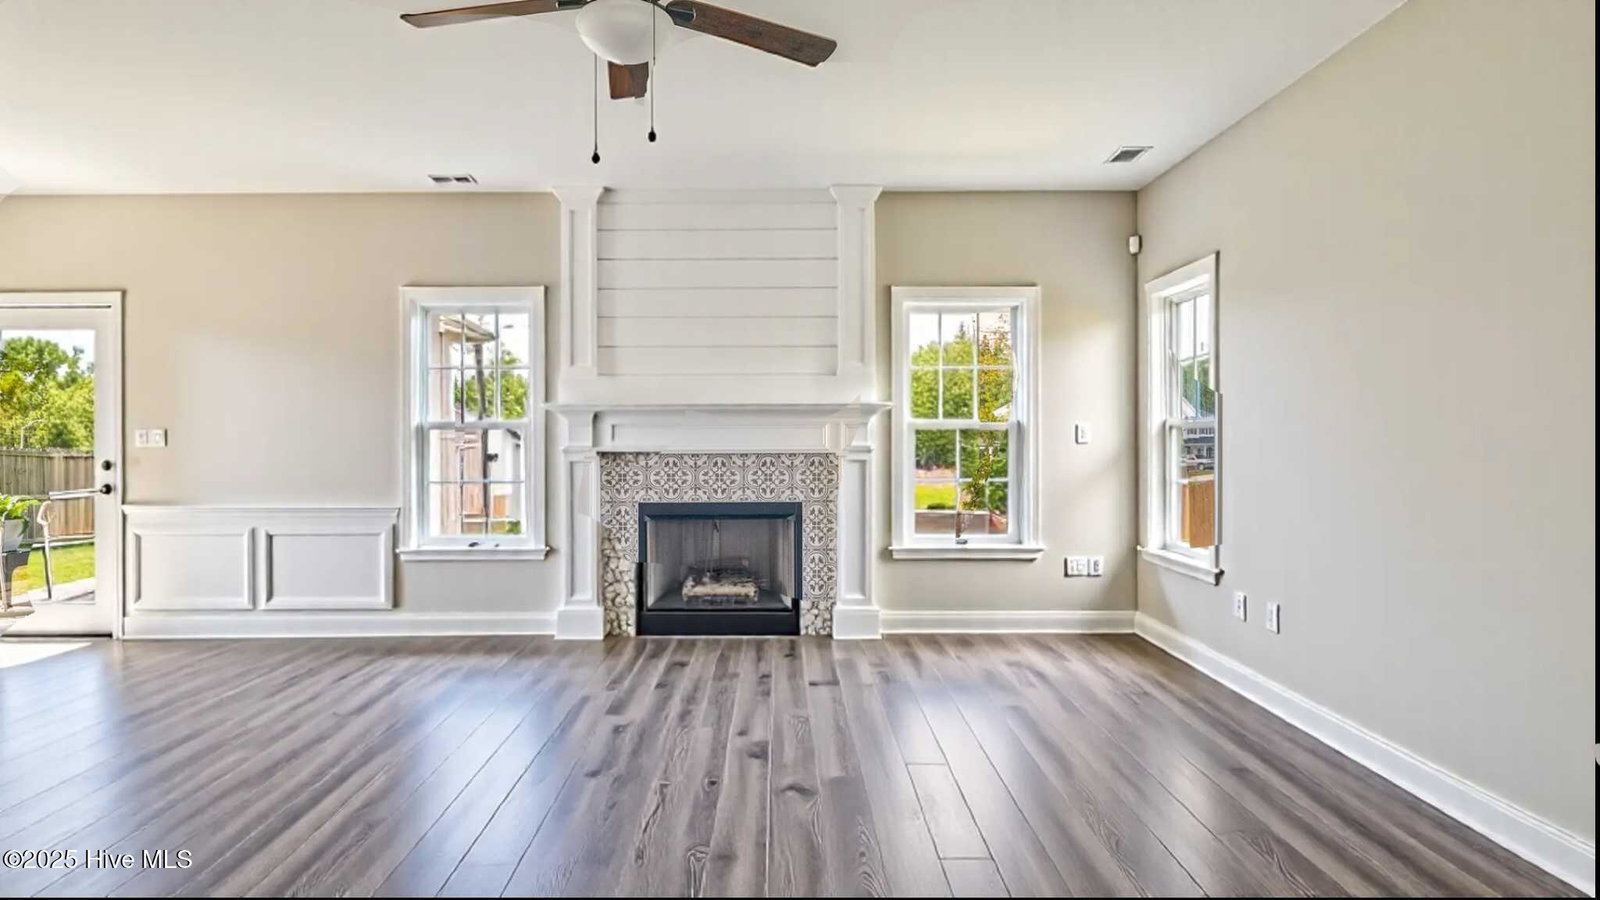
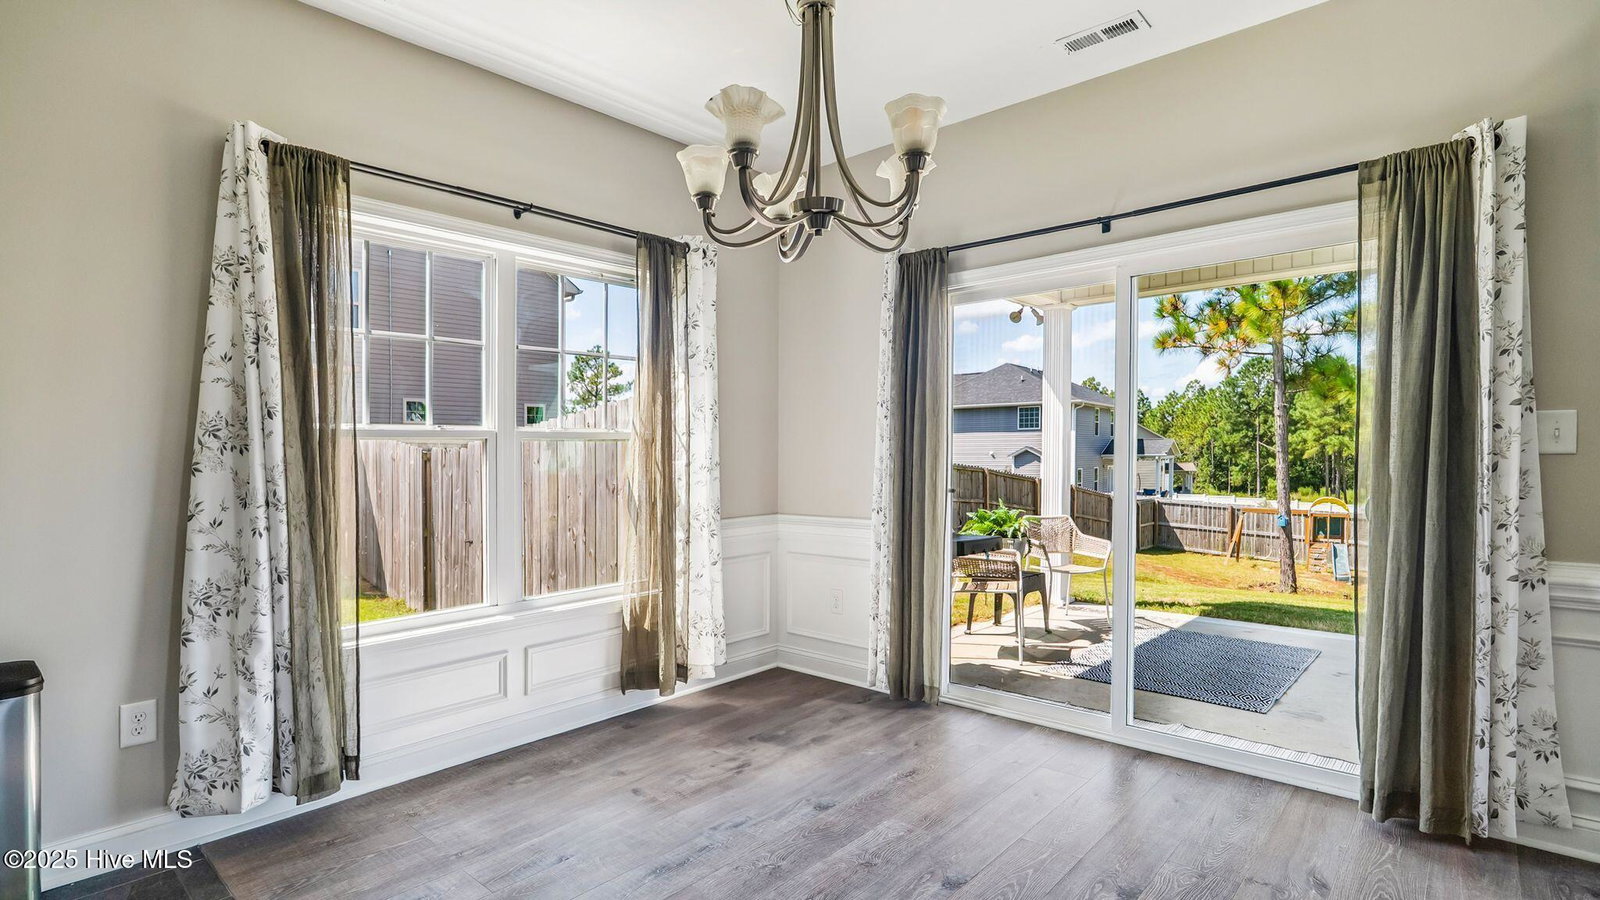
Move-In ready! Built in 2020 and freshly painted throughout, this beautifully maintained 4-bedroom, 2.5-bathroom home offers the perfect blend of modern convenience and inviting charm. With a spacious 3-car garage, there's plenty of room for vehicles, storage, or home gym plus 240V outlet for EV charging. Step inside to discover an open-concept layout filled with natural light, complemented by granite countertops, stainless steel appliances featuring a new French door refrigerator (2025)& new Bosch dishwasher(2024). The farmhouse sink adds both style and functionality. Enjoy cozy evenings by the gas fireplace, adorned with artistic tile work that serves as a stunning focal point of the living area. The primary suite boasts large walk-in closet, double vanities, a relaxing soaking tub, and a separate shower. All bedrooms upstairs with a separate laundry room. Both Samsung Washer & dryer convey! Outside, you'll love the covered back patio, raised garden beds & playlet - perfect for morning coffee or evening gatherings - and a fully fenced backyard, offering space for pets, play, or gardening. Located just 10 minutes from Camp Mackall, Southern Pines, Pinehurst and downtown Aberdeen along with a quick commute to Ft. Bragg. Don't miss this one - schedule your showing today and make this house your home!
/u.realgeeks.media/darkhorsesellsusa/darkhorse_group_logo.png)
Additional Information
- Amenities
- Maintenance Common Areas, Maintenance Roads, Management
- Interior Features
- Walk-In Closet(s), Tray Ceiling(s), Kitchen Island, Ceiling Fans, Pantry, Walk-In Shower, Drapes/Blinds, Walk-In Closet(s)
- HOA Fee
- $120
- Zoning
- R01
- Heating
- Heat Pump, Electric
- Air Conditioning
- Heat Pump
- Levels
- Two
- Roof
- Composition
- Foundation
- Slab
- Parking Features
- Paved
- Garage Spaces
- 3
- School District
- Moore County Schools
- Elementary School
- Aberdeeen Elementary
- Middle School
- Southern Middle
- High School
- Pinecrest
- View
- Other

Copyright 2026 NCRMLS. All rights reserved. North Carolina Regional Multiple Listing Service, (NCRMLS), provides content displayed here (“provided content”) on an “as is” basis and makes no representations or warranties regarding the provided content, including, but not limited to those of non-infringement, timeliness, accuracy, or completeness. Individuals and companies using information presented are responsible for verification and validation of information they utilize and present to their customers and clients. NCRMLS will not be liable for any damage or loss resulting from use of the provided content or the products available through Portals, IDX, VOW, and/or Syndication. Recipients of this information shall not resell, redistribute, reproduce, modify, or otherwise copy any portion thereof without the expressed written consent of NCRMLS.