106 James Creek Rd, Southern Pines, NC 28387
- $695,000
- 4
- BD
- 4
- BA
- 3,148
- SqFt




Courtesy of Everything Pines Partners LLC
Buyer Representative Realty World Properties of the Pines
- Sold Price
- $695,000
- List Price
- $699,000
- Status
- CLOSED
- Days on Market
- 55
- Closing Date
- May 28, 2026
- MLS#
- 100554209
- Subtype
- Residential
- Year Built
- 1976
- Bedrooms
- 4
- Bathrooms
- 4
- Full Baths
- 3
- Half Baths
- 1
- Living Area
- 3,148
- Lot Size
- 36,590
- Acres
- 0.84
- Subdivision
- James Creek
- Neighborhood
- James Creek
Property Description
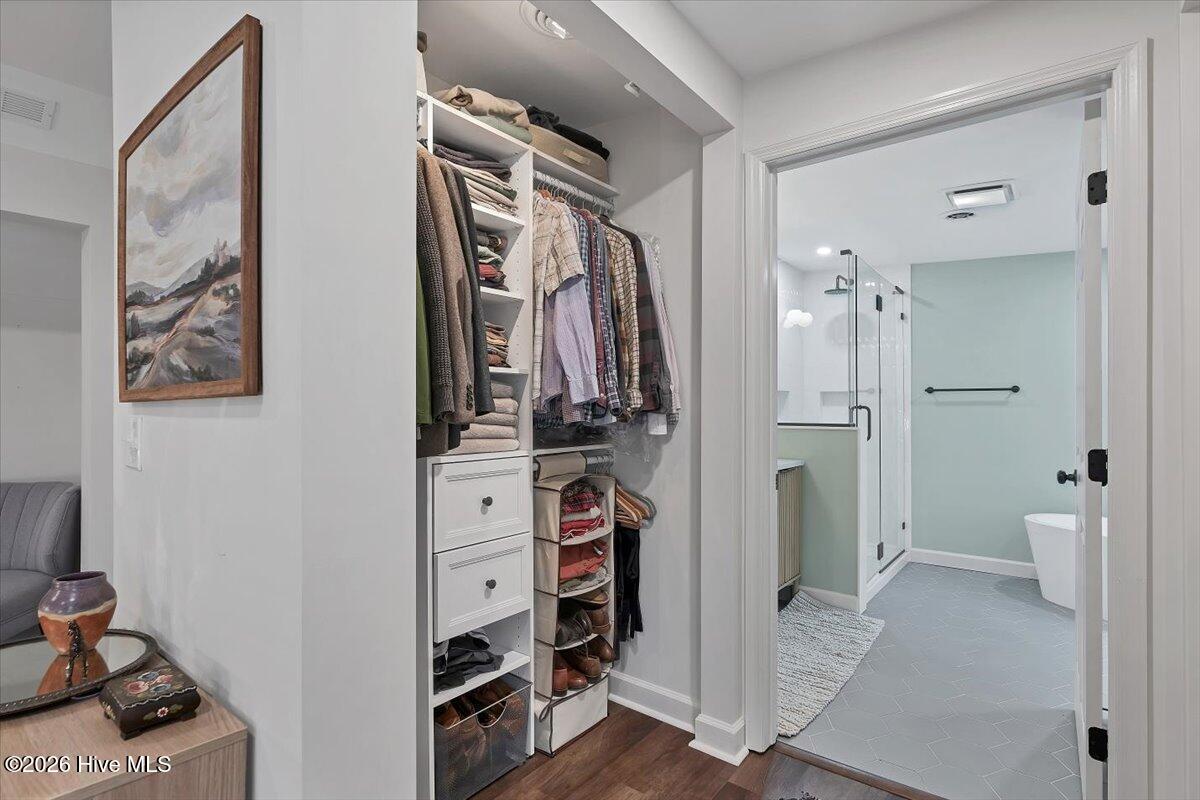
Tucked into the established and sought-after James Creek subdivision of Southern Pines, 106 James Creek Road is a beautifully updated home offering just over 3100 square feet of thoughtfully renovated living space on a spacious lot! Step through the front door into a welcoming foyer with coat closet, where new flooring and fresh paint set the tone for the updates found throughout. To your right, the spacious living room centers around a functional wood-burning fireplace with built-ins, flowing into a bright breakfast nook and a brand-new kitchen. The kitchen shines with all-new cabinetry, quartz countertops, new appliances, a beverage fridge, pull-out trash, spice rack, and a large pantry. The dining room sits just off the foyer, and a laundry room with added utility sink connects to a powder room with new vanity. A cedar-lined linen closet and coat closet add everyday practicality. Down the hall, two secondary bedrooms offer generous closet space, and the downstairs primary suite features multiple closets and a private ensuite. Steps lead down to a rec room with its own wood-burning fireplace and access to a covered patio with awning — a perfect bonus space for entertaining or unwinding. Head outside to a large, open backyard with room to roam on nearly a full acre. A charming dutch door leads into the screened porch, and a deck completes the outdoor living picture. Re-leveled patio and outdoor storage round out the exterior. Back inside and up the stairs — past new carpet treads — to the showstopping upstairs primary suite, reimagined by Cohesive Home Concepts. Exposed brick, a coffee bar, dual closets, and a spa-style bath with soaking tub, large shower, double vanity, and toilet nook make this retreat truly one of a kind. A reading nook and walk-in attic access complete the upper level. Classic Southern Pines charm — fully reimagined for the way you live today.
/u.realgeeks.media/darkhorsesellsusa/darkhorse_group_logo.png)
Additional Information
- Interior Features
- Master Downstairs, Entrance Foyer, Ceiling Fans, Walk-In Shower, Drapes/Blinds, Cedar Closets, Eat-In Kitchen
- Zoning
- RS-3
- Flooring
- Carpet, Tile, Wood
- Appliances
- Mini Fridge, Washer, Refrigerator, Ice Maker, Dryer, Disposal, Dishwasher, Electric Range
- Heating
- Electric, Heat Pump
- Air Conditioning
- Central Air
- Levels
- Two
- Roof
- Composition
- Foundation
- Brick/Mortar
- Parking Features
- Circular Driveway, Off Street, None
- School District
- Moore County Schools
- Elementary School
- Southern Pines Primary
- Middle School
- Southern Middle
- High School
- Pinecrest High
- View
- Other

Copyright 2026 NCRMLS. All rights reserved. North Carolina Regional Multiple Listing Service, (NCRMLS), provides content displayed here (“provided content”) on an “as is” basis and makes no representations or warranties regarding the provided content, including, but not limited to those of non-infringement, timeliness, accuracy, or completeness. Individuals and companies using information presented are responsible for verification and validation of information they utilize and present to their customers and clients. NCRMLS will not be liable for any damage or loss resulting from use of the provided content or the products available through Portals, IDX, VOW, and/or Syndication. Recipients of this information shall not resell, redistribute, reproduce, modify, or otherwise copy any portion thereof without the expressed written consent of NCRMLS.