53 Glasgow Dr, Pinehurst, NC 28374
- $1,293,000
- 4
- BD
- 4
- BA
- 4,788
- SqFt






Courtesy of Landseer Properties LLC
Buyer Representative Coldwell Banker Advantage-Southern Pines
- Sold Price
- $1,293,000
- List Price
- $1,293,000
- Status
- CLOSED
- Days on Market
- 5
- Closing Date
- Mar 24, 2026
- MLS#
- 100554612
- Subtype
- Residential
- Year Built
- 2007
- Bedrooms
- 4
- Bathrooms
- 4
- Full Baths
- 3
- Half Baths
- 1
- Living Area
- 4,788
- Lot Size
- 30,079
- Acres
- 0.69
- Subdivision
- Pinewild CC
- Neighborhood
- Pinewild CC
Property Description
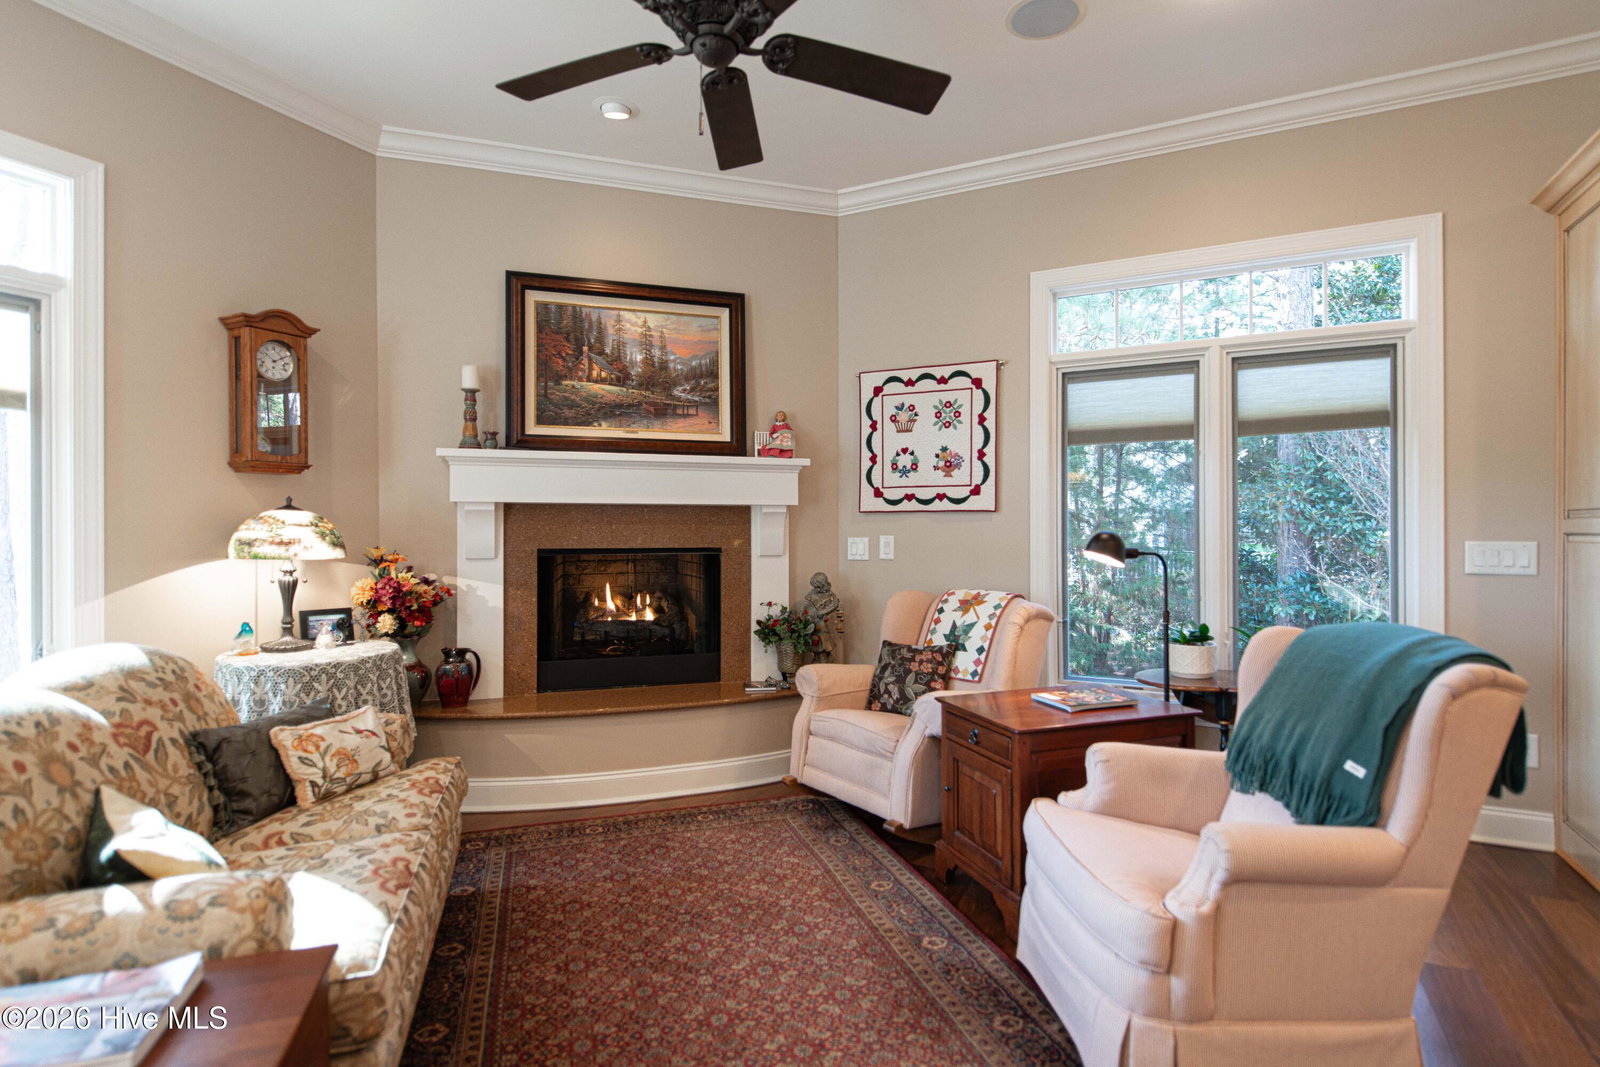
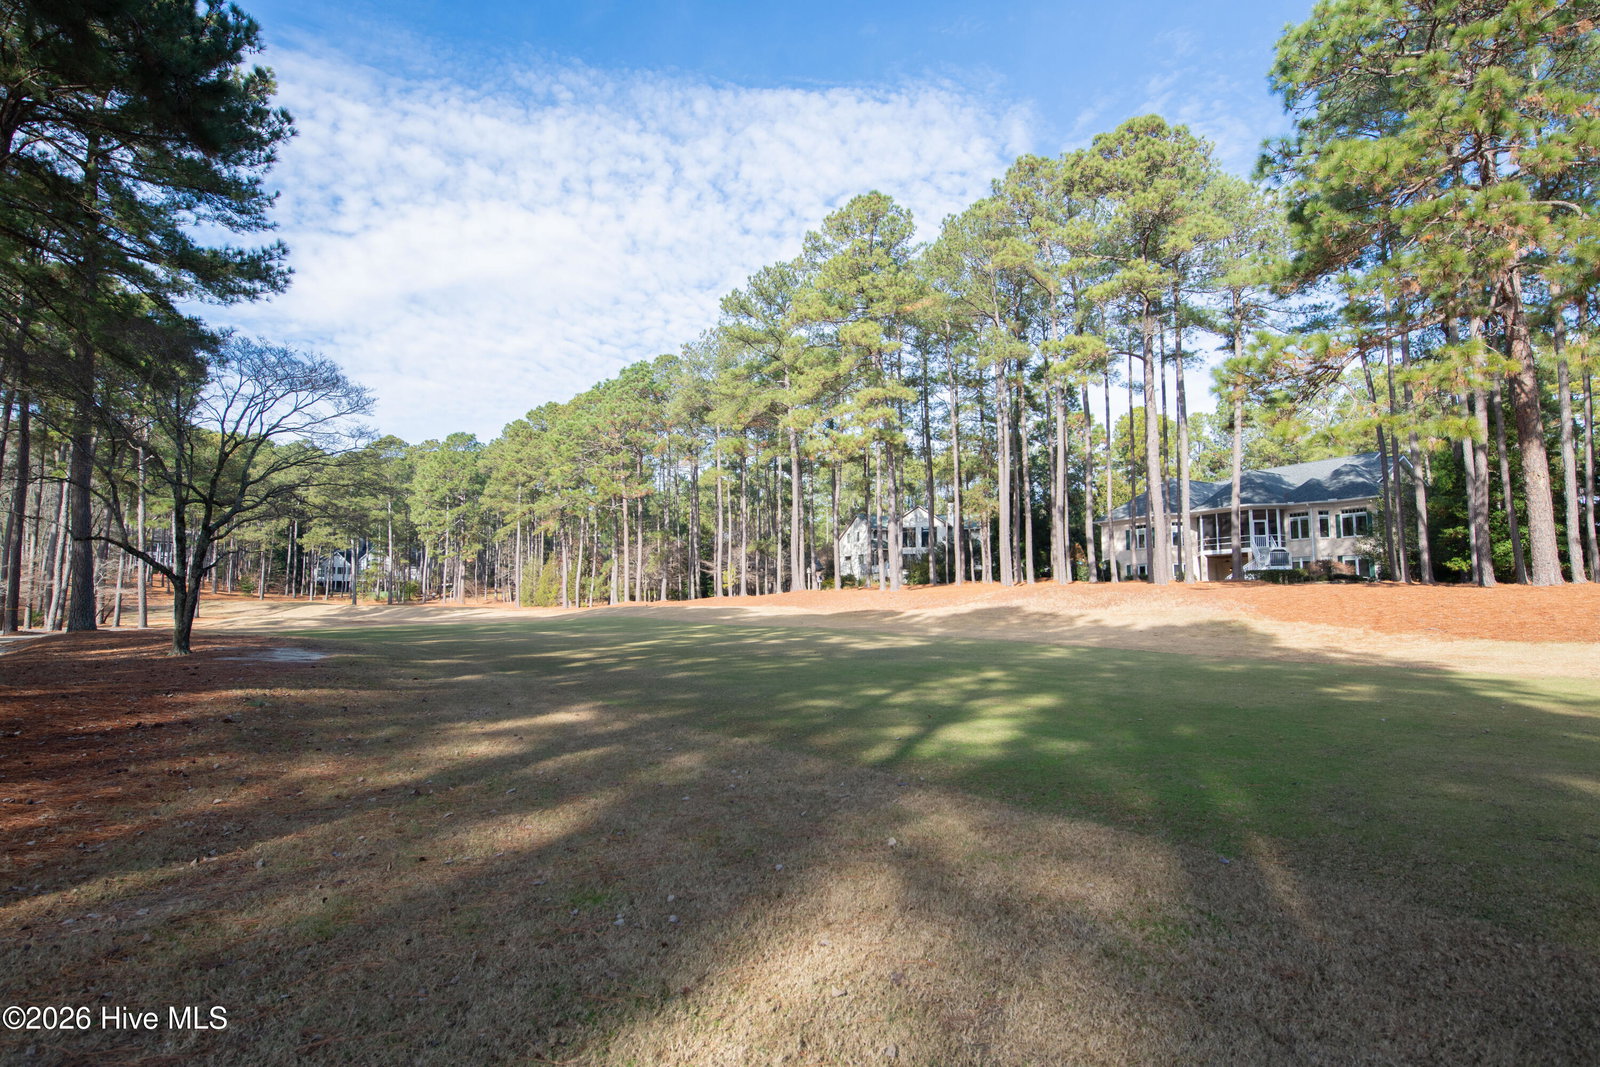
Welcome to a residence defined by Craftsmanship, Architectural Integrity, & Commanding Golf-Front Views. Recipient of the 2007 'Award of Excellence' & Masterfully Constructed by Chuck Bolton Custom Construction, 53 Glasgow Drive is a study in Enduring Quality & Intentional Design. Offering ~4,788 HSF across a Thoughtfully Designed Main Level & Walk-out Lower Level, this home blends Refined Living w/Exceptional Functionality -- while also Featuring a PINEHURST Member's Club CHARTER Membership. Solid Brazilian Tiede Chestnut Hardwoods anchor the majority of the Main, while Award-Winning Herald Locklear Cabinetry & Millwork elevate nearly every space. All Windows & Doors - including the front door - are Pella® Lifetime brand, featuring triple-glass casement windows w/enclosed shades, along w/upgraded architectural dormers. Every detail reflects permanence. The Kitchen is both Beautiful & Highly Functional, appointed w/Wolf Appliances (5-burner Gas Cooktop, Double Oven), Dacor Warming Drawer & Hood, KitchenAid Refrigerator & Dishwasher, Black Walnut & Granite Countertops, Custom Cabinetry w/Pull-outs & Ambient Lighting, and a Walk-in Pantry -- All opening seamlessly to the Breakfast Area & Keeping Room, where a Gas Log Fireplace & Private Golf Views create an inviting everyday Gathering Space. The Primary Suite is privately positioned & features a Sitting Nook overlooking the Course, 2 Walk-in Closets (each w/Custom Wood Shelving), & a well-appointed Bath w/Soaking Tub, Walk-in Tiled Shower, & Split Vanities. Designed for both Entertaining & Comfortable Guest Accommodations, the Walk-out Lower Level offers a Spacious Family Room w/Custom Wet Bar, Monogram™ Beverage Cooler, Surround Sound, & direct access to the Covered Patio & Unobstructed Views of Pinewild's Par 3 Challenge Course. Multiple Guest Suites provide flexibility for Hosting, Hobbies, &/or Multigenerational Living. This is a Home built not only for Beauty, but for Longevity: " Roof Replaced in 2021 w/Owens Corning® Architectural Shingles " Two HVAC Systems w/Smart Thermostats (main level 2021) " Two 50-gallon Water Heaters, operating in tandem for increased capacity " Transferrable Termite Warranty " Smart Lighting, Security System, Surround Sound, Irrigation System, Leaf-guard Gutters, Expanded French Drain System, & More.... Situated w/in the Gated Pinewild Country Club of Pinehurst & offering a coveted Pinehurst Country Club CHARTER Membership Transfer (buyer to pay transfer fee), this Residence presents a Rare Opportunity to Experience Private Golf-front Living with seamless access to Pinehurst's Historic Village, Resort Amenities, & World-Renowned Golf. This is not simply a home. It is a Legacy Property -- Built with Intention, maintained with Care, & positioned to be Enjoyed for Generations to come. Private Showings are now being scheduled.....
/u.realgeeks.media/darkhorsesellsusa/darkhorse_group_logo.png)
Additional Information
- Amenities
- Barbecue, Beach Access, Gated, Maintenance Common Areas, Maintenance Roads, Management, Master Insure, Park, Picnic Area, Playground, Security, Club Membership, Private Golf Carts Allowed
- Interior Features
- Speakers, Walk-In Closet(s), Tray Ceiling(s), High Ceilings, Entrance Foyer, Solid Surface Counter, Bookcases, Kitchen Island, Ceiling Fans, Pantry, Walk-In Shower, Bar-Wet, Basement, Drapes/Blinds, Bar-Dry, Eat-In Kitchen, Gas Logs, Walk-In Closet(s)
- Exterior Features
- Irrigation System, Gas Grill, Garden, Outdoor Grill, Insulated Doors
- HOA Fee
- $1,422
- Zoning
- R30
- Flooring
- Carpet, Tile, Hardwood
- Appliances
- Vented Exhaust Fan, Mini Fridge, Gas Cooktop, Built-In Microwave, Electric Oven, Other, Washer, Refrigerator, Dryer, Double Oven, Disposal, Dishwasher, Convection Oven, Cooktop
- Heating
- Other, Heat Pump, Fireplace, Electric, Zoned
- Air Conditioning
- Central Air, Zoned, Heat Pump
- Levels
- Two
- Roof
- Architectural
- Parking Features
- Garage Faces Side, Golf Cart Garage, Attached, Additional Parking, Aggregate, Golf Cart Garage
- Garage Spaces
- 2
- School District
- Moore County Schools
- Elementary School
- West Pine Elementary
- Middle School
- West Pine Middle
- High School
- Pinecrest High
- View
- Golf Course

Copyright 2026 NCRMLS. All rights reserved. North Carolina Regional Multiple Listing Service, (NCRMLS), provides content displayed here (“provided content”) on an “as is” basis and makes no representations or warranties regarding the provided content, including, but not limited to those of non-infringement, timeliness, accuracy, or completeness. Individuals and companies using information presented are responsible for verification and validation of information they utilize and present to their customers and clients. NCRMLS will not be liable for any damage or loss resulting from use of the provided content or the products available through Portals, IDX, VOW, and/or Syndication. Recipients of this information shall not resell, redistribute, reproduce, modify, or otherwise copy any portion thereof without the expressed written consent of NCRMLS.