360 Lake Dornoch Dr, Pinehurst, NC 28374
- $2,200,000
- 3
- BD
- 4
- BA
- 5,013
- SqFt








Courtesy of Pines Sotheby's International Realty
Buyer Representative Coldwell Banker Advantage-Southern Pines
- Sold Price
- $2,200,000
- List Price
- $2,395,000
- Status
- CLOSED
- Days on Market
- 88
- Closing Date
- Jun 30, 2026
- MLS#
- 100554833
- Subtype
- Residential
- Year Built
- 1988
- Bedrooms
- 3
- Bathrooms
- 4
- Full Baths
- 3
- Half Baths
- 1
- Living Area
- 5,013
- Lot Size
- 47,045
- Acres
- 1.08
- Subdivision
- CCNC
- Neighborhood
- CCNC
Property Description
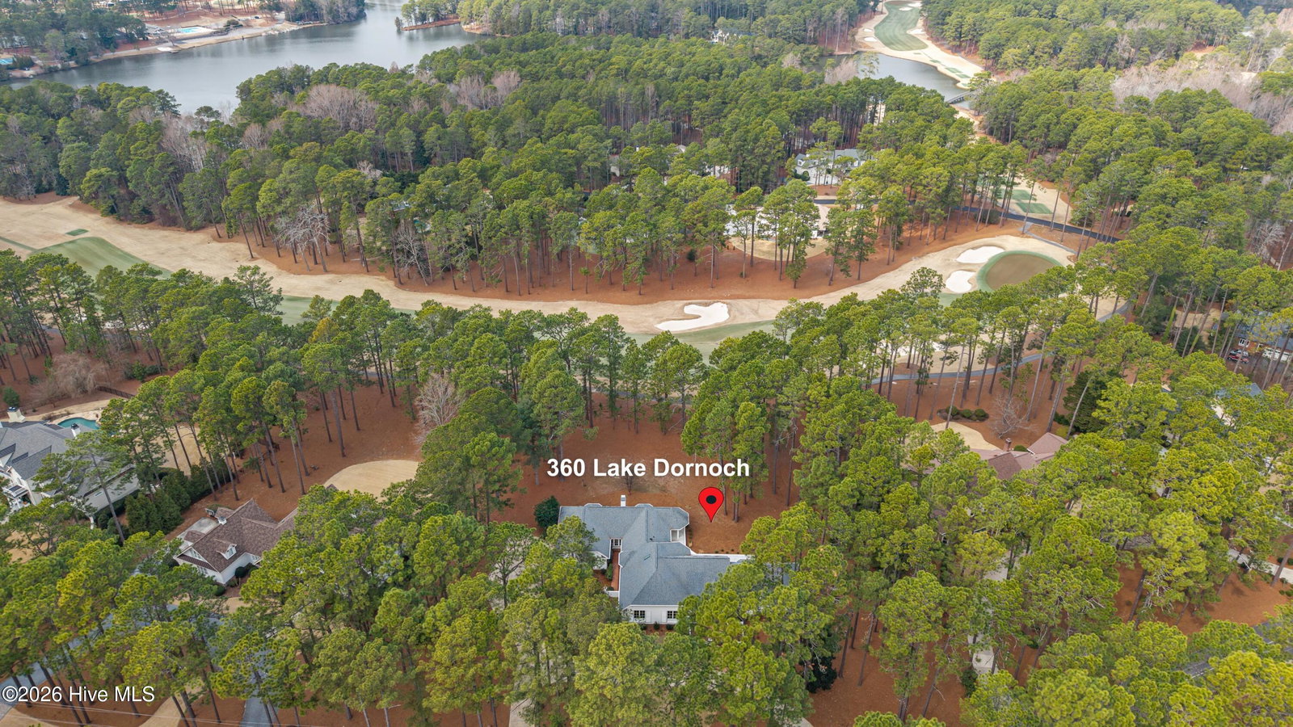
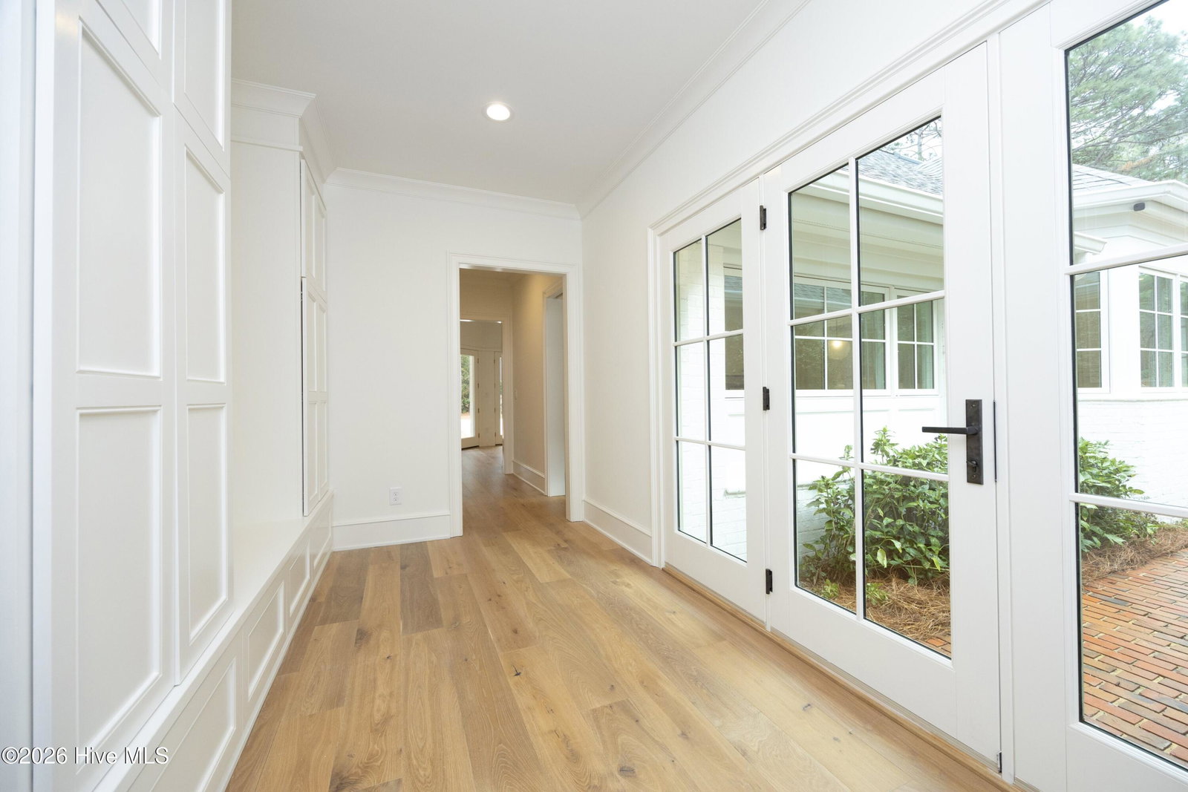
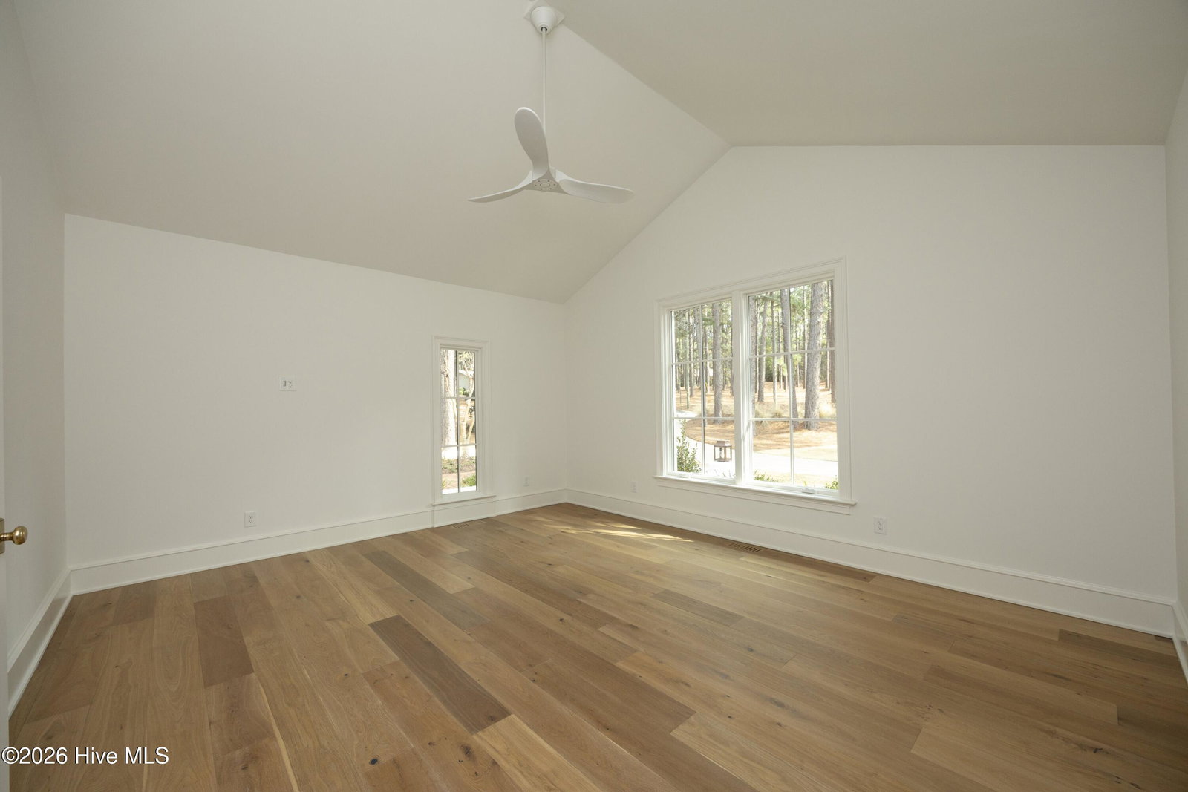
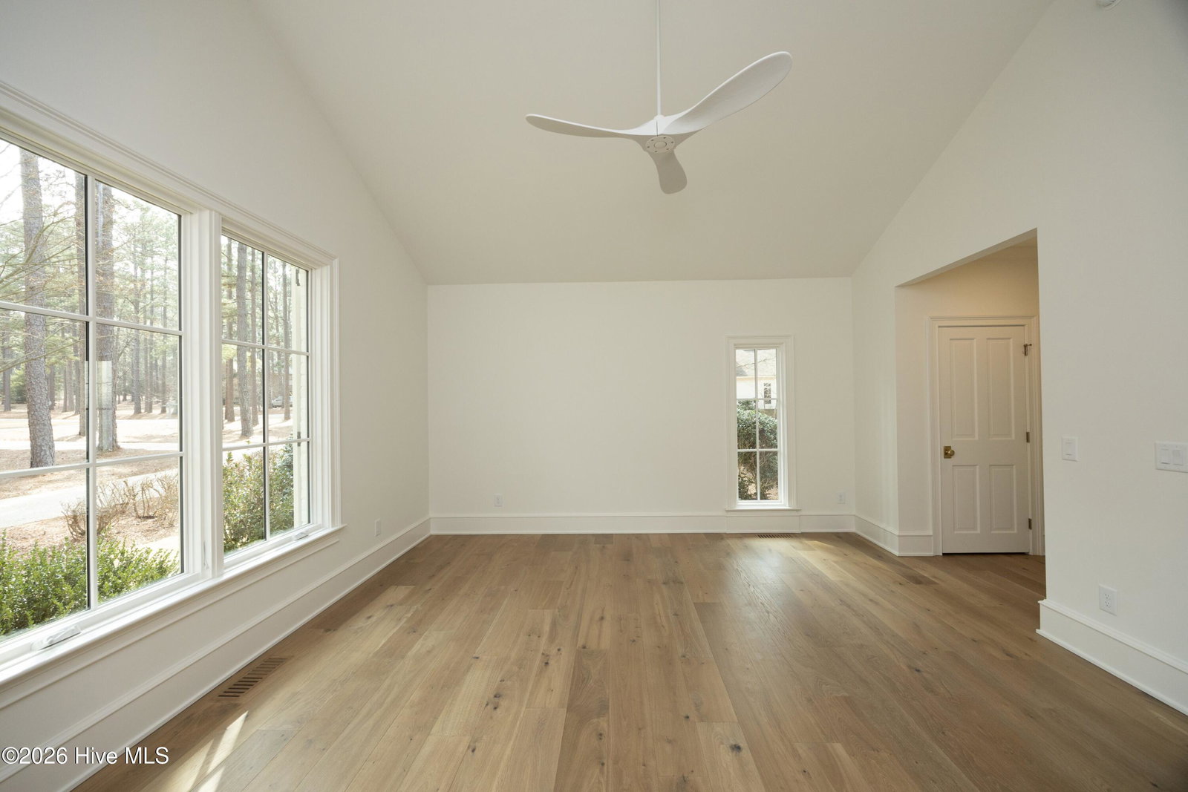
360 Lake Dornoch Drive on the par 5, twelfth hole of the esteemed Dogwood Course, embodies the essence of luxurious living. This magnificent home presents breathtaking vistas of the lush fairway positioned conveniently close to all the amenities the club has to offer. Situated within the exclusive gated community of the Country Club of NC, which features 2 renowned golf courses--Cardinal and Dogwood, along with a full-service clubhouse, fitness center, golf practice facility, swimming complex, racquet complex & three lakes, this remarkable residence has undergone an extensive renovation meticulously stripped down to the studs & thoughtfully reimagined for luxurious main-level living. Upon entering the foyer, you are greeted by elegant moldings & impressive high ceilings guiding you into a spacious living room that features striking lighted custom cabinetry & captivating golf course views. The open floor plan fosters seamless transitions between the living room, dining area, kitchen & wet bar all accentuated by the rich tones of white oak engineered flooring that flows throughout the entire home. The kitchen is a culinary haven. Outfitted with custom cabinetry, the space boasts elegant quartz countertops, an expansive center island & a suite of premium designer appliances. Nearby the wet bar is an eye-catching feature designed with soapstone counters & illuminated glass cabinetry & serves as a delightful gathering spot that enhances the home's entertainment potential. The cozy family room lies just beyond the kitchen providing stunning golf course views & featuring a dual fireplace that elegantly opens into a flex room. This spacious area offers versatility & could serve as an golf simulator, recreation room, office or even as a fourth bedroom complete with its own bath. Effortless access to outdoor spaces is a hallmark of this exceptional home with a covered porch & a raised patio that can be accessed from all main living areas & the luxurious primary bedroom suite. Spanning over 5,000 square feet, this residence encompasses 3 bedrooms/3.5 baths. Each of the guest bedrooms is spacious with ensuite baths. The primary suite stands out boasting its own inviting sitting room, an elegantly appointed bedroom & a lavish bathroom featuring a walk-in steam shower & a heated toilet for an enhanced sense of comfort and indulgence. This home is ideal for those seeking a move-in ready experience eliminating the need for the stress of renovation. With a host of special features, the property marries practicality with sophistication. Every detail has been meticulously updated from the exquisite flooring & cabinetry to the custom moldings & modern plumbing fixtures allowing you the freedom to add your personal touch & make this house your cherished home. 360 Lake Dornoch Drive invites you to partake in an extraordinary lifestyle where luxury & leisure coexist in perfect harmony. Experience the allure of refined living within the breathtaking landscapes of the Country Club of North Carolina where every moment can be savored to the fullest in your idyllic dream home!
/u.realgeeks.media/darkhorsesellsusa/darkhorse_group_logo.png)
Additional Information
- Amenities
- Gated, Maintenance Roads, Security
- Interior Features
- Walk-In Closet(s), High Ceilings, Entrance Foyer, Whole-Home Generator, Kitchen Island, Walk-In Shower, Bar-Wet, Walk-In Closet(s)
- Exterior Features
- Irrigation System
- HOA Fee
- $3,061
- Zoning
- R30
- Flooring
- Wood, Tile
- Appliances
- Gas Oven, Electric Oven, Freezer, Other, Washer, Refrigerator, Ice Maker, Dryer, Disposal, Dishwasher, Water Heater, Gas Range, Generator
- Heating
- Other, Heat Pump, Fireplace, Natural Gas, Zoned
- Air Conditioning
- Zoned, Ceiling Fan(s), Heat Pump
- Levels
- One
- Roof
- Composition
- Foundation
- Crawl Space
- Parking Features
- Garage Faces Side, Circular Driveway, Aggregate, Garage
- Garage Spaces
- 2
- School District
- Moore County Schools
- Elementary School
- Southern Pines Elementary
- Middle School
- Southern Middle
- High School
- Pinecrest High
- View
- Golf Course

Copyright 2026 NCRMLS. All rights reserved. North Carolina Regional Multiple Listing Service, (NCRMLS), provides content displayed here (“provided content”) on an “as is” basis and makes no representations or warranties regarding the provided content, including, but not limited to those of non-infringement, timeliness, accuracy, or completeness. Individuals and companies using information presented are responsible for verification and validation of information they utilize and present to their customers and clients. NCRMLS will not be liable for any damage or loss resulting from use of the provided content or the products available through Portals, IDX, VOW, and/or Syndication. Recipients of this information shall not resell, redistribute, reproduce, modify, or otherwise copy any portion thereof without the expressed written consent of NCRMLS.