865 Blue Bird Dr, Vass, NC 28394
- $466,000
- 4
- BD
- 3
- BA
- 2,625
- SqFt




Courtesy of Ascot Realty Inc.
Buyer Representative Non Member Office
- Sold Price
- $466,000
- List Price
- $466,000
- Status
- CLOSED
- Days on Market
- 82
- Closing Date
- Jul 07, 2026
- MLS#
- 100555236
- Subtype
- Residential
- New Construction
- Yes
- Year Built
- 2025
- Bedrooms
- 4
- Bathrooms
- 3
- Full Baths
- 3
- Living Area
- 2,625
- Lot Size
- 12,098
- Acres
- 0.28
- Subdivision
- Woodlake
- Neighborhood
- Woodlake
Property Description
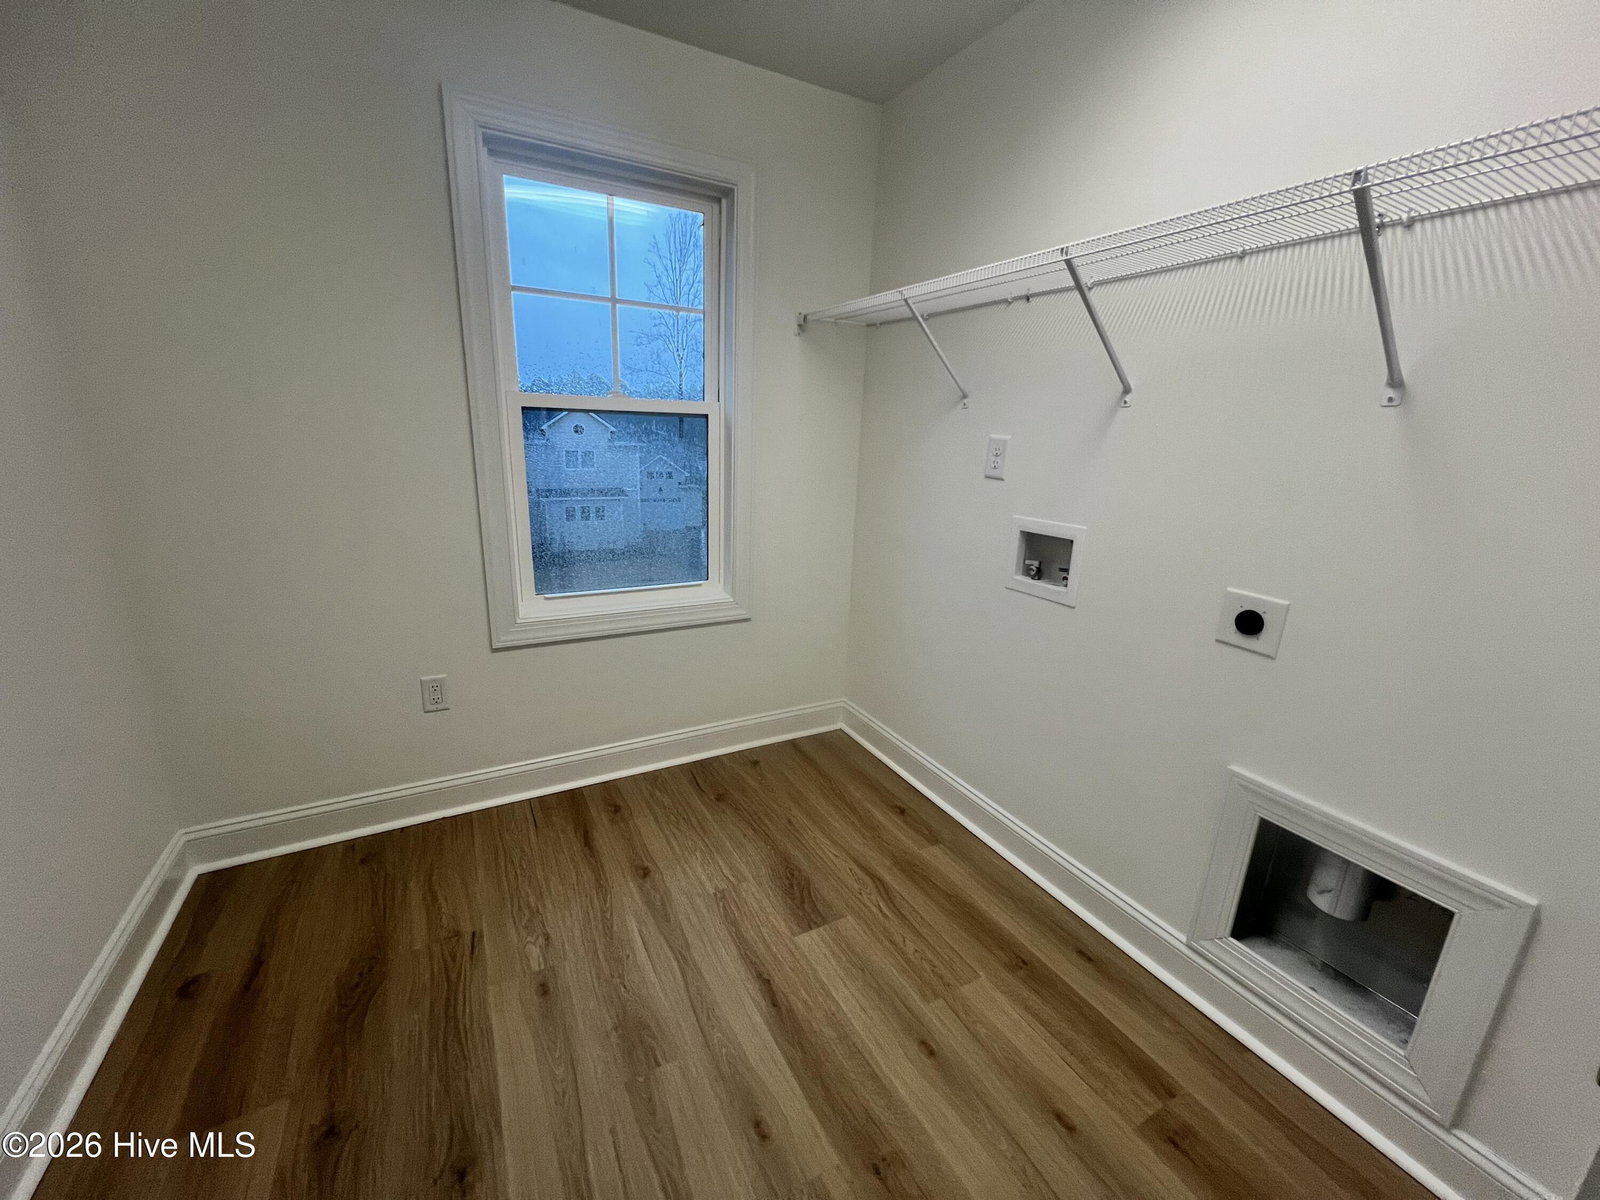
This Fairview floor plan boasts an inviting first-floor guest suite, open main living area, massive garage for extra storage & luxurious 2nd floor owner's retreat, that blends comfort, convenience, and timeless craftsman charm. As you step inside, the foyer welcomes you with a clear view into the heart of the home. To one side, a flexible formal dining room offers endless possibilities! Whether you want to host holiday dinners, create a stylish home office with the option to add french doors, or design a cozy homework space, it's designed to adapt to your lifestyle. Moving into the main living area, the Fairview opens into a spacious open-concept living room, kitchen, and breakfast nook, ideal for everyday living and effortless entertaining. The living room features tray ceiling & fireplace, adding architectural character and an elevated feel. The kitchen includes abundant cabinet storage, generous countertop space, a walk-in pantry, and a large center island perfect for quick meals, meal prep, or gathering with friends and family. The breakfast nook is flooded with natural light and leads directly to your outdoor patio, creating the perfect flow for enjoying seasonal NC weather.A drop zone and mudroom sit just off the kitchen, the ideal spot to store backpacks, coats, shoes, and daily essentials when entering from the garage. You'll also find a full bath and a spacious first-floor guest bedroom, offering privacy and convenience for visitors, multigenerational living, or a quiet home office.Upstairs, a large loft provides flexible space for movie nights, gaming, studying, or unwinding. Two secondary bedrooms share a convenient full bathroom with a Jack-and-Jill layout, and large laundry room adds ease to your weekly routine.The expansive owner's suite is a stunning retreat with space to truly unwind. The owner's bath includes dual vanities, a walk-in shower w/ bench, relaxing garden tub, linen storage, and a large walk-in closet designed for organization and comfor
/u.realgeeks.media/darkhorsesellsusa/darkhorse_group_logo.png)
Additional Information
- Amenities
- Gated, Maintenance Common Areas, Maintenance Roads, Management
- Interior Features
- Tray Ceiling(s), High Ceilings, Kitchen Island, Ceiling Fans, Pantry, Walk-In Shower
- Zoning
- GC-WL
- Flooring
- Vinyl, Carpet
- Heating
- Electric, Forced Air, Heat Pump
- Air Conditioning
- Central Air
- Levels
- Two
- Roof
- Composition
- Foundation
- Block, Raised, Slab
- Parking Features
- Garage Faces Side, Garage Door Opener
- Garage Spaces
- 2
- School District
- Moore County Schools
- Elementary School
- Vass Lakeview Elementary
- Middle School
- Crain's Creek Middle
- High School
- Union Pines High
- View
- Other

Copyright 2026 NCRMLS. All rights reserved. North Carolina Regional Multiple Listing Service, (NCRMLS), provides content displayed here (“provided content”) on an “as is” basis and makes no representations or warranties regarding the provided content, including, but not limited to those of non-infringement, timeliness, accuracy, or completeness. Individuals and companies using information presented are responsible for verification and validation of information they utilize and present to their customers and clients. NCRMLS will not be liable for any damage or loss resulting from use of the provided content or the products available through Portals, IDX, VOW, and/or Syndication. Recipients of this information shall not resell, redistribute, reproduce, modify, or otherwise copy any portion thereof without the expressed written consent of NCRMLS.