732 Riverbirch Dr, Vass, NC 28394
- $473,000
- 4
- BD
- 3
- BA
- 2,573
- SqFt




Courtesy of Ascot Realty Inc.
Buyer Representative Ascot Realty Inc.
- Sold Price
- $473,000
- List Price
- $473,000
- Status
- CLOSED
- Days on Market
- 85
- Closing Date
- Jul 08, 2026
- MLS#
- 100555730
- Subtype
- Residential
- New Construction
- Yes
- Year Built
- 2026
- Bedrooms
- 4
- Bathrooms
- 3
- Full Baths
- 2
- Half Baths
- 1
- Living Area
- 2,573
- Lot Size
- 11,250
- Acres
- 0.26
- Subdivision
- Woodlake
- Neighborhood
- Woodlake
Property Description
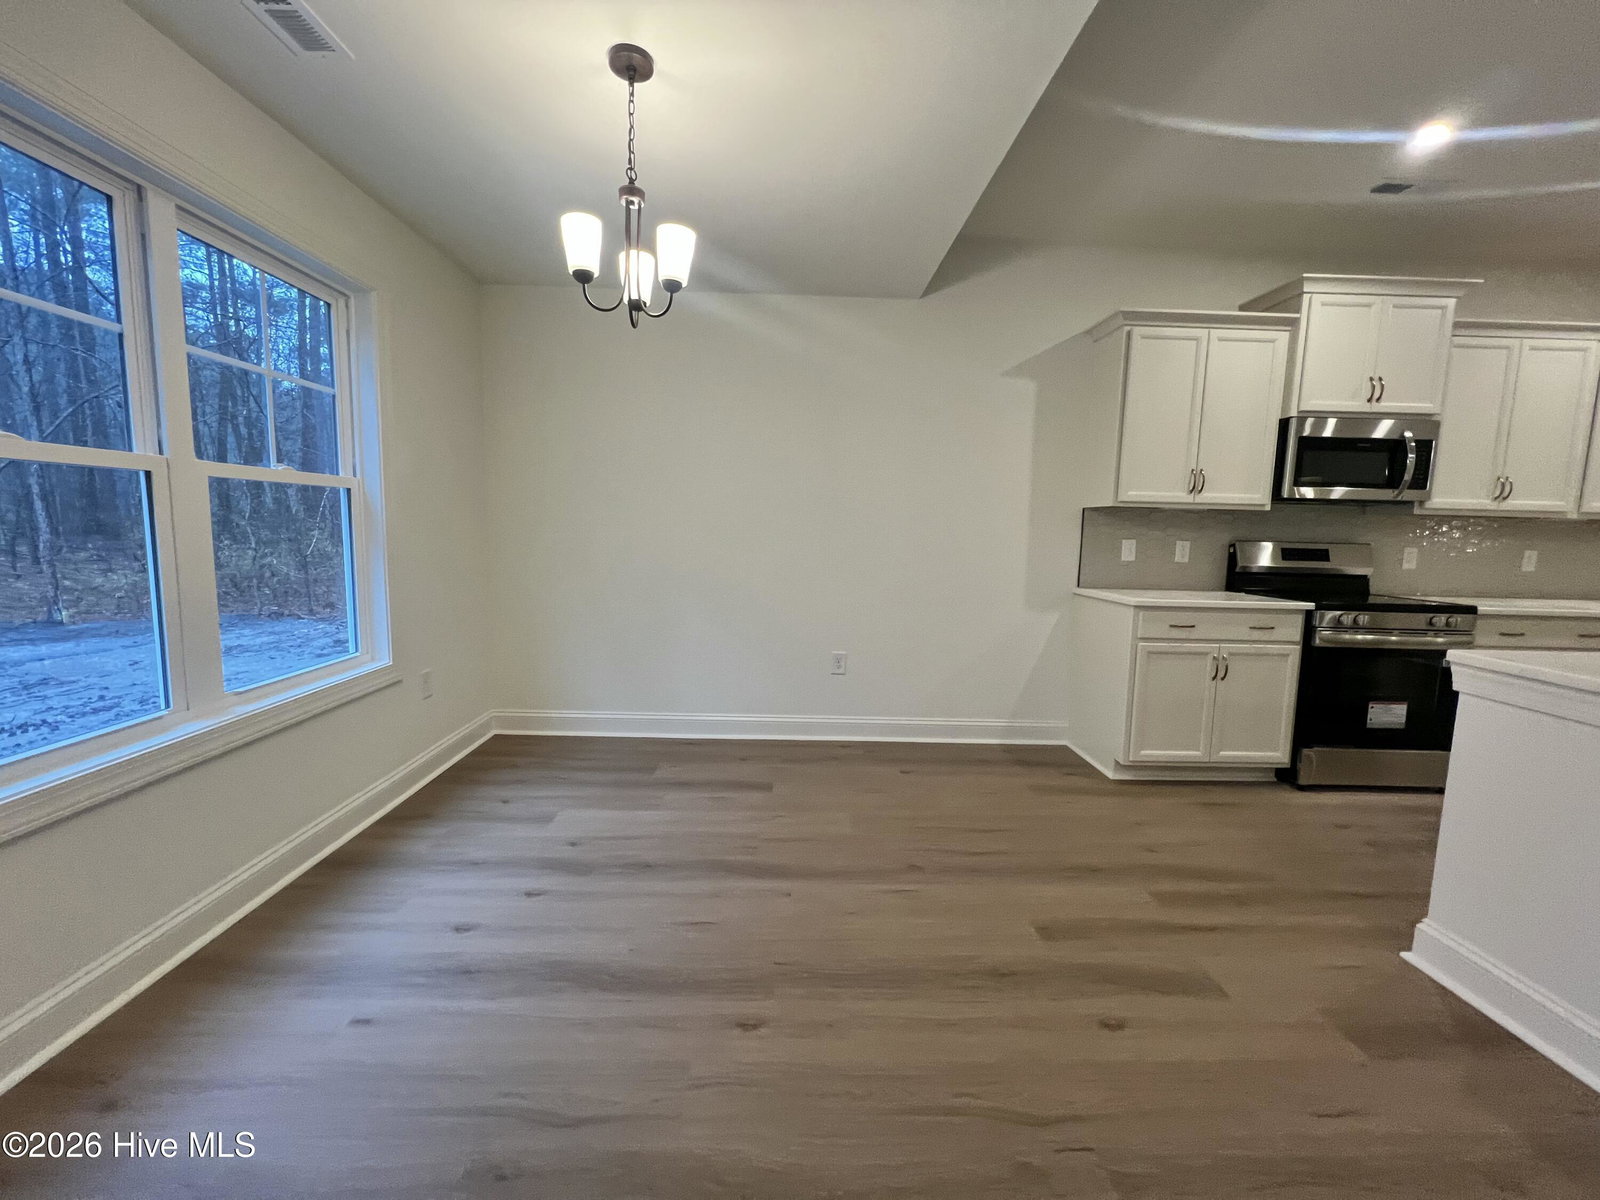
The Gordon is a thoughtfully designed single-family new construction home crafted for the way today's families live. With a first-floor primary suite, flexible spaces, and an open-concept layout, this plan offers comfort, convenience, and room to grow! Making this an ideal home for every chapter of life. Step through the front door and you're welcomed by a bright foyer and a versatile flex room perfect for your home office or kid's playroom. Continue into the heart of the home, where the open living room, kitchen, and breakfast nook flow seamlessly together. Large windows fill the space with natural light, creating a warm and welcoming atmosphere. The kitchen includes ample cabinet storage, a spacious island with seating, and a walk-in pantry! A true chef-approved setup for everyday cooking and weekend entertaining. Just off the kitchen is the laundry room with drop zone access, keeping daily routines organized and clutter-free as you enter from the garage. The additional 3rd car garage is perfect for additional storage space, workshop, home gym space or to store bikes, trikes, and all the other toys- if he doesn't make it a man cave! The first-floor primary suite offers a private retreat designed for relaxation. Enjoy a trey ceiling, a spa-inspired primary bath with dual vanities, a walk-in shower w/ bench, linen storage, a private water closet, and an expansive walk-in closet! Upstairs, an oversized loft provides endless possibilities: a playroom, media space, home gym, or game room. The second floor also includes three additional bedrooms that share a well-appointed full bathroom. Whether you need extra bedrooms, workspace, or storage, the Gordon adapts beautifully to your lifestyle. Ask about our current Builder Concessions as well.
/u.realgeeks.media/darkhorsesellsusa/darkhorse_group_logo.png)
Additional Information
- Amenities
- Gated, Maintenance Common Areas, Maintenance Roads, Management
- Interior Features
- Master Downstairs, Tray Ceiling(s), High Ceilings, Kitchen Island, Ceiling Fans, Pantry, Walk-In Shower
- Zoning
- GC-WL
- Flooring
- Vinyl, Carpet
- Appliances
- Built-In Microwave, Dishwasher, Electric Range
- Heating
- Electric, Forced Air, Heat Pump
- Air Conditioning
- Central Air
- Levels
- Two
- Roof
- Composition
- Foundation
- Combination, Raised, Slab
- Parking Features
- Garage Faces Front, Garage Door Opener
- Garage Spaces
- 3
- School District
- Moore County Schools
- Elementary School
- Vass Lakeview Elementary
- Middle School
- Crain's Creek Middle
- High School
- Union Pines High
- View
- Other

Copyright 2026 NCRMLS. All rights reserved. North Carolina Regional Multiple Listing Service, (NCRMLS), provides content displayed here (“provided content”) on an “as is” basis and makes no representations or warranties regarding the provided content, including, but not limited to those of non-infringement, timeliness, accuracy, or completeness. Individuals and companies using information presented are responsible for verification and validation of information they utilize and present to their customers and clients. NCRMLS will not be liable for any damage or loss resulting from use of the provided content or the products available through Portals, IDX, VOW, and/or Syndication. Recipients of this information shall not resell, redistribute, reproduce, modify, or otherwise copy any portion thereof without the expressed written consent of NCRMLS.