605 Jumper Ct, Southern Pines, NC 28387
- $665,000
- 4
- BD
- 3
- BA
- 2,470
- SqFt






Courtesy of Trelora Realty Inc.
Buyer Representative Heart of Carolina Real Estate
- Sold Price
- $665,000
- List Price
- $675,000
- Status
- CLOSED
- Days on Market
- 24
- Closing Date
- Apr 06, 2026
- MLS#
- 100555823
- Subtype
- Residential
- Year Built
- 2024
- Bedrooms
- 4
- Bathrooms
- 3
- Full Baths
- 3
- Living Area
- 2,470
- Lot Size
- 9,148
- Acres
- 0.21
- Subdivision
- Longleaf CC
- Neighborhood
- Longleaf CC
Property Description
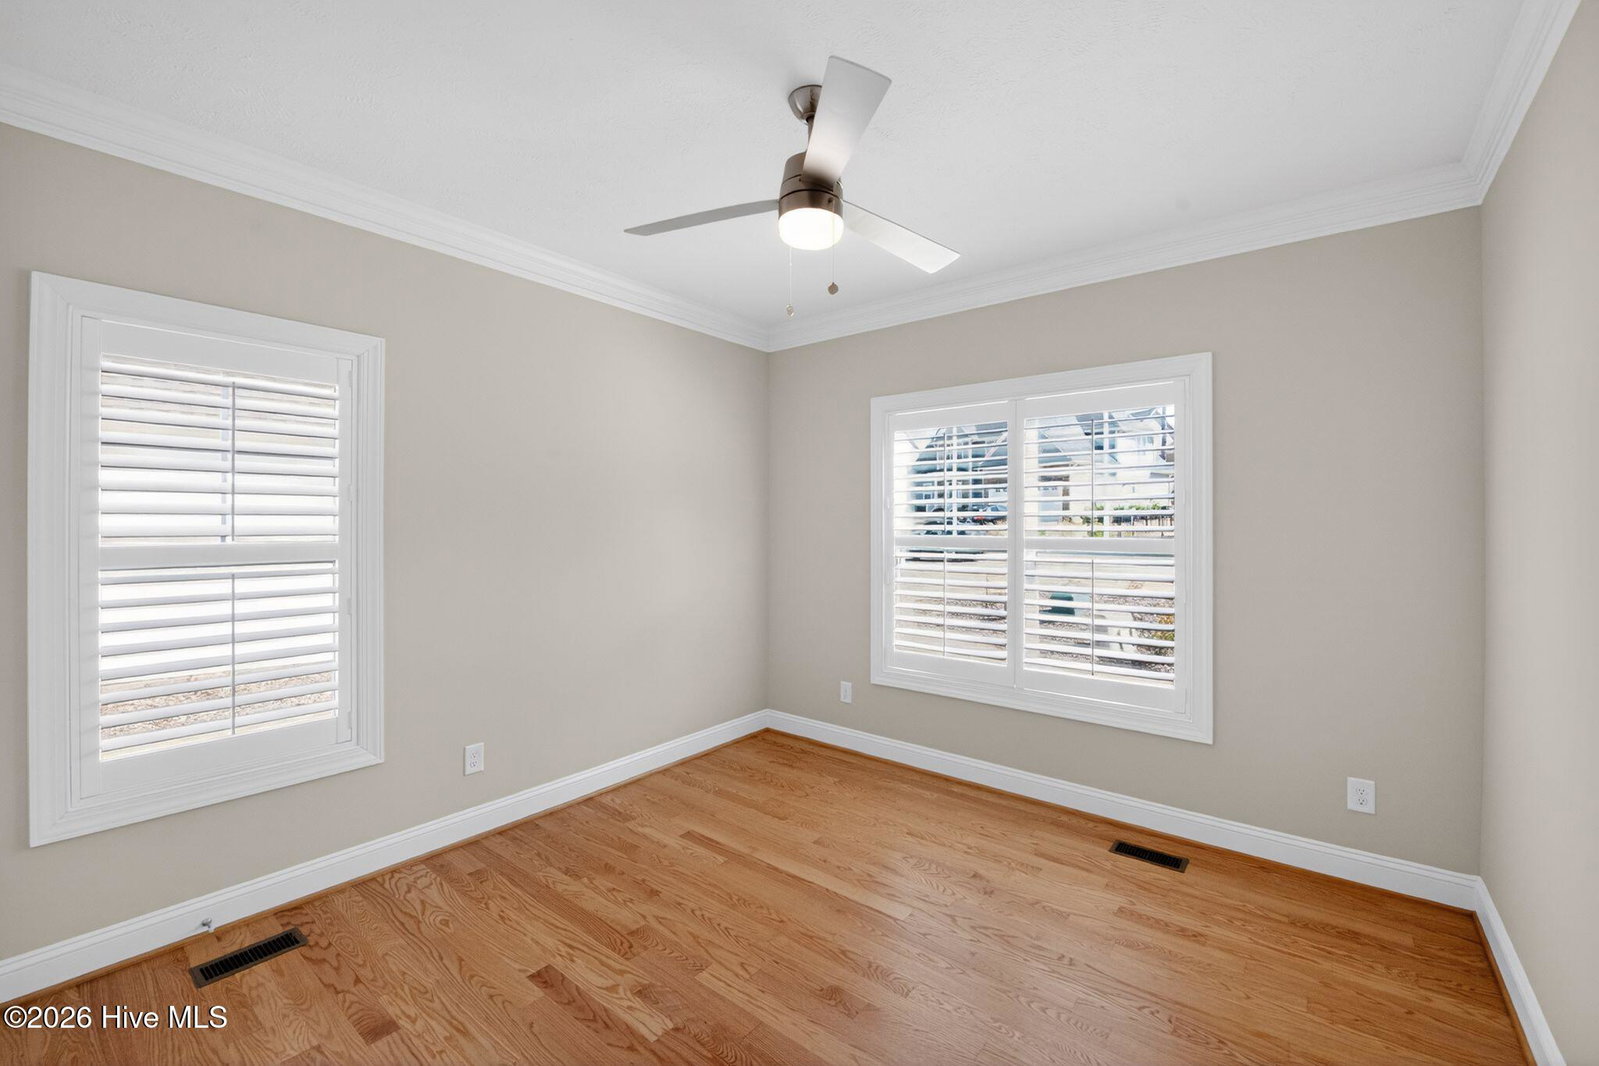
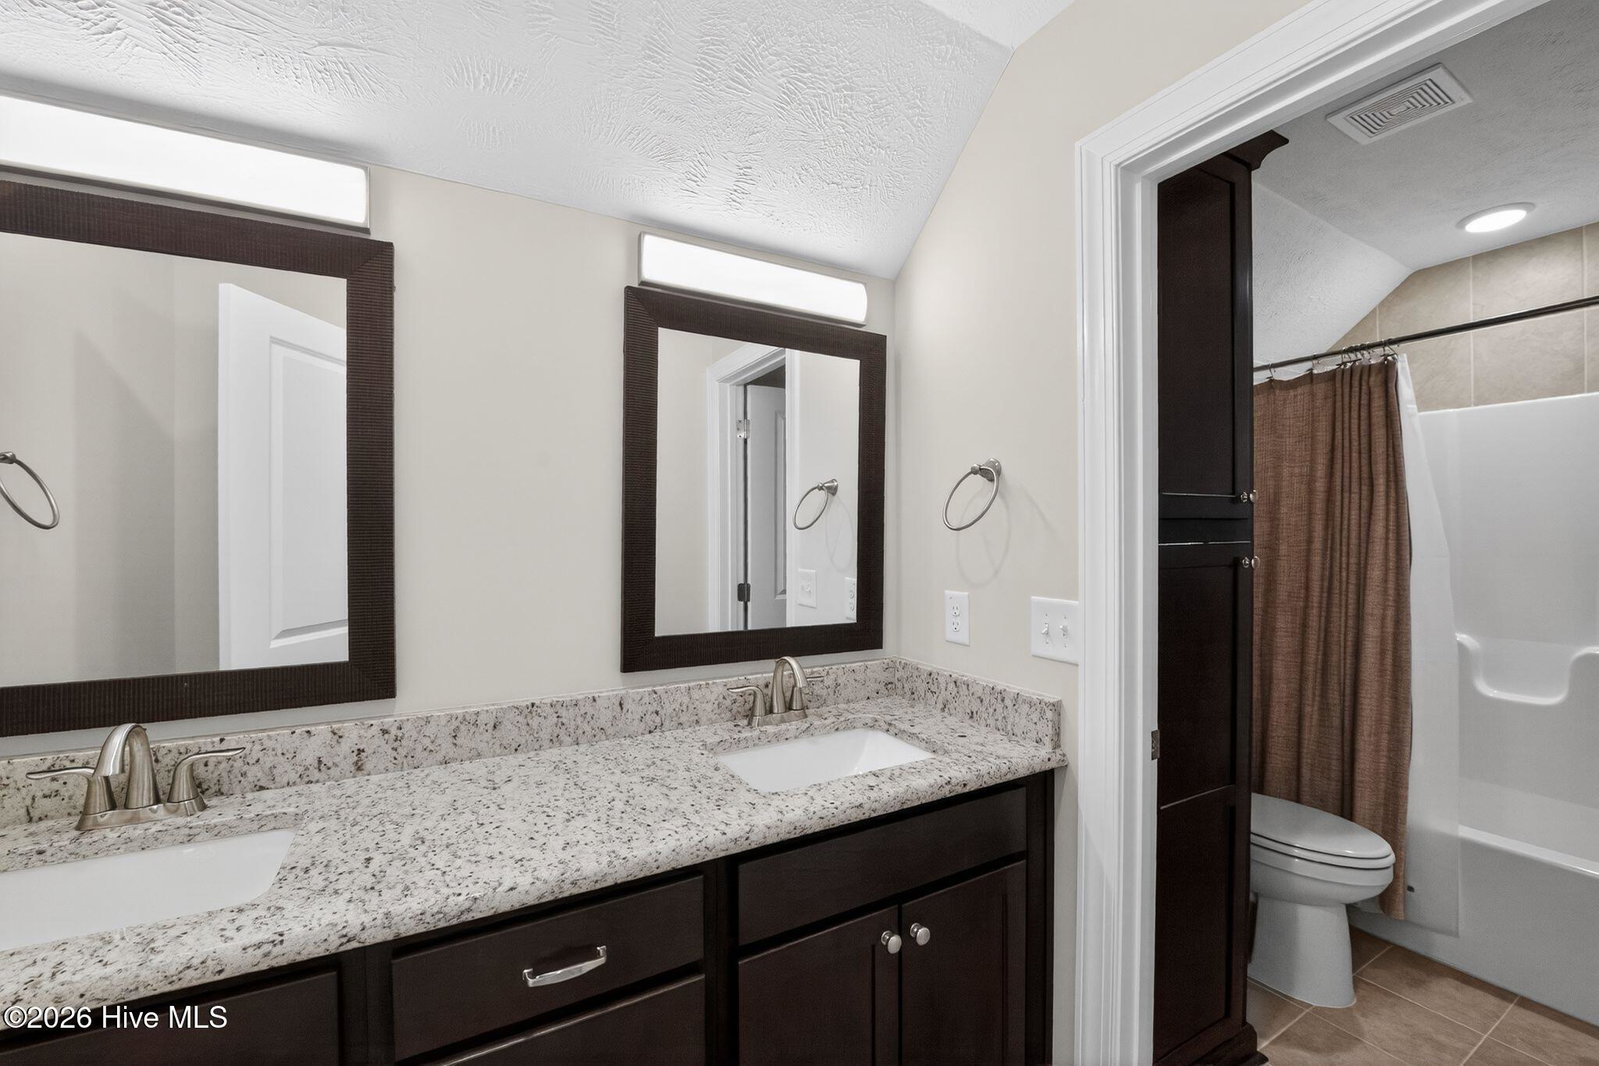
Welcome home to this beautifully upgraded 4-bedroom, 3-bath residence offering the perfect blend of comfort, style, and modern efficiency in Saddlebrooke at Longleaf!Step inside to rich hardwood floors and an inviting open layout designed for both everyday living and entertaining. Plantation shutters throughout the home add timeless elegance, enhanced privacy, and abundant natural light control. The upgraded kitchen is a chef's dream, featuring granite countertops, a gas range, dual ovens, ample cabinetry, and generous prep space—perfect for hosting gatherings or preparing family meals. The spacious primary suite is a true retreat, highlighted by an elegant tray ceiling and abundant natural light. The luxurious en-suite bath includes dual sink vanities, a large soaking tub, a separate tiled shower, and a walk in closet designed for optimal organization. Additional features include a 2-car garage wired for EV charging, a tankless water heater for endless hot water, and a sealed crawlspace for improved energy efficiency and peace of mind. Enjoy outdoor living in the irrigated yard with rear fencing—ideal for play, or relaxing evenings. This thoughtfully upgraded home combines modern convenience with timeless finishes—don't miss the opportunity to make it yours!
/u.realgeeks.media/darkhorsesellsusa/darkhorse_group_logo.png)
Additional Information
- Amenities
- Maintenance Common Areas, Management
- Interior Features
- Master Downstairs, Tray Ceiling(s), High Ceilings, Entrance Foyer, Solid Surface Counter, Ceiling Fans, Walk-In Shower, Gas Logs
- Exterior Features
- Irrigation System
- HOA Fee
- $540
- Zoning
- Residential
- Flooring
- Carpet, Tile, Wood
- Appliances
- Gas Cooktop, Built-In Microwave, Refrigerator, Double Oven, Disposal, Water Heater
- Heating
- Heat Pump, Electric
- Air Conditioning
- Heat Pump
- Levels
- One and One Half
- Roof
- Architectural
- Foundation
- Crawl Space
- Parking Features
- Paved
- Garage Spaces
- 2
- School District
- Moore County Schools
- Elementary School
- McDeeds Creek Elementary
- Middle School
- Crain's Creek Middle
- High School
- Pinecrest High
- View
- Other

Copyright 2026 NCRMLS. All rights reserved. North Carolina Regional Multiple Listing Service, (NCRMLS), provides content displayed here (“provided content”) on an “as is” basis and makes no representations or warranties regarding the provided content, including, but not limited to those of non-infringement, timeliness, accuracy, or completeness. Individuals and companies using information presented are responsible for verification and validation of information they utilize and present to their customers and clients. NCRMLS will not be liable for any damage or loss resulting from use of the provided content or the products available through Portals, IDX, VOW, and/or Syndication. Recipients of this information shall not resell, redistribute, reproduce, modify, or otherwise copy any portion thereof without the expressed written consent of NCRMLS.