110 Muirfield Pl, Pinehurst, NC 28374
- $1,010,000
- 4
- BD
- 4
- BA
- 4,724
- SqFt






Courtesy of The Gentry Team
Buyer Representative The Gentry Team
- Sold Price
- $1,010,000
- List Price
- $1,050,000
- Status
- CLOSED
- Days on Market
- 42
- Closing Date
- Jun 01, 2026
- MLS#
- 100556340
- Subtype
- Residential
- Year Built
- 1998
- Bedrooms
- 4
- Bathrooms
- 4
- Full Baths
- 3
- Half Baths
- 1
- Living Area
- 4,724
- Lot Size
- 29,621
- Acres
- 0.68
- Subdivision
- The Ponds
- Neighborhood
- The Ponds
Property Description
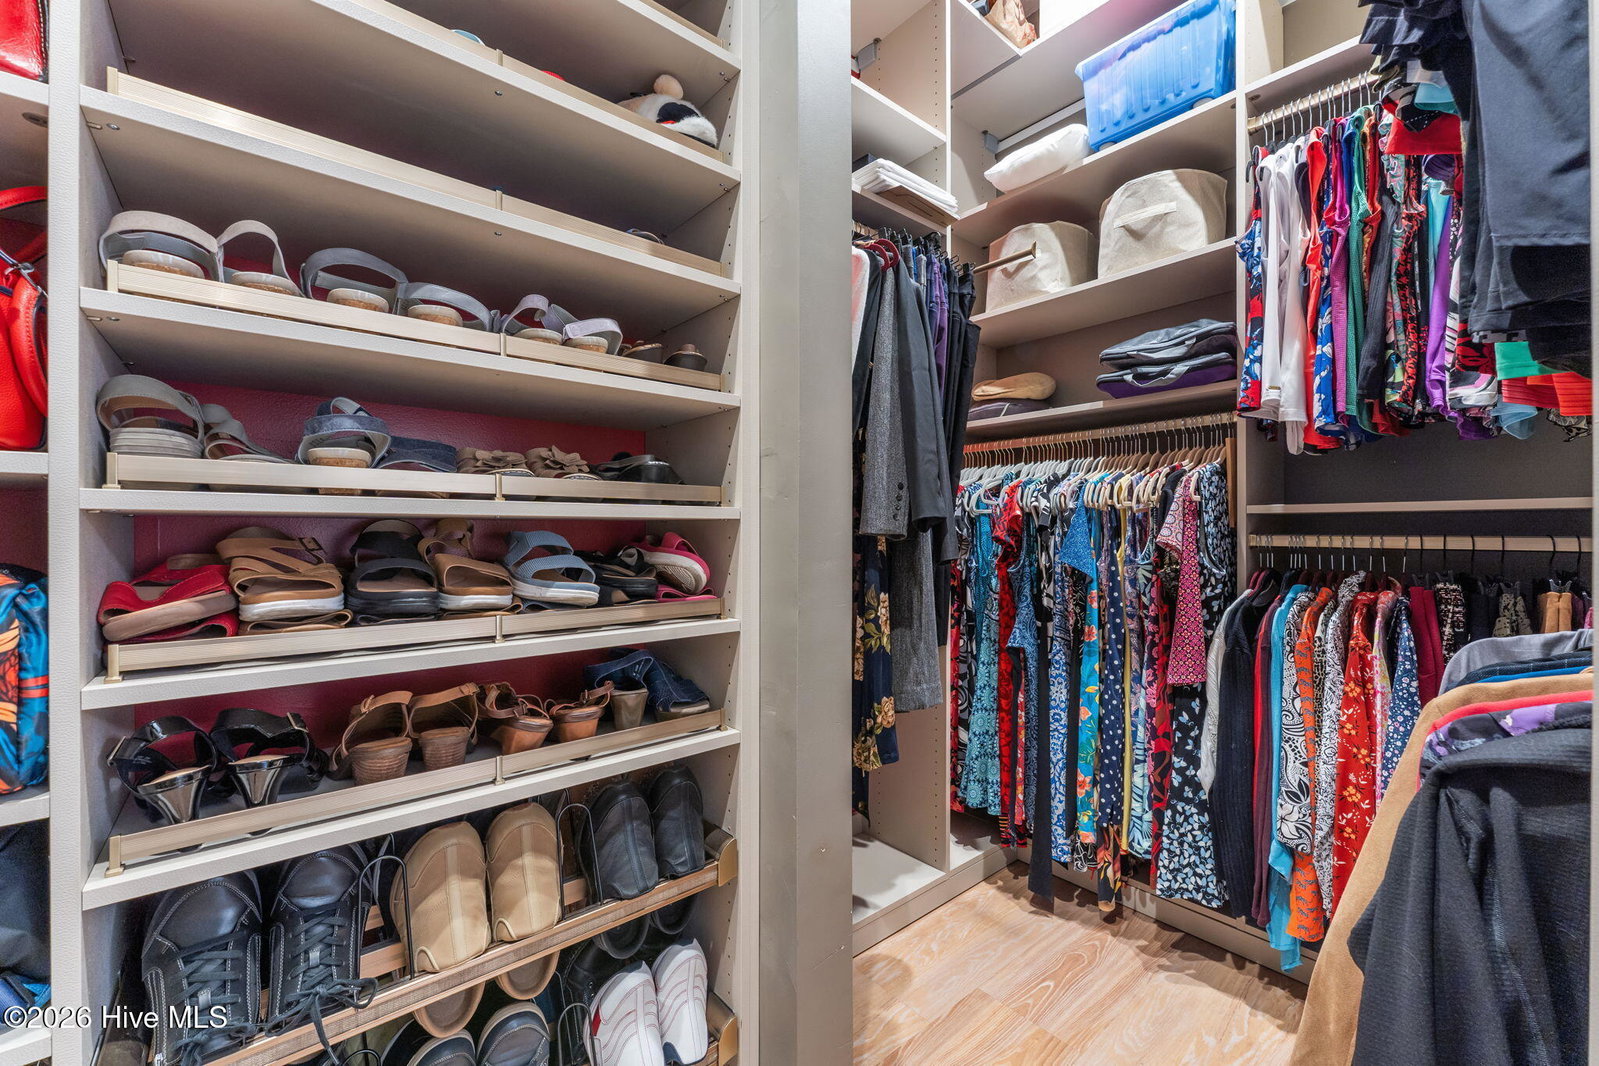
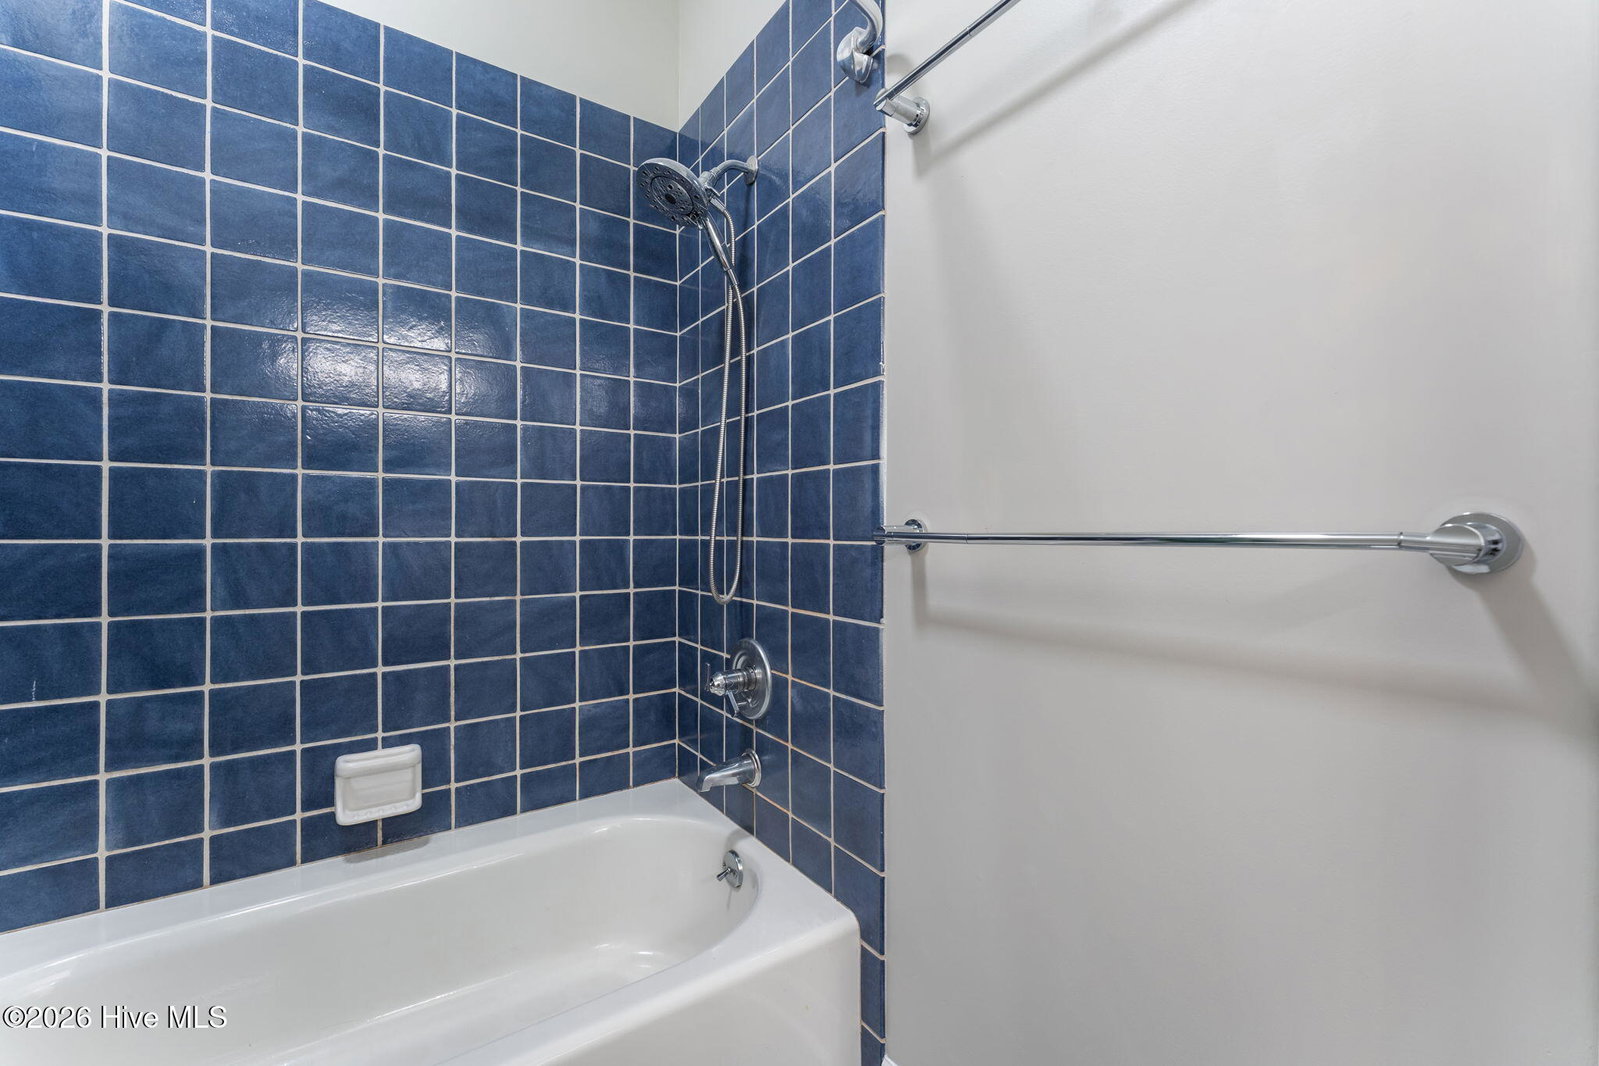
Soaring 13-foot cathedral ceilings, endless stretches of gleaming natural hardwood floors, and walls of sun-drenched windows flood this stunning custom contemporary masterpiece in the exclusive Donald Ross section of Pinehurst with light and elegance. This ultimate entertainer's paradise has hosted unforgettable cooking classes and lavish gatherings in its spacious, light-filled, and exquisitely upgraded chef's kitchen, featuring a brand-new GE Café Induction Double Oven Range, GE Café exhaust hood, GE Café French-door refrigerator, Bosch dishwasher, under-counter drawer microwave, and a breathtaking Italian glass tile backsplash that rises dramatically from counter to ceiling. Fitness and gaming enthusiasts will be absolutely enchanted by the expansive lower level, complete with a custom-built billiards table, a sophisticated dry bar with gleaming granite countertops, under-cabinet lighting, and a sleek two-zone temperature-controlled wine fridge. The lower-level bedroom has been thoughtfully transformed into a state-of-the-art private gym, opening directly into a luxurious Turkish-inspired spa bathroom boasting a large far-infrared sauna and a lavish walk-in aromatherapy steam shower. The expansive 342-square-foot primary suite with dramatic 10-foot ceilings offers an abundance of storage in custom-designed California Closets so spectacular they'll spark instant closet envy among your friends. Step outside onto the expansive, sun-kissed deck featuring a shaded dining area, intimate conversation lounge, and a show-stopping Cedar outdoor kitchen with a mobile bar, rich granite countertops, hand-laid Spanish tile backsplash, stainless-steel storage drawers, a powerful natural-gas 6-burner grill with 15,000 BTU searing station, and a spectacular natural-gas pizza oven that reaches a blazing 900 degrees turning out authentic Neapolitan pizzas in under two minutes. Nestled amid the private, fully-fenced, and elegantly stone-terraced backyard with mature, lush landscaping and an extensive 11-zone irrigation system fed by pure well water, you'll discover a serene waterproofed retreat beneath the deck, the perfect shaded sanctuary for invigorating dips in the cold plunge while dreaming up your next creative project in the charming 12×12 workshop. With its brilliant open floorplan, luminous and welcoming ambiance, and impeccable craftsmanship by Breeden Construction, one of the region's most revered builders, this extraordinary home is ready to welcome its next chapter. Golfers, rejoice! Your exclusive Charter Membership grants immediate access to tee off on the legendary #2 course at Pinehurst Country Club, no lengthy waiting list required, and it's just minutes from this breathtaking property.
/u.realgeeks.media/darkhorsesellsusa/darkhorse_group_logo.png)
Additional Information
- Interior Features
- Bookcases, Ceiling Fans, Pantry, Sauna/Steam Room, Walk-In Shower
- Zoning
- R30
- Flooring
- Vinyl, Hardwood
- Appliances
- Built-In Microwave, Washer, Refrigerator, Range, Dryer, Double Oven, Dishwasher, Convection Oven
- Heating
- Fireplace, Electric, Heat Pump, Natural Gas
- Air Conditioning
- Central Air, Ceiling Fan(s)
- Levels
- Two
- Roof
- Composition
- Foundation
- Crawl Space
- Parking Features
- Garage Faces Side, Garage Door Opener
- Garage Spaces
- 2
- School District
- Moore County Schools
- Elementary School
- Pinehurst Elementary
- Middle School
- West Pine Middle
- High School
- Pinecrest High
- View
- Other

Copyright 2026 NCRMLS. All rights reserved. North Carolina Regional Multiple Listing Service, (NCRMLS), provides content displayed here (“provided content”) on an “as is” basis and makes no representations or warranties regarding the provided content, including, but not limited to those of non-infringement, timeliness, accuracy, or completeness. Individuals and companies using information presented are responsible for verification and validation of information they utilize and present to their customers and clients. NCRMLS will not be liable for any damage or loss resulting from use of the provided content or the products available through Portals, IDX, VOW, and/or Syndication. Recipients of this information shall not resell, redistribute, reproduce, modify, or otherwise copy any portion thereof without the expressed written consent of NCRMLS.