2 Masters Rdg, Southern Pines, NC 28387
- $1,770,000
- 5
- BD
- 6
- BA
- 4,758
- SqFt






Courtesy of Keller Williams Pinehurst
Buyer Representative Keller Williams Pinehurst
- Sold Price
- $1,770,000
- List Price
- $1,799,000
- Status
- CLOSED
- Days on Market
- 49
- Closing Date
- Jun 30, 2026
- MLS#
- 100557331
- Subtype
- Residential
- Year Built
- 2023
- Bedrooms
- 5
- Bathrooms
- 6
- Full Baths
- 5
- Half Baths
- 1
- Living Area
- 4,758
- Lot Size
- 32,234
- Acres
- 0.74
- Subdivision
- Mid South Club
- Neighborhood
- Mid South Club
Property Description
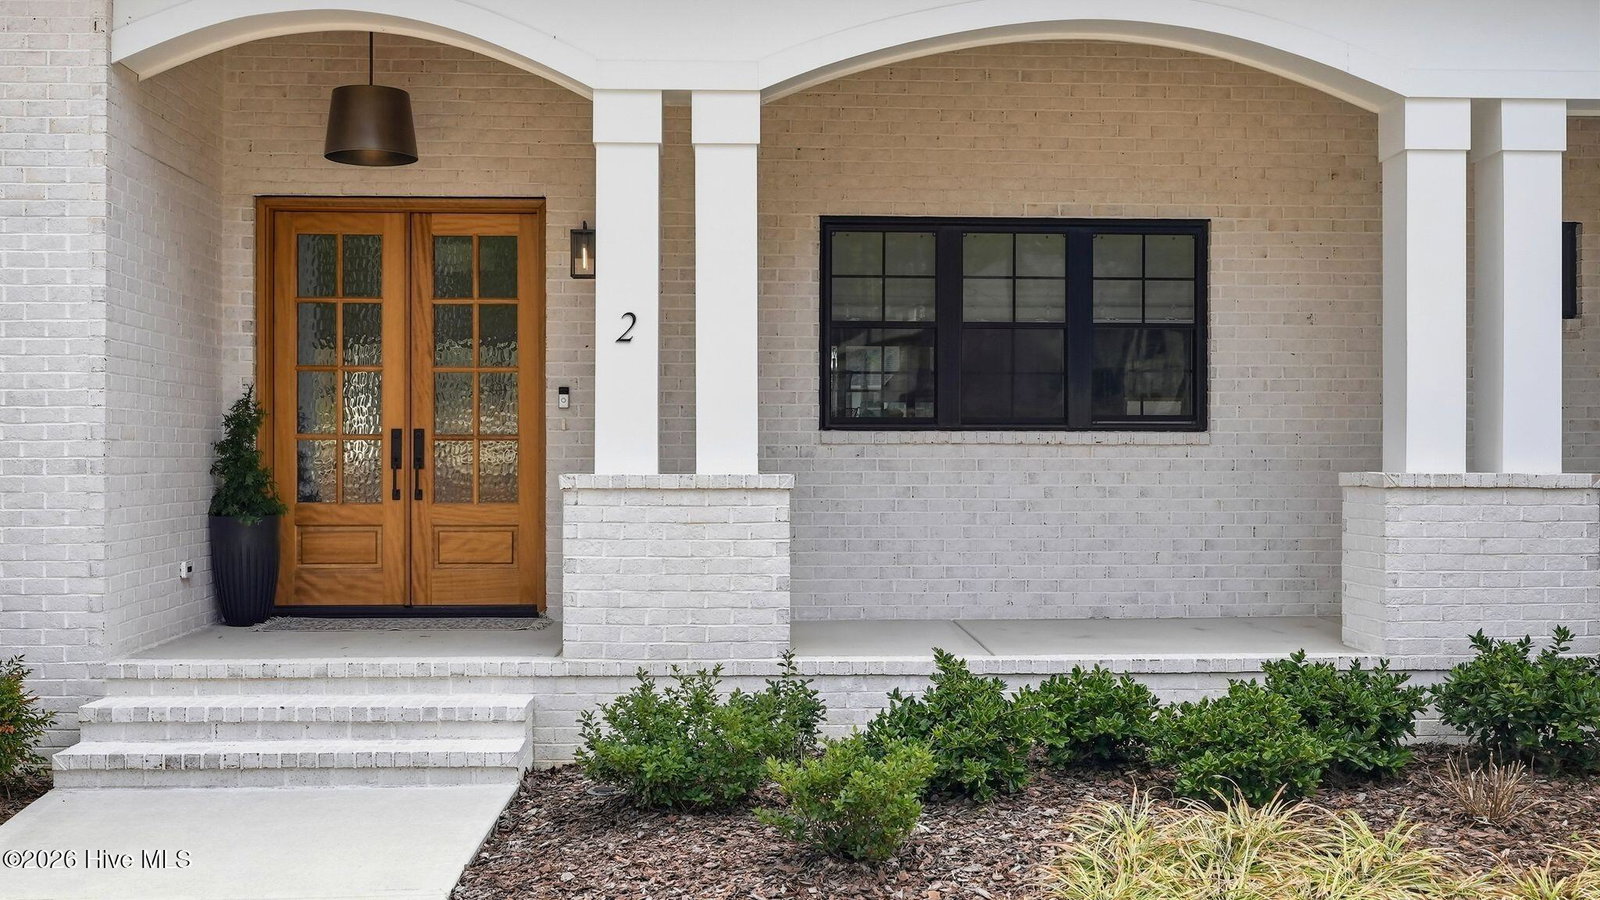
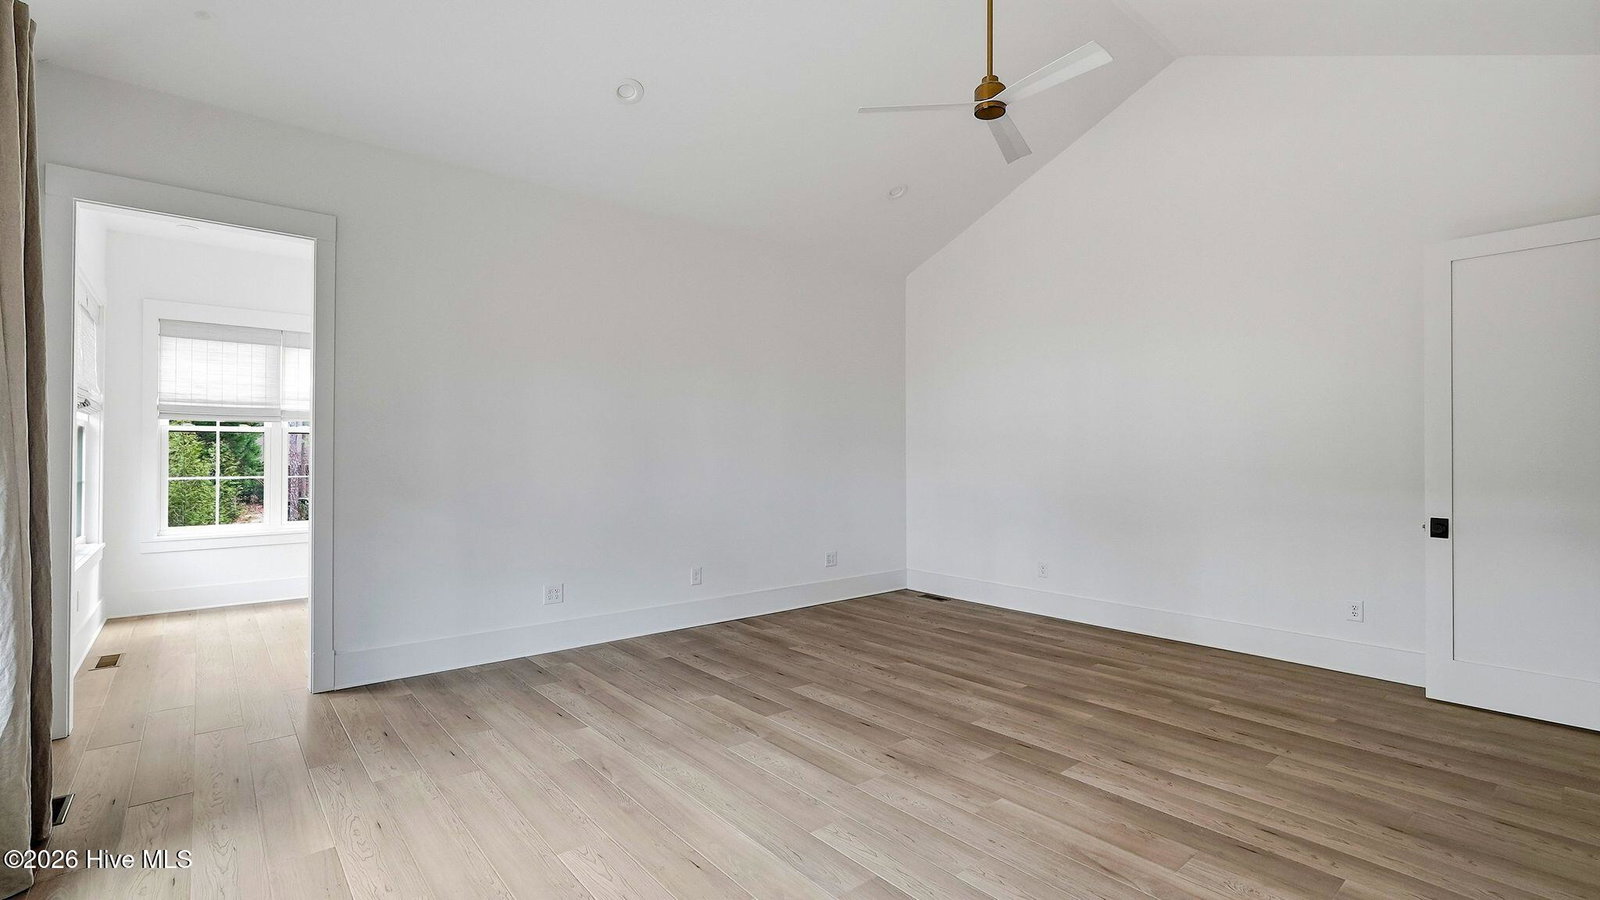
Welcome to 2 Masters Ridge -- where timeless design meets modern luxury in Mid South Club, one of the Sandhills' most coveted gated communities. Perfectly positioned on a spacious .77-acre lot, this all-brick estate offers a rare trifecta seldom found in one property: a quiet cul-de-sac setting, golf-front views of the 18th tee, and a private backyard retreat. With over 7,500 square feet under roof, the home balances grandeur and serenity in equal measure. Inside, 4750 square feet of thoughtfully designed space offers high-quality finishes and a flexible floor plan with 6 bedrooms and 5.5 baths. With over 3,500 square feet on the main level and an additional 1,200 upstairs--including a bonus kitchenette and cleverly concealed retreat--this home is built for both everyday comfort and unforgettable entertaining. The massive covered patio is an entertainer's dream, featuring an outdoor kitchen equipped with an XO grill, sink, and refrigerator--ideal for summer gatherings or quiet evenings at home. Accessible from the master suite's private sitting room, the main laundry room, and the living room, this outdoor space seamlessly connects indoor comfort with open-air luxury. The chef's kitchen is equally impressive, centered around an oversized leathered island and outfitted with a walk-in pantry (complete with a coveted ''Costco door'' to the garage), two dishwashers, and a pot filler--making meal prep a breeze. Every detail was thoughtfully planned, from the spacious 3-car garage and abundant hidden storage to the whole-home generator, fully fenced yard, and encapsulated crawl space. This home truly offers the best of Southern Pines living--classic, modern, and effortlessly functionality. March 13, 2026 home inspection report available to share.
/u.realgeeks.media/darkhorsesellsusa/darkhorse_group_logo.png)
Additional Information
- Amenities
- Barbecue, Basketball Court, Clubhouse, Community Pool, Gated, Golf Course, Maintenance Common Areas, Maintenance Roads, Restaurant, Security, Street Lights, Cable TV, Private Golf Carts Allowed
- Interior Features
- Master Downstairs, Walk-In Closet(s), Vaulted/Cathedral Ceilings, High Ceilings, Entrance Foyer, Whole-Home Generator, Kitchen Island, Ceiling Fans, Pantry, Walk-In Shower, Bar-Wet, Drapes/Blinds, Walk-In Closet(s)
- Exterior Features
- Irrigation System, Gas Grill, Outdoor Kitchen, Outdoor Grill
- HOA Fee
- $2,800
- Zoning
- RS-2CD
- Flooring
- Vinyl, Carpet, Tile
- Appliances
- Gas Oven, Gas Cooktop, Built-In Microwave, Gas Oven, Electric Oven, Washer, Refrigerator, Ice Maker, Dryer, Double Oven, Disposal, Dishwasher, Water Heater, Generator
- Heating
- Fireplace, Electric, Forced Air
- Air Conditioning
- Central Air, Ceiling Fan(s)
- Levels
- Two
- Roof
- Architectural, Metal
- Foundation
- Crawl Space
- Parking Features
- Garage Faces Side, Paved, Garage Door Opener, Paved
- Garage Spaces
- 3
- School District
- Moore County Schools
- Elementary School
- Southern Pines Elementary
- Middle School
- Crain's Creek Middle
- High School
- Pinecrest High
- View
- Golf Course

Copyright 2026 NCRMLS. All rights reserved. North Carolina Regional Multiple Listing Service, (NCRMLS), provides content displayed here (“provided content”) on an “as is” basis and makes no representations or warranties regarding the provided content, including, but not limited to those of non-infringement, timeliness, accuracy, or completeness. Individuals and companies using information presented are responsible for verification and validation of information they utilize and present to their customers and clients. NCRMLS will not be liable for any damage or loss resulting from use of the provided content or the products available through Portals, IDX, VOW, and/or Syndication. Recipients of this information shall not resell, redistribute, reproduce, modify, or otherwise copy any portion thereof without the expressed written consent of NCRMLS.