30 Abington Dr, Pinehurst, NC 28374
- $702,000
- 4
- BD
- 4
- BA
- 2,474
- SqFt






Courtesy of Berkshire Hathaway HS Pinehurst Realty Group/PH
Buyer Representative Berkshire Hathaway HS Pinehurst Realty Group/PH
- Sold Price
- $702,000
- List Price
- $695,000
- Status
- CLOSED
- Days on Market
- 4
- Closing Date
- Mar 31, 2026
- MLS#
- 100557736
- Subtype
- Residential
- Year Built
- 2020
- Bedrooms
- 4
- Bathrooms
- 4
- Full Baths
- 3
- Half Baths
- 1
- Living Area
- 2,474
- Lot Size
- 35,284
- Acres
- 0.81
- Subdivision
- Pinewild CC
- Neighborhood
- Pinewild CC
Property Description
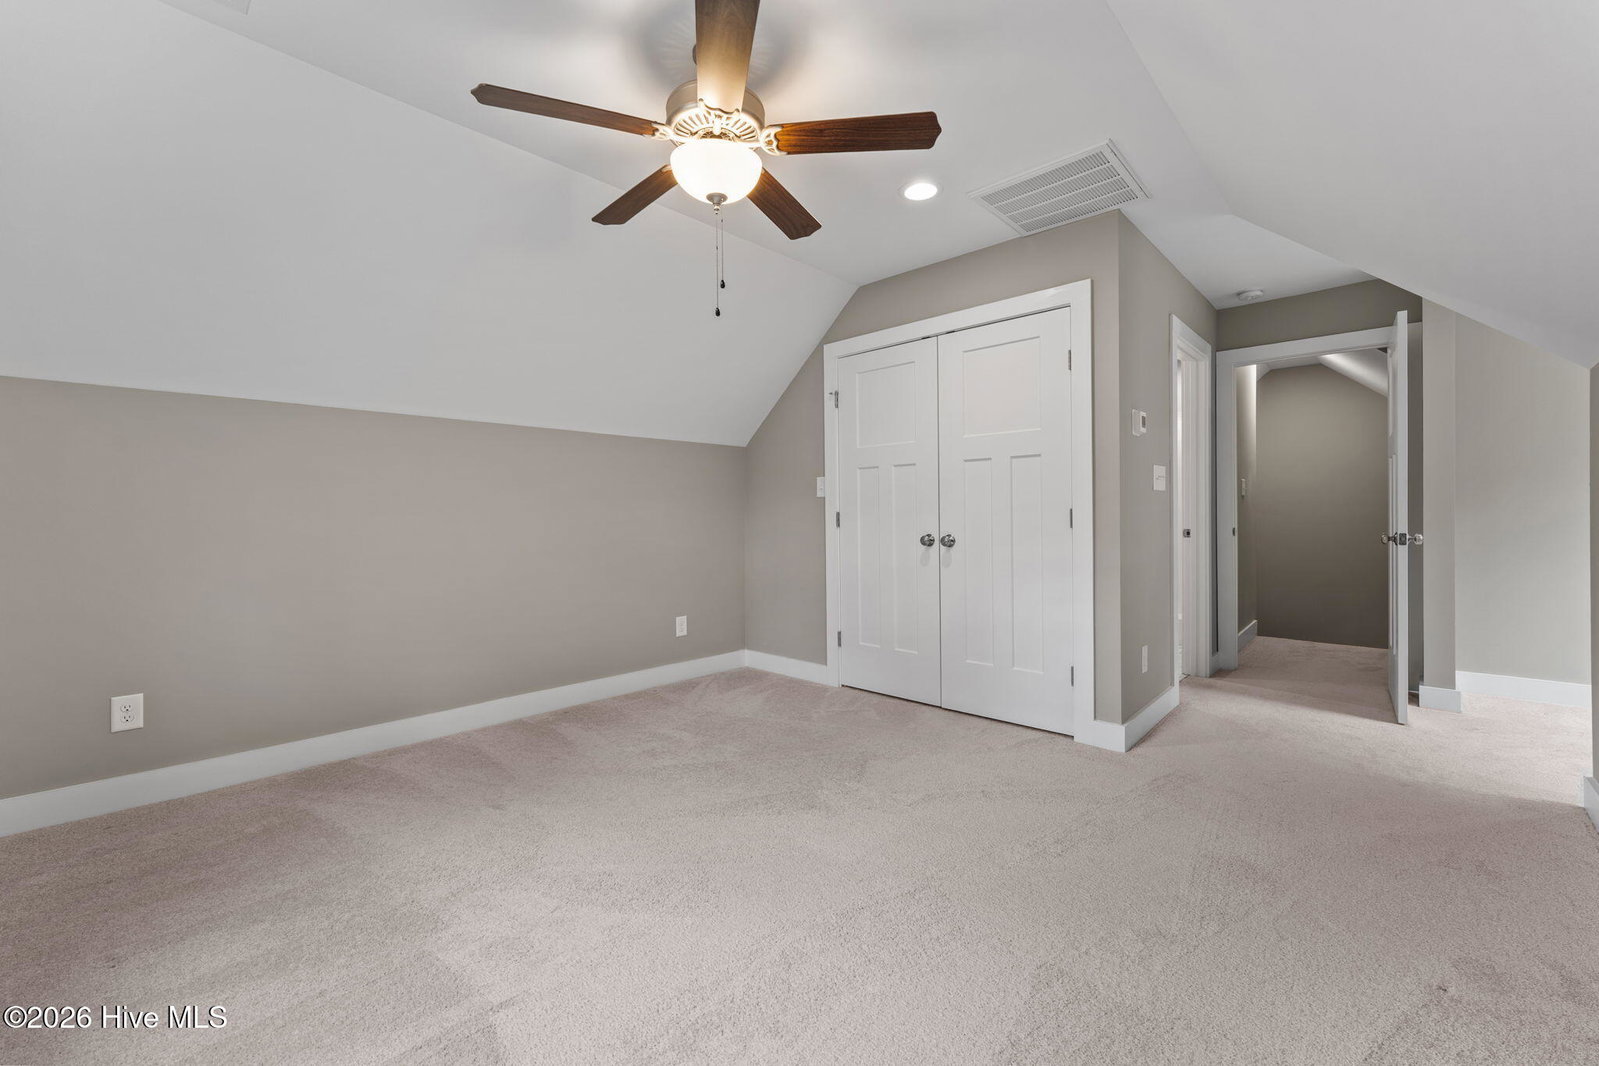
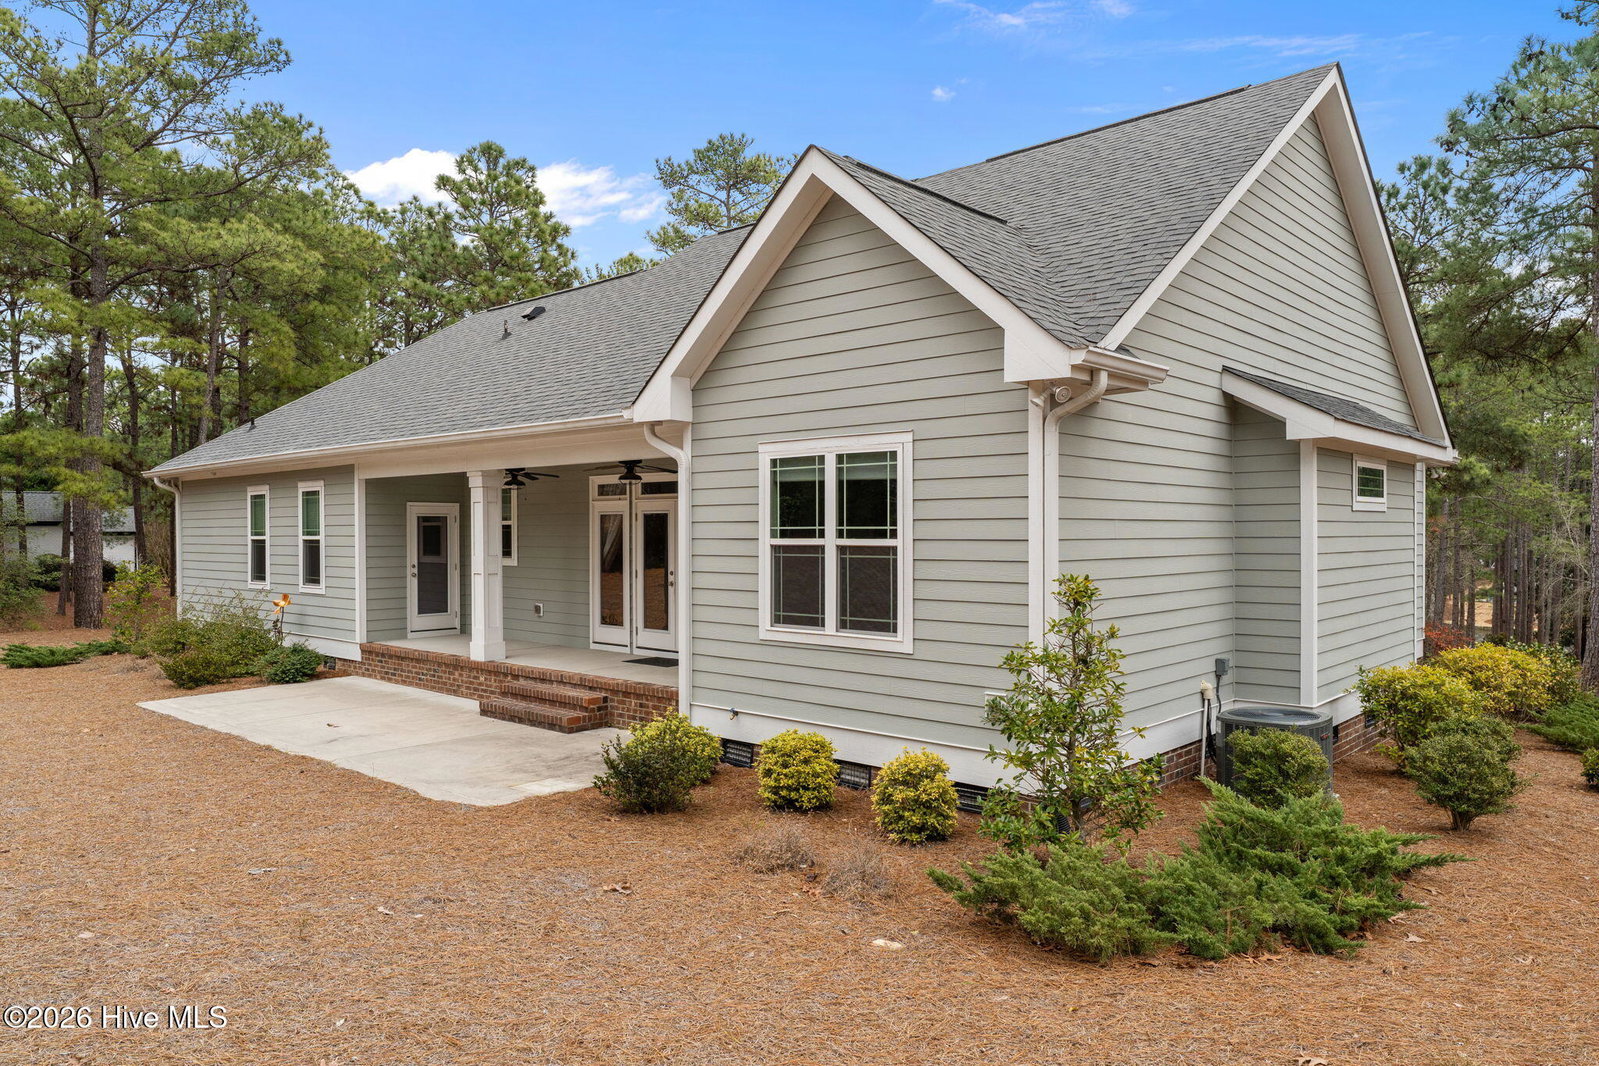
Beautifully crafted 2020 farmhouse-style home in gated Pinewild Country Club, ideally located near the 211 member gate and just across from Lake Pinewild, set on a private and elevated .81-acre lot surrounded by mature longleaf pines. Offering approximately 2,560 heated square feet with 4 bedrooms and 3.5 baths, this home features a light-filled open layout with a desirable split-bedroom design. Rich hardwood floors, extensive crown molding, detailed trim work, formal dining with wainscoting, and a shiplap fireplace wall with built-ins create warmth and character throughout. The kitchen showcases granite countertops, custom cabinetry, subway tile backsplash, stainless appliances, a large center island, and walk-in pantry. The spa-like primary suite includes a freestanding soaking tub, oversized tiled shower, dual vanities, and generous walk-in closet. Covered front and rear porches, rear patio, custom mudroom with built-ins, spacious laundry with sink, dual water heaters, fiber internet, and a deep driveway with ample parking complete this exceptional property in one of Pinehurst's most desirable gated golf communities. Main Level bedrooms rooms have new carpet. 4th bedroom could also be a bonus room over the garage. Home Warranty. No propane tank connected to gas logs. Logs have never been used.
/u.realgeeks.media/darkhorsesellsusa/darkhorse_group_logo.png)
Additional Information
- Amenities
- Gated, Termite Bond
- Interior Features
- Master Downstairs, Walk-In Closet(s), Tray Ceiling(s), High Ceilings, Entrance Foyer, Mud Room, Solid Surface Counter, Kitchen Island, Ceiling Fans, Pantry, Walk-In Shower, Gas Logs, Walk-In Closet(s)
- HOA Fee
- $1,460
- Zoning
- R-30
- Flooring
- Carpet, Tile, Wood
- Appliances
- Built-In Microwave, Washer, Refrigerator, Dryer, Disposal, Dishwasher, Electric Range
- Heating
- Electric, Forced Air, Heat Pump
- Air Conditioning
- Central Air
- Levels
- One and One Half
- Roof
- Composition
- Foundation
- Crawl Space
- Parking Features
- Garage Faces Side, Gravel, Garage Door Opener, Paved
- Garage Spaces
- 2
- School District
- Moore County Schools
- Elementary School
- West Pine Elementary
- Middle School
- West Pine
- High School
- Pinecrest High
- View
- Water

Copyright 2026 NCRMLS. All rights reserved. North Carolina Regional Multiple Listing Service, (NCRMLS), provides content displayed here (“provided content”) on an “as is” basis and makes no representations or warranties regarding the provided content, including, but not limited to those of non-infringement, timeliness, accuracy, or completeness. Individuals and companies using information presented are responsible for verification and validation of information they utilize and present to their customers and clients. NCRMLS will not be liable for any damage or loss resulting from use of the provided content or the products available through Portals, IDX, VOW, and/or Syndication. Recipients of this information shall not resell, redistribute, reproduce, modify, or otherwise copy any portion thereof without the expressed written consent of NCRMLS.