180 Dicks Hill Rd, Carthage, NC 28327
- $523,000
- 4
- BD
- 3
- BA
- 2,558
- SqFt



Courtesy of Everything Pines Partners LLC
Buyer Representative Everything Pines Partners LLC
- Sold Price
- $523,000
- List Price
- $515,000
- Status
- CLOSED
- Days on Market
- 4
- Closing Date
- Apr 13, 2026
- MLS#
- 100558030
- Subtype
- Residential
- Year Built
- 2016
- Bedrooms
- 4
- Bathrooms
- 3
- Full Baths
- 2
- Half Baths
- 1
- Living Area
- 2,558
- Lot Size
- 47,480
- Acres
- 1.09
- Subdivision
- Longleaf Estate
- Neighborhood
- Longleaf Estate
Property Description
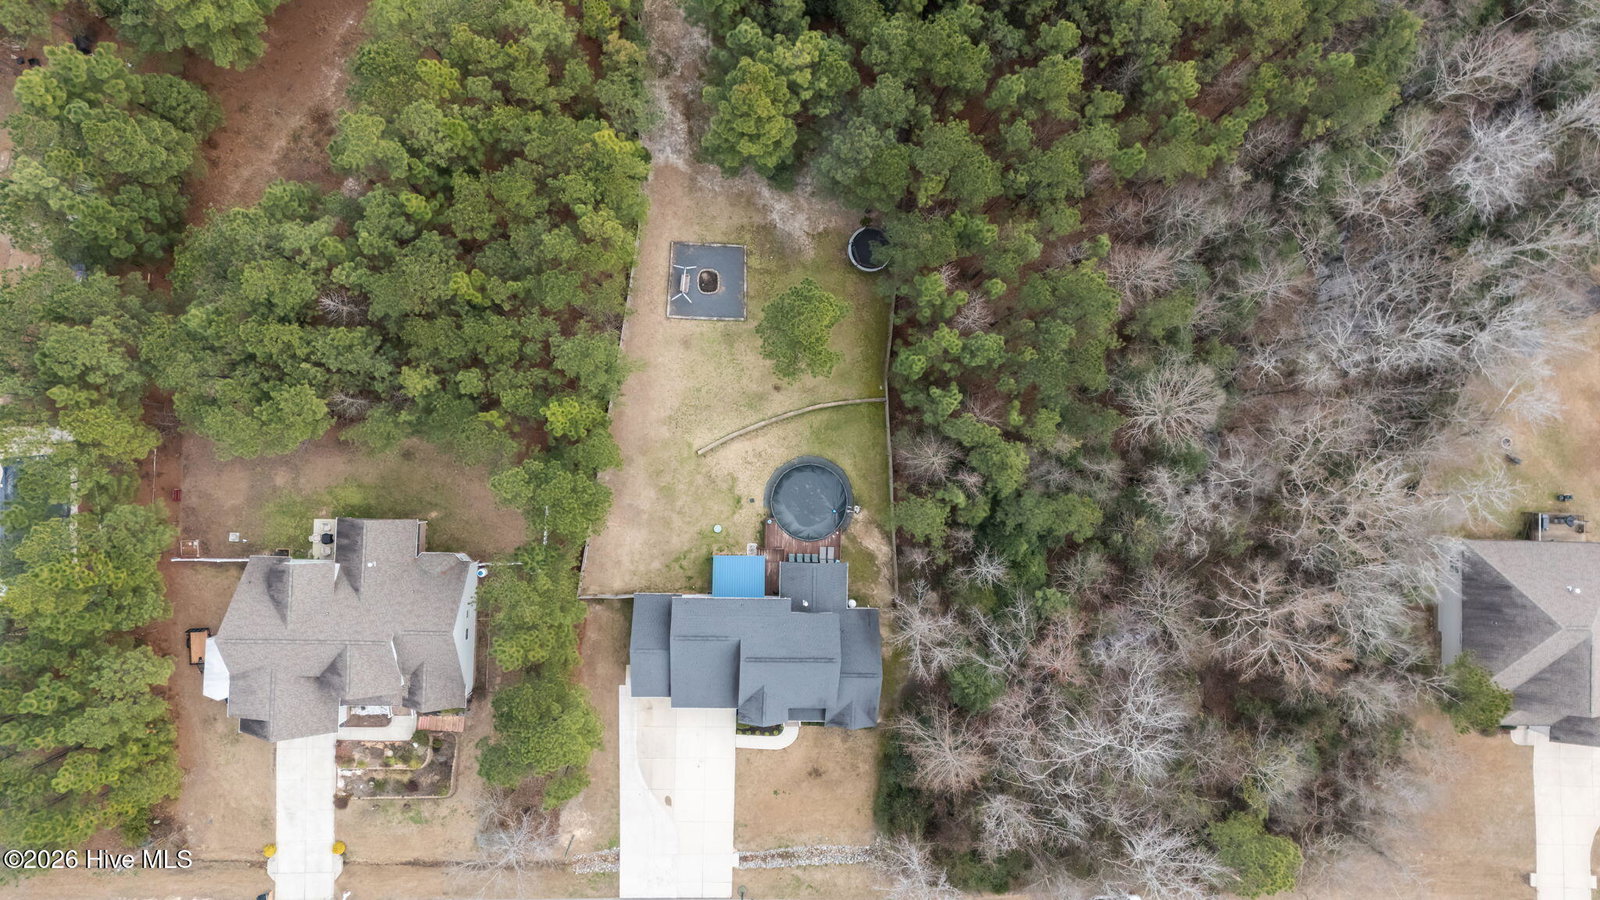
Welcome to 180 Dicks Hill Road! This 4 bedroom, 2.5 bathroom home situated on over an acre in the highly sought-after Longleaf Estate neighborhood is a MUST SEE. Enter the home into a two-story foyer. To the left of the foyer is a formal dining room complete with a chair rail and tray ceiling. Behind the dining room is the kitchen with a breakfast nook that opens up to the living room. The kitchen features granite countertops, stainless steel appliances, a gas stove/oven, and pantry. The living room is centered around a propane fireplace. The master bedroom is located on the first floor and features an en-suite bathroom complete with a double vanity, walk-in shower, soaking tub, water closet, and walk-in closet. The laundry room and powder room are also located on the first floor just inside the 3-car garage. There are three additional bedrooms, a large loft/family room, a full bathroom, and a walk-in attic on the second floor. The fully fenced-in backyard is an entertainer's dream. Just outside the back door is a large screened-in porch that extends out to a covered porch and pool deck. There is also a designated firepit area. The home has been wired for a full home generator and is also equipped with a 50 amp RV hook-up. Conveniently located close to US-1, providing a short commute to Fort Bragg, Southern Pines, Aberdeen, and Pinehurst. Don't let this one pass you by!
/u.realgeeks.media/darkhorsesellsusa/darkhorse_group_logo.png)
Additional Information
- Amenities
- None
- Interior Features
- Walk-In Closet(s), Tray Ceiling(s), Ceiling Fans, Pantry, Drapes/Blinds, Eat-In Kitchen, Gas Logs, Walk-In Closet(s)
- Zoning
- RA-40
- Flooring
- Carpet, Tile, Hardwood
- Appliances
- Gas Cooktop, Electric Oven, Built-In Microwave, Refrigerator, Dishwasher
- Heating
- Propane, Heat Pump, Fireplace, Electric, Forced Air
- Air Conditioning
- Central Air, Zoned, Heat Pump
- Levels
- Two
- Roof
- Architectural
- Foundation
- Block, Crawl Space
- Parking Features
- Garage Faces Front, Paved, Garage Door Opener
- Garage Spaces
- 3
- School District
- Moore County Schools
- Elementary School
- Sandhills Farm Life Elementary
- Middle School
- Crain's Creek Middle
- High School
- Union Pines High
- View
- Other

Copyright 2026 NCRMLS. All rights reserved. North Carolina Regional Multiple Listing Service, (NCRMLS), provides content displayed here (“provided content”) on an “as is” basis and makes no representations or warranties regarding the provided content, including, but not limited to those of non-infringement, timeliness, accuracy, or completeness. Individuals and companies using information presented are responsible for verification and validation of information they utilize and present to their customers and clients. NCRMLS will not be liable for any damage or loss resulting from use of the provided content or the products available through Portals, IDX, VOW, and/or Syndication. Recipients of this information shall not resell, redistribute, reproduce, modify, or otherwise copy any portion thereof without the expressed written consent of NCRMLS.