3451 Niagara Carthage Rd, Whispering Pines, NC 28327
- $950,000
- 4
- BD
- 4
- BA
- 2,642
- SqFt




Courtesy of Everything Pines Partners LLC
Buyer Representative A Non Member
- Sold Price
- $950,000
- List Price
- $975,000
- Status
- CLOSED
- Days on Market
- 3
- Closing Date
- Apr 16, 2026
- MLS#
- 100558748
- Subtype
- Residential
- Year Built
- 2020
- Bedrooms
- 4
- Bathrooms
- 4
- Full Baths
- 3
- Half Baths
- 1
- Living Area
- 2,642
- Lot Size
- 287,496
- Acres
- 6.60
- Subdivision
- Not In Subdivision
- Neighborhood
- Not In Subdivision
Property Description
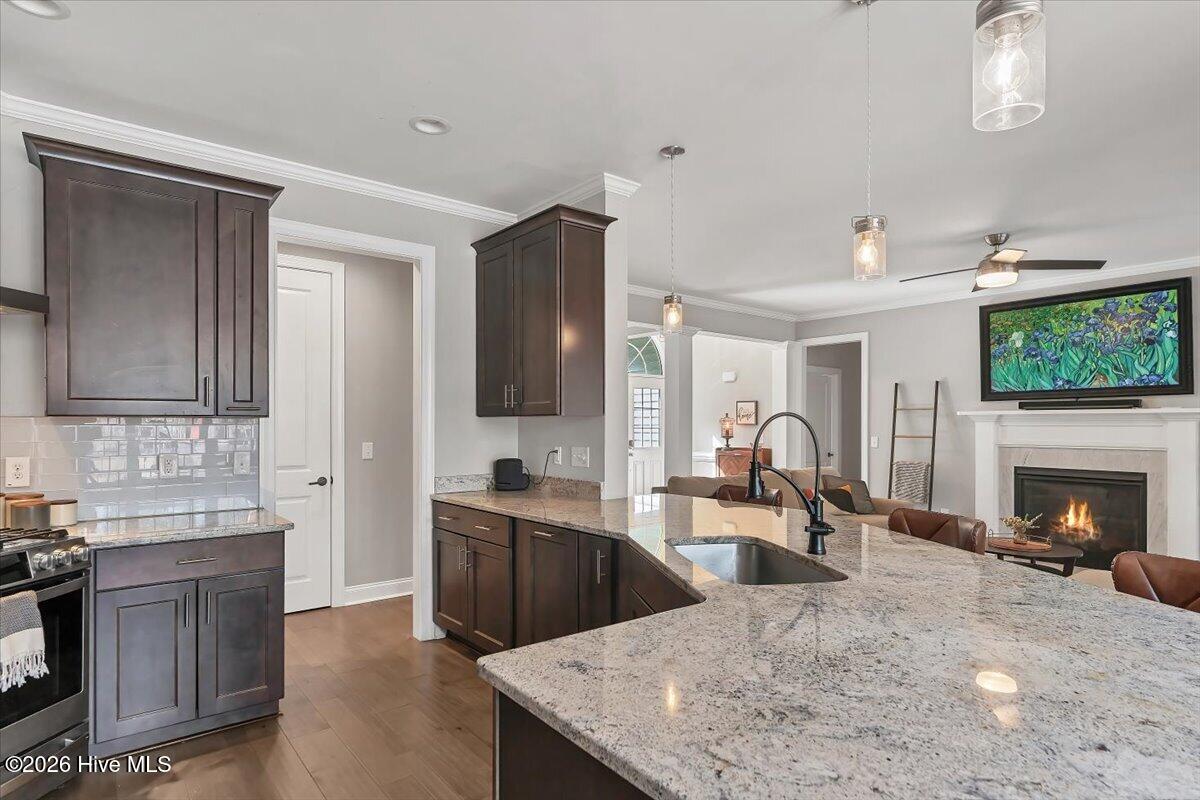
3451 Niagara Carthage Road sits quietly set back behind a screen of mature trees on over 6 gorgeous acres in the Whispering Pines ETJ (RA zoning -- NO Whispering Pines taxes!!), a true outdoor-lover's delight and chef's dream. Built in 2020 with over 2,500 square feet, the first level welcomes you with an entry foyer, flowing living and dining spaces, an office and a secondary bedroom, and the generous primary suite with tiled shower and walk-in closet. You'll find beautiful engineered hardwood floors throughout the first level with the exception of full baths and the laundry. A full hall bath serves the main-floor bedroom and a convenient powder room rounds out the main level. The practical drop zone sits next to the garage door and laundry room for easy coming-and-going. Upstairs are two additional bedrooms and a hall bath, and one bedroom opens to an absolutely massive attic--prime for storage, renovation, or whatever the buyer imagines (hello, forced equity!). Outside the property is built for life and entertaining: a pool with slide and vinyl liner (safety fence in progress), a large barn, extra shed, full RV hookup, EV charging, gas tankless water heater, and an incredible pavilion already stubbed with plumbing, electrical run to the structure, and a gas conduit in place, ready for a future restroom, lighting, ceiling fans, and a full outdoor kitchen! Picture hosting friends under the pavilion while neighborhood kiddos and friends play in the tree house and the pool as music drifts across the yard--country privacy with easy access to lakes, town, shopping, and schools. This home is move-in ready for outdoor adventures and memorable gatherings.
/u.realgeeks.media/darkhorsesellsusa/darkhorse_group_logo.png)
Additional Information
- Interior Features
- Master Downstairs, Walk-In Closet(s), Tray Ceiling(s), High Ceilings, Entrance Foyer, Mud Room, Solid Surface Counter, Whole-Home Generator, Ceiling Fans, Pantry, Walk-In Shower, Drapes/Blinds, Eat-In Kitchen, Gas Logs, Walk-In Closet(s)
- Exterior Features
- Irrigation System
- Zoning
- RA
- Flooring
- Vinyl, Carpet, Tile, Wood
- Appliances
- Built-In Microwave, Washer, Refrigerator, Dryer, Dishwasher, Water Heater, Gas Range
- Heating
- Heat Pump, Electric, Forced Air
- Air Conditioning
- Central Air, Heat Pump
- Levels
- Two
- Roof
- Composition
- Foundation
- Crawl Space
- Parking Features
- Garage Faces Front, Electric Vehicle Charging Station(s), Gravel, Garage Door Opener, Parking Pad, Storage
- Garage Spaces
- 3
- School District
- Moore County Schools
- Elementary School
- McDeeds Creek Elementary
- Middle School
- New Century Middle
- High School
- Union Pines High
- View
- Other

Copyright 2026 NCRMLS. All rights reserved. North Carolina Regional Multiple Listing Service, (NCRMLS), provides content displayed here (“provided content”) on an “as is” basis and makes no representations or warranties regarding the provided content, including, but not limited to those of non-infringement, timeliness, accuracy, or completeness. Individuals and companies using information presented are responsible for verification and validation of information they utilize and present to their customers and clients. NCRMLS will not be liable for any damage or loss resulting from use of the provided content or the products available through Portals, IDX, VOW, and/or Syndication. Recipients of this information shall not resell, redistribute, reproduce, modify, or otherwise copy any portion thereof without the expressed written consent of NCRMLS.