19 Oxton Cir, Pinehurst, NC 28374
- $585,000
- 2
- BD
- 2
- BA
- 2,392
- SqFt




Courtesy of Landseer Properties LLC
Buyer Representative Lin Hutaff's Pinehurst Realty Group
- Sold Price
- $585,000
- List Price
- $585,000
- Status
- CLOSED
- Days on Market
- 1
- Closing Date
- Apr 06, 2026
- MLS#
- 100558822
- Subtype
- Residential
- Year Built
- 1996
- Bedrooms
- 2
- Bathrooms
- 2
- Full Baths
- 2
- Living Area
- 2,392
- Lot Size
- 30,492
- Acres
- 0.70
- Subdivision
- Pinewild CC
- Neighborhood
- Pinewild CC
Property Description
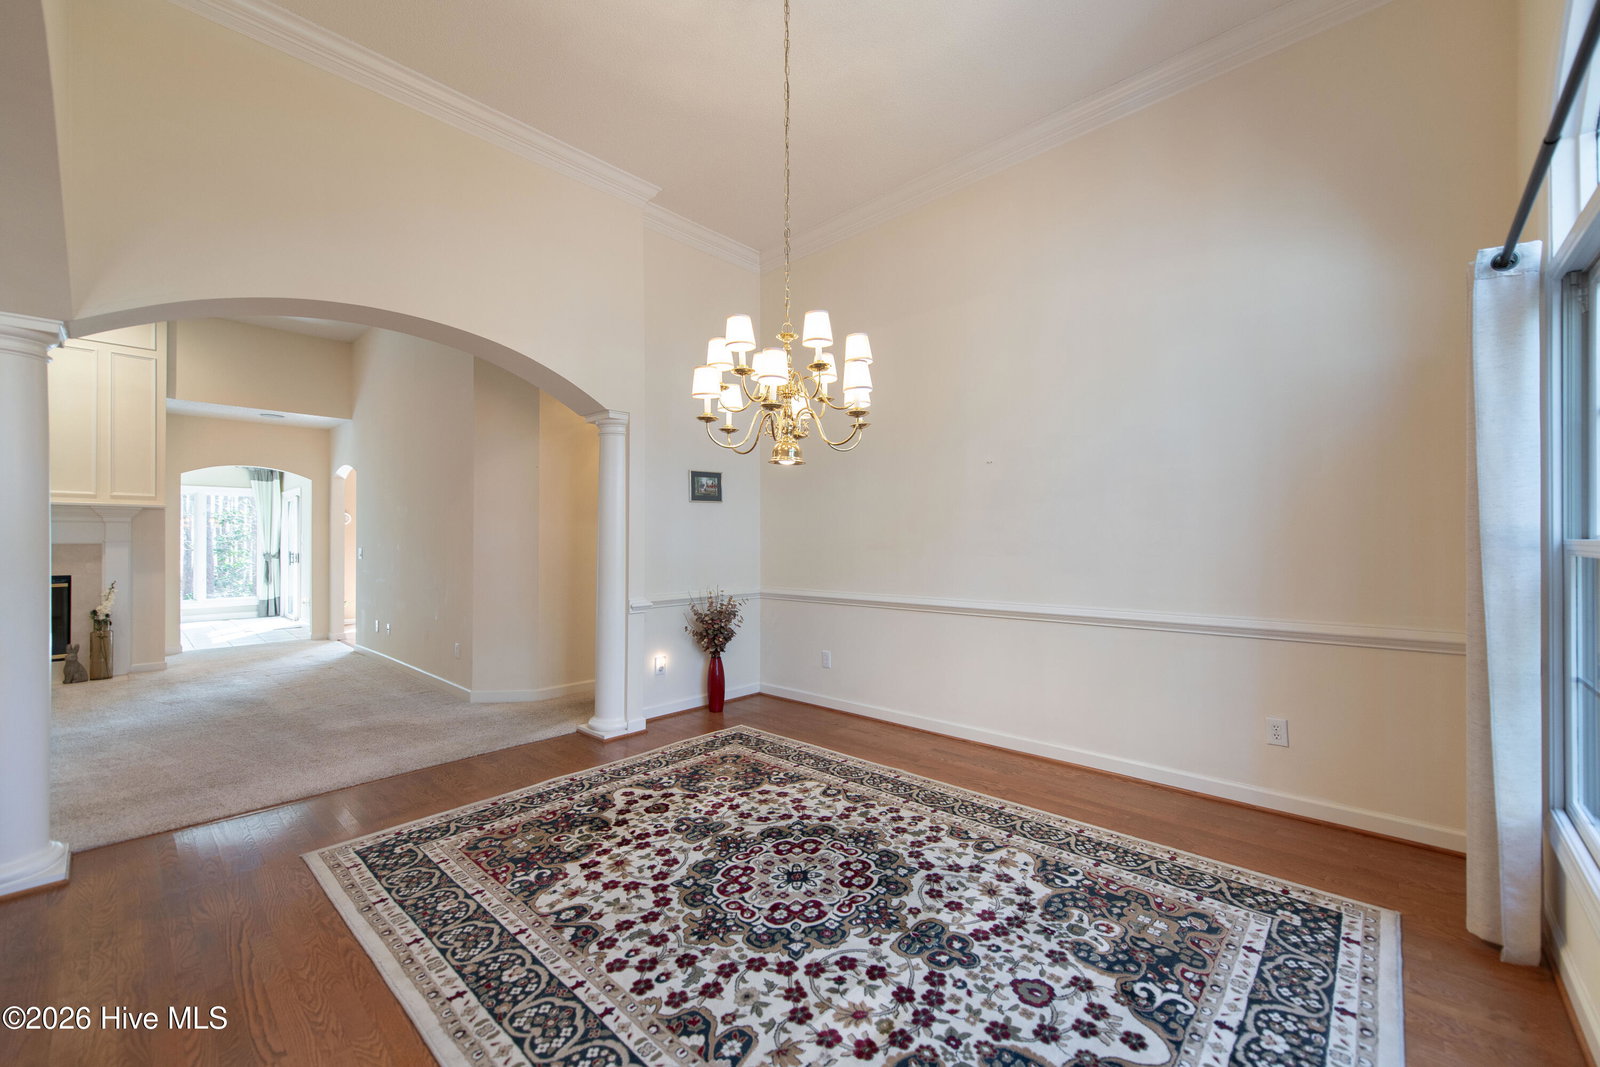
A RARE OPPORTUNITY - Located within the Coveted & Guard-Gated Pinewild Country Club of Pinehurst - one of Pinehurst's most prestigious Private Communities, offering you the valuable combination of privacy, serenity, & exceptional amenities behind 3 gated entrances--2 of which are staffed w/24-hour security personnel. You'll enjoy beautifully kept grounds, scenic walking along 22+ miles of private roads, & a picturesque lakeside park w/playground, boat ramp, kayak storage racks, restrooms, picnic pavilion, charcoal grills, horseshoe pit, & open green spaces--perfect for gathering & soaking-in our extraordinary sunrises & sunsets - in addition to our multiple neighborhood events & social activities, where all are welcomed - A treasured neighborhood delivering a lifestyle which is both elevated & inviting. (visit www.Pinewild.org for All Community Information) - Jackie Speight Custom Construction & Design by Marcel O. Goneau - Original Owners (1996) - Single Level; Solid Brick & Cedar Exterior; BlueStone Drive; Concrete with Brick Edging Guest Sidewalk to Front Porch; Side-Facing 2-Car Garage; Unfinished Storage Space with Concrete Pad for Workshop or Golf Cart Parking with Crawlspace Access; Roughly ~739 SF of Back Deck Entertaining &/or Relaxing Space (upper level deck is composite; lower level deck is wood - perfect for a Hot Tub &/or Outdoor Kitchen); Backing 1.3 Acres of Private ''Green Belt''; & Located on Pinewild's esteemed ''Oxton Circle'', along with Close Proximity to the Clubhouse Amenities ; Total Finished & Heated Square Footage ~2,392 (''Additional'' SF on Floorplan) - ⛳️ Pinewild Country Club Membership Transfer Available - PWCC Members (membership is optional) enjoy truly exceptional golfing & social opportunities - including an acclaimed Teaching Facility, Two Championship 18-Hole Courses, a 9-Hole Course, a 3-Hole Challenge Course, & Extensive Putting, Chipping, & Driving Ranges--along with Tennis & Pickle ball Courts, Swimming Pool with Cabanas, Pro Shop, and BRAND NEW CLUBHOUSE (underway!) for Dining & Social Events....in addition to the all-new Fitness Facility. - New Roof Installation & 2 New Skylights - March 2022 (CertainTeed Landmark® Architectural Shingles - in Colonial Slate & Energy Efficient Velux Deck-Mount Triple Low-E3 Glass Skylights) - HVAC Install - June 2023 (Control Panel/Thermostat in Hallway) - Hot Water Heater Installation - September 2025 (50 Gallon; in Crawlspace) - Transferable Termite Warranty - Renewed March 2026 - w/BugOut - Private Well for Irrigation - with Rain Bird Irrigation System - Buried, Owned Propane Tank - Currently Services Living Room Fireplace (due to being on crawlspace, higher likelihood of easily extending propane line for future gas range &/or outdoor grill, etc...) - Personal Property to Convey with Purchase - All Existing Kitchen Appliances, Washer/Dryer, Propane Tank, Fireplace Gas Logs - Utilities - Electric with Duke Progress; Public Water & Sewer with Moore County Public Utilities; Cable/Internet with Spectrum - Ripple Fiber available; Weekly Pick-up of Trash, Yard Debris, & Recycle by Village of Pinehurst - Original Blue Prints & Survey will be Provided to Buyer - ALL THIS within the Historic Village of Pinehurst -- where you can stroll charming shops, enjoy favorite local restaurants, & immerse yourself in the timeless feel of the Pinehurst Resort -- this Exceptional Home brings you effortless living, in an intimate sanctuary, & THE BEST of the Pinehurst Lifestyle...(Visit www.vopnc.org for all Village Information) .....Private Showings Now Being Scheduled! (Showings Begin Saturday, March 14th) :)
/u.realgeeks.media/darkhorsesellsusa/darkhorse_group_logo.png)
Additional Information
- Amenities
- Barbecue, Beach Access, Gated, Maintenance Common Areas, Maintenance Roads, Master Insure, Park, Picnic Area, Playground, Security, Club Membership, Private Golf Carts Allowed
- Interior Features
- Walk-In Closet(s), Entrance Foyer, Mud Room, Solid Surface Counter, Bookcases, Ceiling Fans, Walk-In Shower, Drapes/Blinds, Eat-In Kitchen, Gas Logs, Walk-In Closet(s)
- Exterior Features
- Irrigation System
- HOA Fee
- $1,477
- Zoning
- R30
- Flooring
- Carpet, Tile, Wood
- Appliances
- Built-In Microwave, Washer, Refrigerator, Dryer, Dishwasher, Electric Range
- Heating
- Propane, Heat Pump, Fireplace, Electric
- Air Conditioning
- Central Air, Heat Pump
- Levels
- One
- Roof
- Architectural
- Foundation
- Crawl Space
- Parking Features
- Garage Faces Side, Golf Cart Garage
- Garage Spaces
- 2
- School District
- Moore County Schools
- Elementary School
- West Pine Elementary
- Middle School
- West Pine Middle
- High School
- Pinecrest High
- View
- Other

Copyright 2026 NCRMLS. All rights reserved. North Carolina Regional Multiple Listing Service, (NCRMLS), provides content displayed here (“provided content”) on an “as is” basis and makes no representations or warranties regarding the provided content, including, but not limited to those of non-infringement, timeliness, accuracy, or completeness. Individuals and companies using information presented are responsible for verification and validation of information they utilize and present to their customers and clients. NCRMLS will not be liable for any damage or loss resulting from use of the provided content or the products available through Portals, IDX, VOW, and/or Syndication. Recipients of this information shall not resell, redistribute, reproduce, modify, or otherwise copy any portion thereof without the expressed written consent of NCRMLS.