143 Sandy Springs Rd, Aberdeen, NC 28315
- $419,000
- 4
- BD
- 3
- BA
- 2,462
- SqFt








Courtesy of The Vuepoint Group LLC
Buyer Representative Lin Hutaff's Pinehurst Realty Group
- Sold Price
- $419,000
- List Price
- $425,000
- Status
- CLOSED
- Days on Market
- 4
- Closing Date
- Apr 15, 2026
- MLS#
- 100559008
- Subtype
- Residential
- Year Built
- 2020
- Bedrooms
- 4
- Bathrooms
- 3
- Full Baths
- 2
- Half Baths
- 1
- Living Area
- 2,462
- Lot Size
- 15,246
- Acres
- 0.35
- Subdivision
- Sandy Springs
- Neighborhood
- Sandy Springs
Property Description
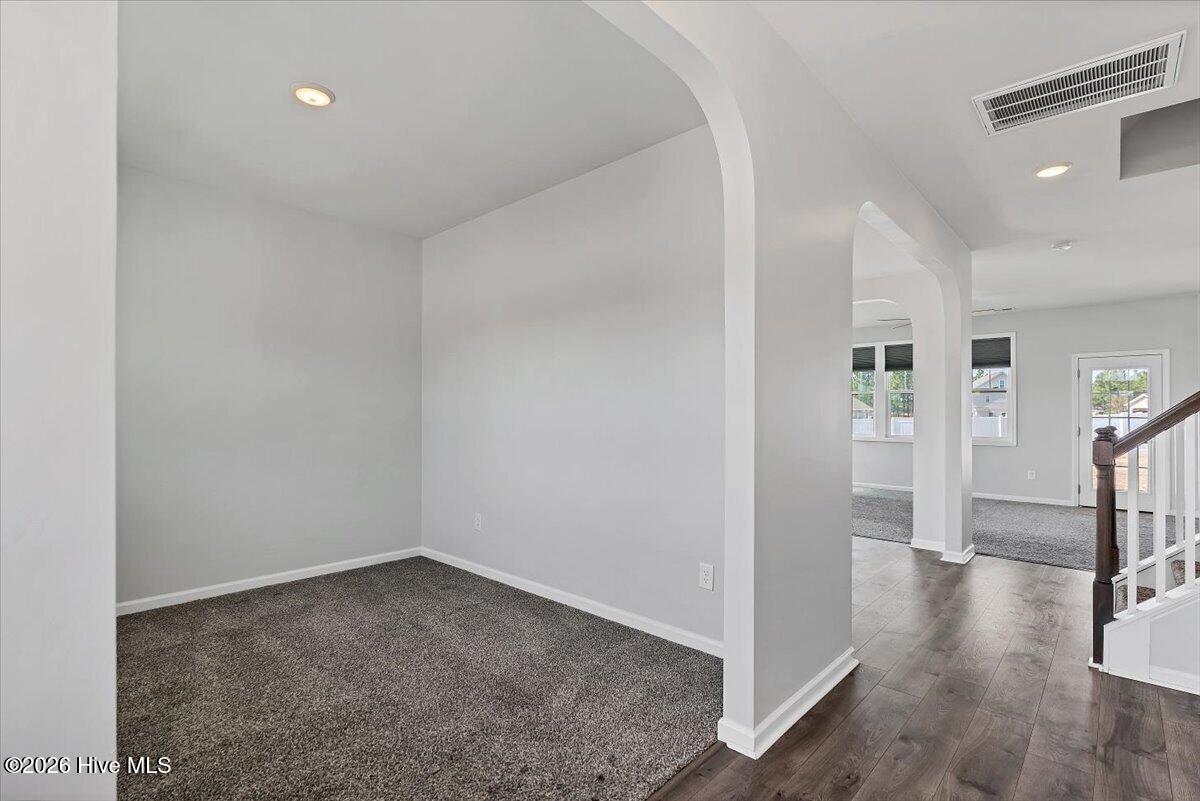
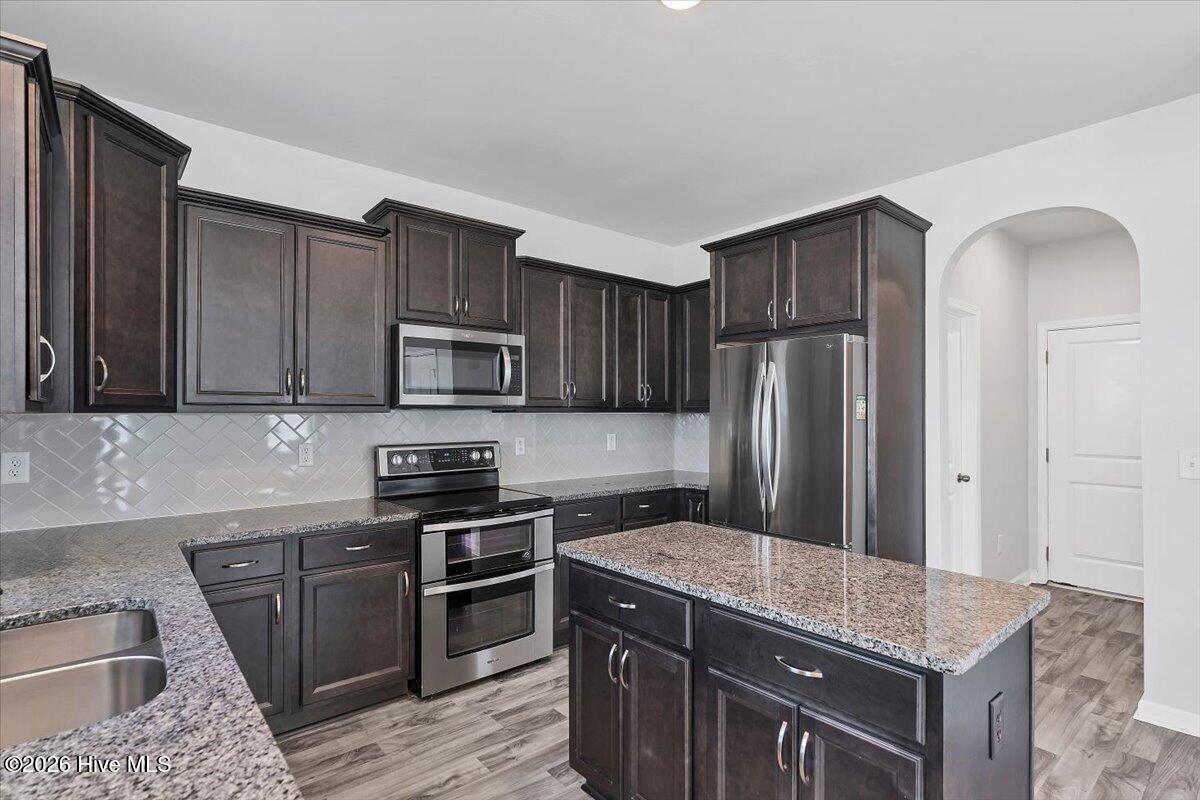
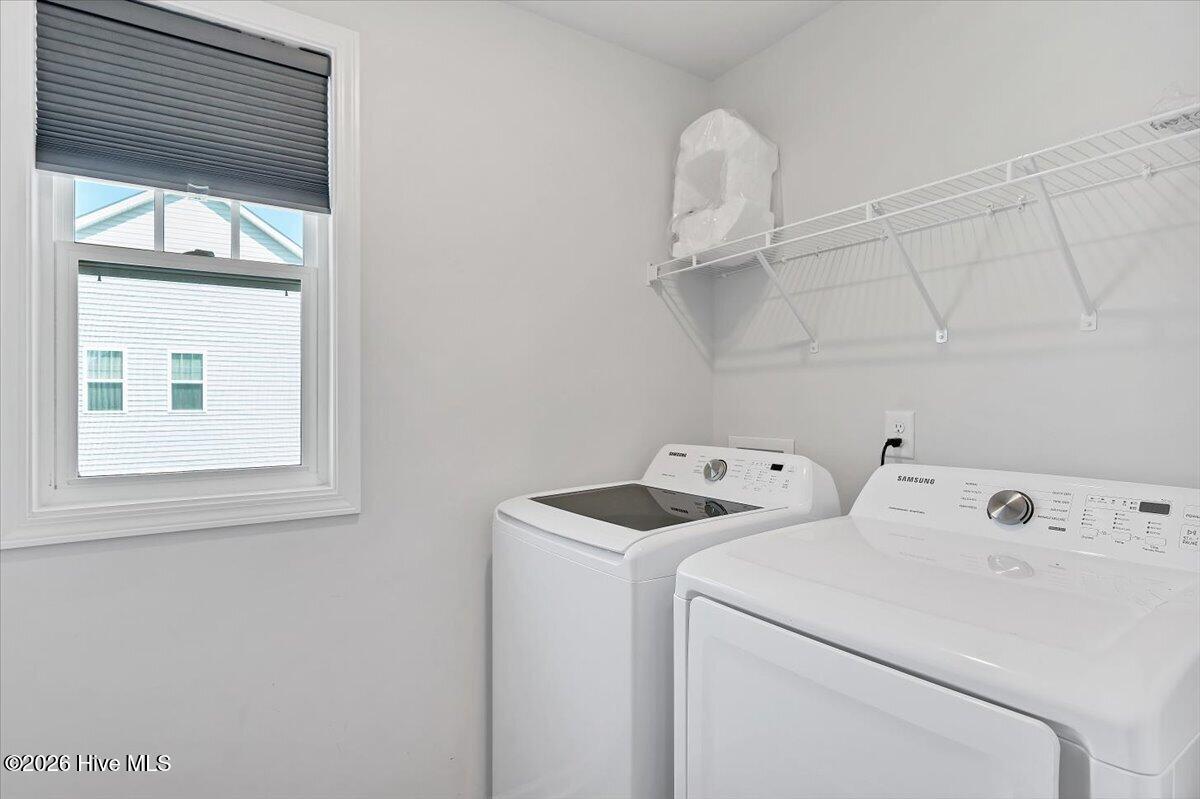
Lots of space in this great floor plan located in the desirable Sandy Springs neighborhood. This home features a large kitchen with pantry closet and breakfast area, open to a comfortable living room and adjacent dining room. A spacious office at the front of the home overlooking the covered front porch makes work tasks easy. Completing the first floor are a drop zone and half bath by the garage entry. A large, level back yard is surrounded by a six foot privacy fence, enclosing the covered rear patio, ideal for relaxing dining and drinks. The second floor offers the primary suite with garden tub, shower, and walk in closet. Three more spacious bedrooms and laundry room complete the second floor. The walk up unfinished attic offers plenty of storage options. Easy commute to Fort Bragg, close to downtown Aberdeen, and short jaunt to Pinehurst or Southern Pines. Come see this great home today!
/u.realgeeks.media/darkhorsesellsusa/darkhorse_group_logo.png)
Additional Information
- Amenities
- Playground, Sidewalks
- Interior Features
- Walk-In Closet(s), Tray Ceiling(s), High Ceilings, Kitchen Island, Ceiling Fans, Drapes/Blinds, Eat-In Kitchen, Walk-In Closet(s)
- HOA Fee
- $300
- Zoning
- R-20
- Flooring
- Carpet, Laminate, Vinyl
- Appliances
- Built-In Microwave, Washer, Refrigerator, Dryer, Dishwasher, Electric Range
- Heating
- Electric, Forced Air
- Air Conditioning
- Central Air
- Levels
- Two
- Roof
- Composition
- Foundation
- Slab
- Parking Features
- Garage Faces Front, Paved, Garage Door Opener, Off Street, Paved
- Garage Spaces
- 2
- School District
- Moore County Schools
- Elementary School
- Aberdeen
- Middle School
- Southern Middle
- High School
- Pinecrest High
- View
- Other

Copyright 2026 NCRMLS. All rights reserved. North Carolina Regional Multiple Listing Service, (NCRMLS), provides content displayed here (“provided content”) on an “as is” basis and makes no representations or warranties regarding the provided content, including, but not limited to those of non-infringement, timeliness, accuracy, or completeness. Individuals and companies using information presented are responsible for verification and validation of information they utilize and present to their customers and clients. NCRMLS will not be liable for any damage or loss resulting from use of the provided content or the products available through Portals, IDX, VOW, and/or Syndication. Recipients of this information shall not resell, redistribute, reproduce, modify, or otherwise copy any portion thereof without the expressed written consent of NCRMLS.