103 Brown Ct, West End, NC 27376
- $782,000
- 4
- BD
- 4
- BA
- 3,004
- SqFt






Courtesy of The Gentry Team
- List Price
- $782,000
- Status
- ACTIVE
- Days on Market
- 190
- Price Change
- ▼ $13,000 1779817320
- MLS#
- 100559223
- Subtype
- Residential
- Year Built
- 2024
- Bedrooms
- 4
- Bathrooms
- 4
- Full Baths
- 3
- Half Baths
- 1
- Living Area
- 3,004
- Lot Size
- 22,216
- Acres
- 0.51
- Subdivision
- Seven Lakes West
- Neighborhood
- Seven Lakes West
Property Description
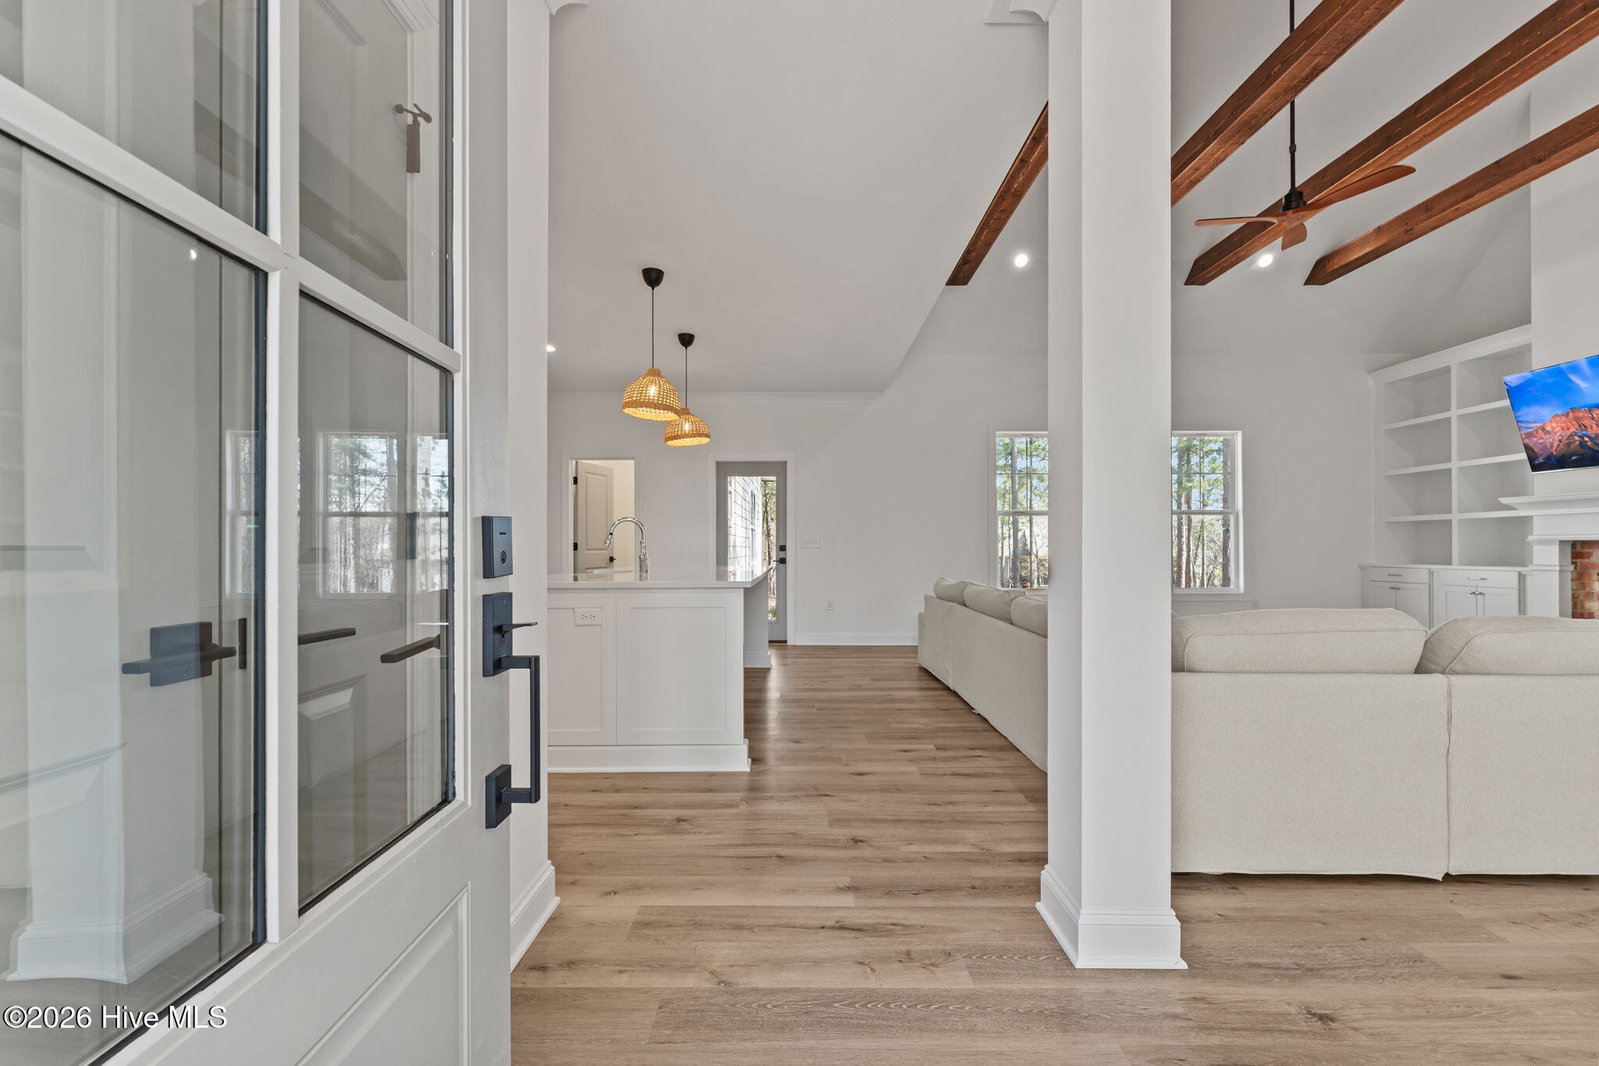
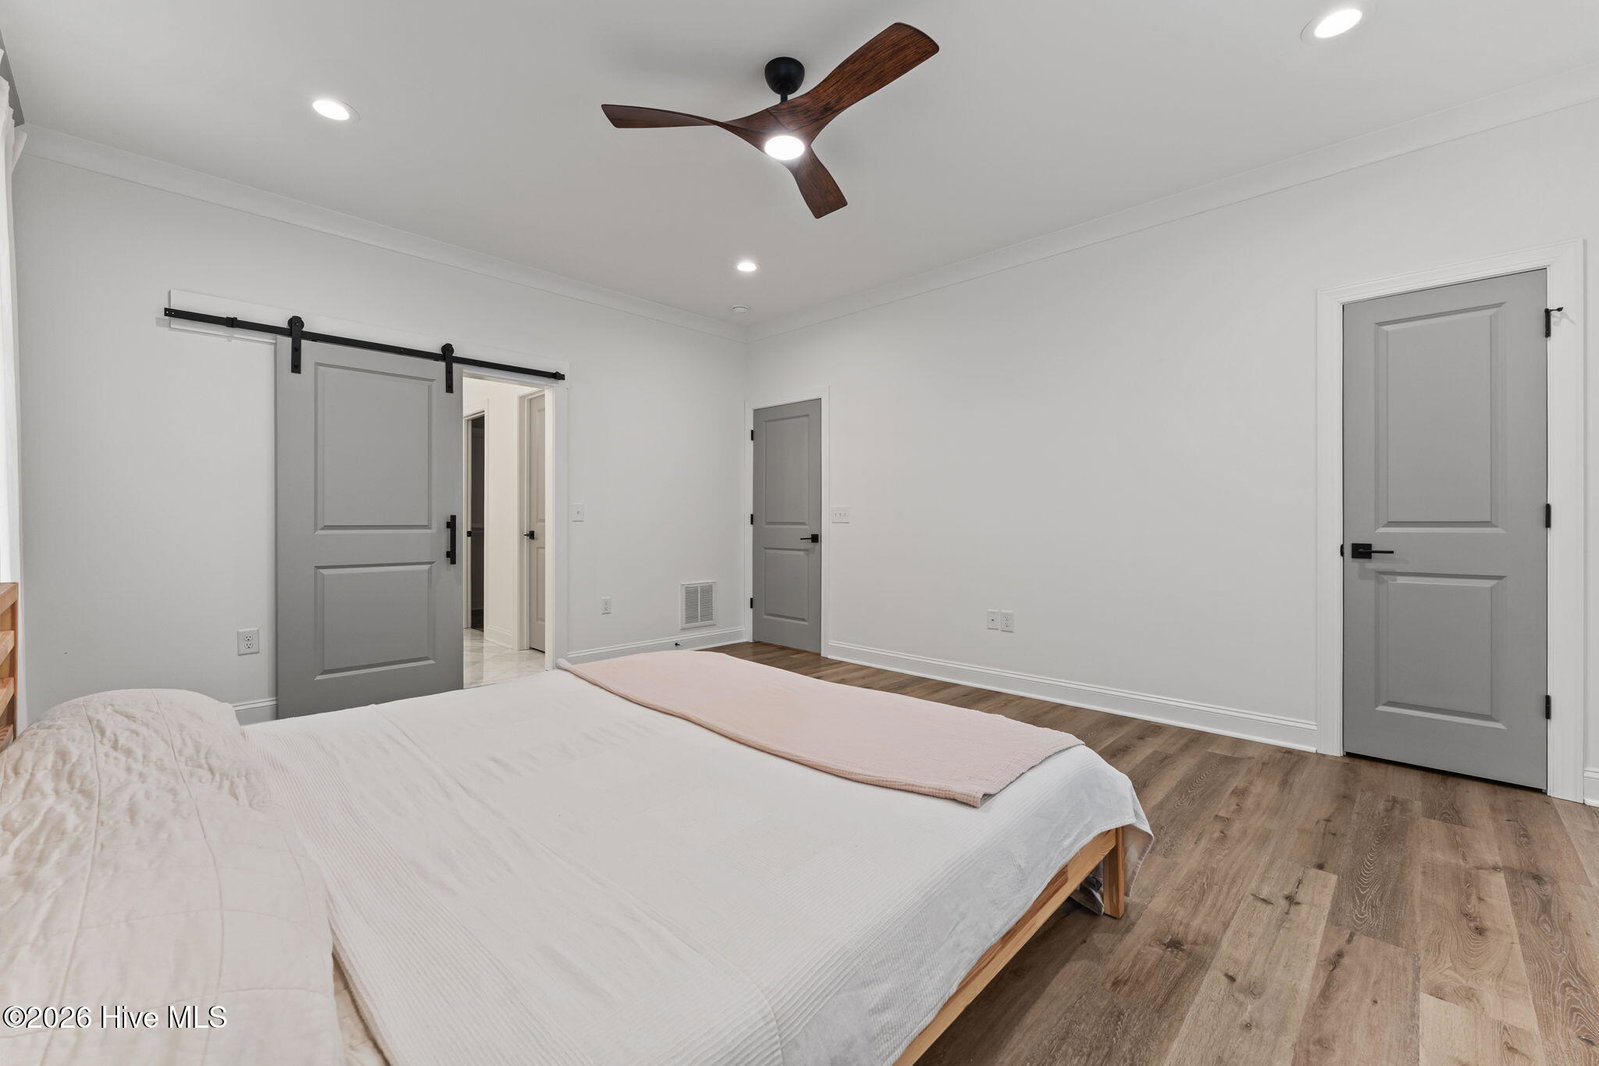
This exceptional, like-new construction home in the desirable gated Seven Lakes West community is privately positioned on over half an acre at the end of a quiet cul-de-sac. With convenient back gate access, this beautiful home offers a front elevated water view along with a spacious backyard and patio ideal for entertaining and family gatherings. Inside, soaring vaulted ceilings with exposed beams create an inviting yet refined atmosphere. The open-concept design seamlessly connects the great room with propane fireplace, dining area, kitchen, and main-level primary suite. The kitchen features elegant quartz countertops, a porcelain farmhouse sink, gas range, and a thoughtfully designed pantry. The primary suite showcases handcrafted wood details and Italian Carrara marble. Upstairs, a spacious mezzanine-style flex room offers versatility for a home office or gathering space. Large windows, designer finishes, and elevated fixtures throughout complete this beautifully appointed home.
/u.realgeeks.media/darkhorsesellsusa/darkhorse_group_logo.png)
Additional Information
- Amenities
- Basketball Court, Clubhouse, Community Pool, Gated, Golf Course, Maintenance Common Areas, Maintenance Roads, Marina, Picnic Area, Playground, Tennis Court(s)
- Interior Features
- Master Downstairs, Walk-In Closet(s), Vaulted/Cathedral Ceilings, Solid Surface Counter, Kitchen Island, Ceiling Fans, Pantry, Walk-In Shower, Gas Logs, Walk-In Closet(s)
- HOA Fee
- $1,947
- Zoning
- GC-SL
- Flooring
- Vinyl, Slate/Marble, Wood
- Appliances
- Vented Exhaust Fan, Refrigerator, Dishwasher, Gas Range
- Heating
- Propane, Fireplace, Electric, Heat Pump
- Air Conditioning
- Central Air, Ceiling Fan(s)
- Levels
- Two
- Roof
- Composition
- Foundation
- Crawl Space
- Parking Features
- Garage Faces Side, Paved, Garage Door Opener
- Garage Spaces
- 2
- School District
- Moore County Schools
- Elementary School
- West End Elementary
- Middle School
- West Pine Middle
- High School
- Pinecrest
- View
- Lake, Water
Mortgage Calculator

Copyright 2026 NCRMLS. All rights reserved. North Carolina Regional Multiple Listing Service, (NCRMLS), provides content displayed here (“provided content”) on an “as is” basis and makes no representations or warranties regarding the provided content, including, but not limited to those of non-infringement, timeliness, accuracy, or completeness. Individuals and companies using information presented are responsible for verification and validation of information they utilize and present to their customers and clients. NCRMLS will not be liable for any damage or loss resulting from use of the provided content or the products available through Portals, IDX, VOW, and/or Syndication. Recipients of this information shall not resell, redistribute, reproduce, modify, or otherwise copy any portion thereof without the expressed written consent of NCRMLS.