9 Banning Dr, Whispering Pines, NC 28327
- $951,000
- 3
- BD
- 4
- BA
- 3,333
- SqFt






Courtesy of Keller Williams Pinehurst
Buyer Representative Coldwell Banker Advantage-Southern Pines
- Sold Price
- $951,000
- List Price
- $900,000
- Status
- CLOSED
- Days on Market
- 4
- Closing Date
- Apr 16, 2026
- MLS#
- 100559370
- Subtype
- Residential
- Year Built
- 2015
- Bedrooms
- 3
- Bathrooms
- 4
- Full Baths
- 4
- Living Area
- 3,333
- Lot Size
- 22,651
- Acres
- 0.52
- Subdivision
- Newbury Ridge
- Neighborhood
- Newbury Ridge
Property Description
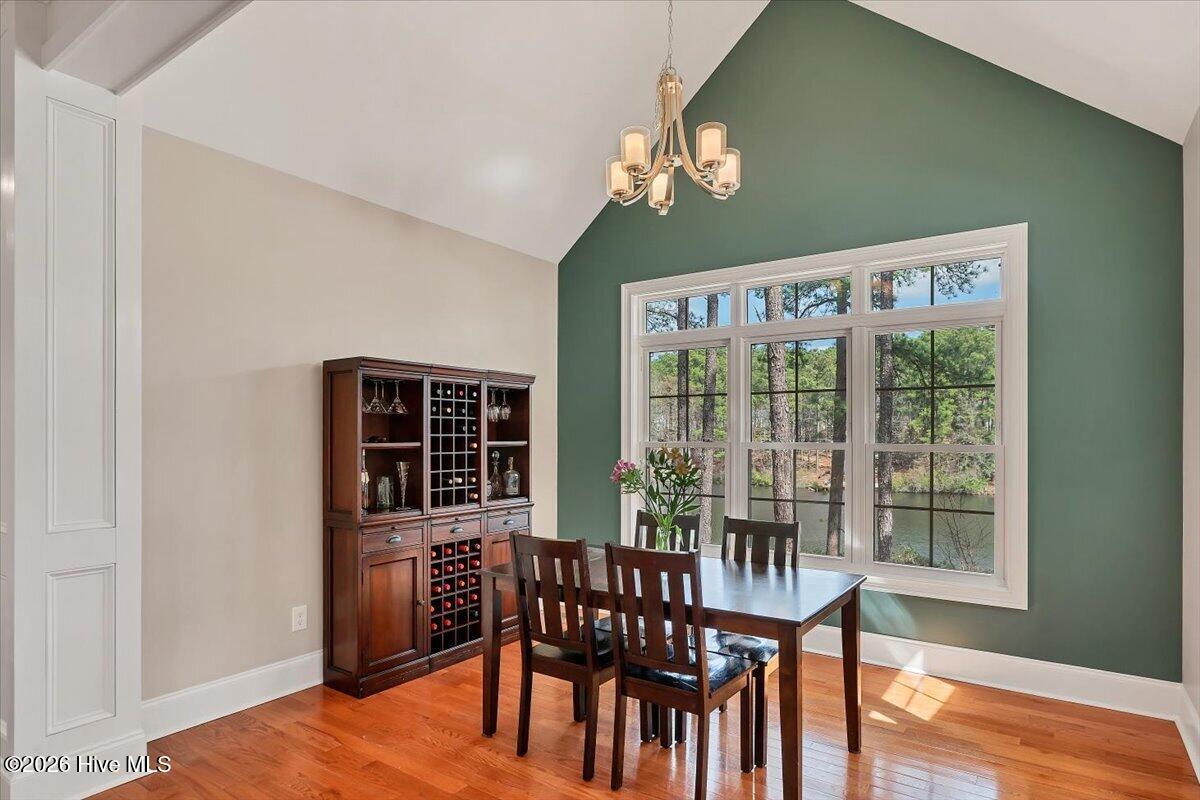
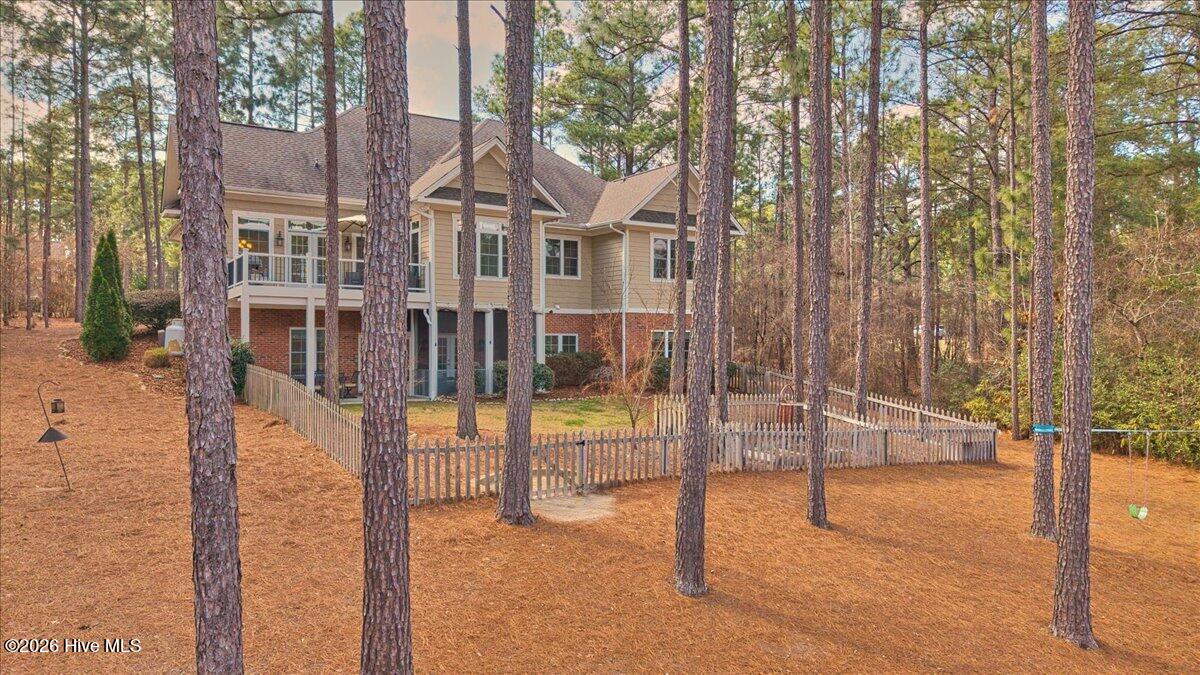
Perfectly positioned on a beautifully private lakefront lot in the sought-after Village of Whispering Pines, this exceptional home offers a rare blend of quality construction, peaceful privacy, and an incredible lake lifestyle. Elevated above the shoreline, the home captures beautiful lake views and creates the feeling of being nestled among the trees -- a truly tranquil setting that is hard to find. Designed to make the most of lakefront living, the outdoor spaces are simply outstanding. Enjoy fishing, swimming, and kayaking right from your own shoreline. A large dock with a muck-sweeping attachment keeps the lake bottom sandy and ideal for swimming, making it easy to spend long summer days in the water. The fenced yard, lower-level screened porch, and covered patio provide wonderful places to relax after a day on the lake, while the elevated main-level deck (Trex) offers gorgeous views across the water -- the perfect spot for morning coffee or sunset evenings. Inside, the home reflects thoughtful design and solid craftsmanship. Freshly painted and meticulously maintained, it feels better than new. The impressive kitchen is built for both everyday living and entertaining, featuring abundant cabinetry for exceptional storage and a large centre island with generous seating that naturally becomes the gathering place for family and friends. The home offers three distinct dining areas, including the island seating for casual meals, a formal dining room for special occasions, and a light-filled dining space at the rear of the home with a vaulted ceiling. With its beautiful natural light, lake views and flexible layout, this area could also serve as an additional living room. The spacious family room features a cosy fireplace, creating a warm and inviting space to relax. A private study with elegant French doors sits next to a full bathroom, making it an ideal fourth bedroom, guest suite, or home office. A secondary sitting area/nook off the kitchen leads to the primary suite, complete with a spa-like bathroom and convenient access to the laundry room. The walk-out basement adds exceptional versatility with a large recreation room, two guest bedrooms, and two full bathrooms, including one en-suite. One of the most impressive features of the home is the approximately 900 square feet of unfinished space, connected directly to the recreation room and also accessible through its own private entrance. Whether used as a workshop, home gym, studio, or incredible storage area, the possibilities here are endless. Combining quality construction, thoughtful design, and an unbeatable lakefront setting, this home offers a lifestyle that is as special as the property itself. Opportunities like this are rare -- and this one truly stands out!
/u.realgeeks.media/darkhorsesellsusa/darkhorse_group_logo.png)
Additional Information
- Interior Features
- Walk-In Closet(s), Tray Ceiling(s), High Ceilings, Entrance Foyer, Solid Surface Counter, Kitchen Island, Ceiling Fans, Pantry, Walk-In Shower, Basement, Drapes/Blinds, Gas Logs, Walk-In Closet(s)
- Zoning
- RS
- Flooring
- Carpet, Tile, Wood
- Appliances
- Electric Oven, Built-In Microwave, Refrigerator, Disposal, Dishwasher
- Heating
- Propane, Heat Pump, Fireplace, Electric, Forced Air
- Air Conditioning
- Heat Pump
- Levels
- Two
- Roof
- Architectural, Composition
- Foundation
- Block
- Parking Features
- Garage Faces Front, Paved, Paved
- Garage Spaces
- 2
- School District
- Moore County Schools
- Elementary School
- McDeeds Creek
- Middle School
- New Century Middle
- High School
- Union Pines
- View
- Lake, Water
Mortgage Calculator

Copyright 2026 NCRMLS. All rights reserved. North Carolina Regional Multiple Listing Service, (NCRMLS), provides content displayed here (“provided content”) on an “as is” basis and makes no representations or warranties regarding the provided content, including, but not limited to those of non-infringement, timeliness, accuracy, or completeness. Individuals and companies using information presented are responsible for verification and validation of information they utilize and present to their customers and clients. NCRMLS will not be liable for any damage or loss resulting from use of the provided content or the products available through Portals, IDX, VOW, and/or Syndication. Recipients of this information shall not resell, redistribute, reproduce, modify, or otherwise copy any portion thereof without the expressed written consent of NCRMLS.