105 Ritter Dr, West End, NC 27376
- $535,000
- 4
- BD
- 3
- BA
- 3,285
- SqFt




Courtesy of Keller Williams Pinehurst
Buyer Representative Carolina Property Sales
- Sold Price
- $535,000
- List Price
- $539,900
- Status
- CLOSED
- Days on Market
- 103
- Closing Date
- Jul 24, 2026
- MLS#
- 100559827
- Subtype
- Residential
- Year Built
- 2003
- Bedrooms
- 4
- Bathrooms
- 3
- Full Baths
- 2
- Half Baths
- 1
- Living Area
- 3,285
- Lot Size
- 49,658
- Acres
- 1.14
- Subdivision
- Seven Lakes West
- Neighborhood
- Seven Lakes West
Property Description
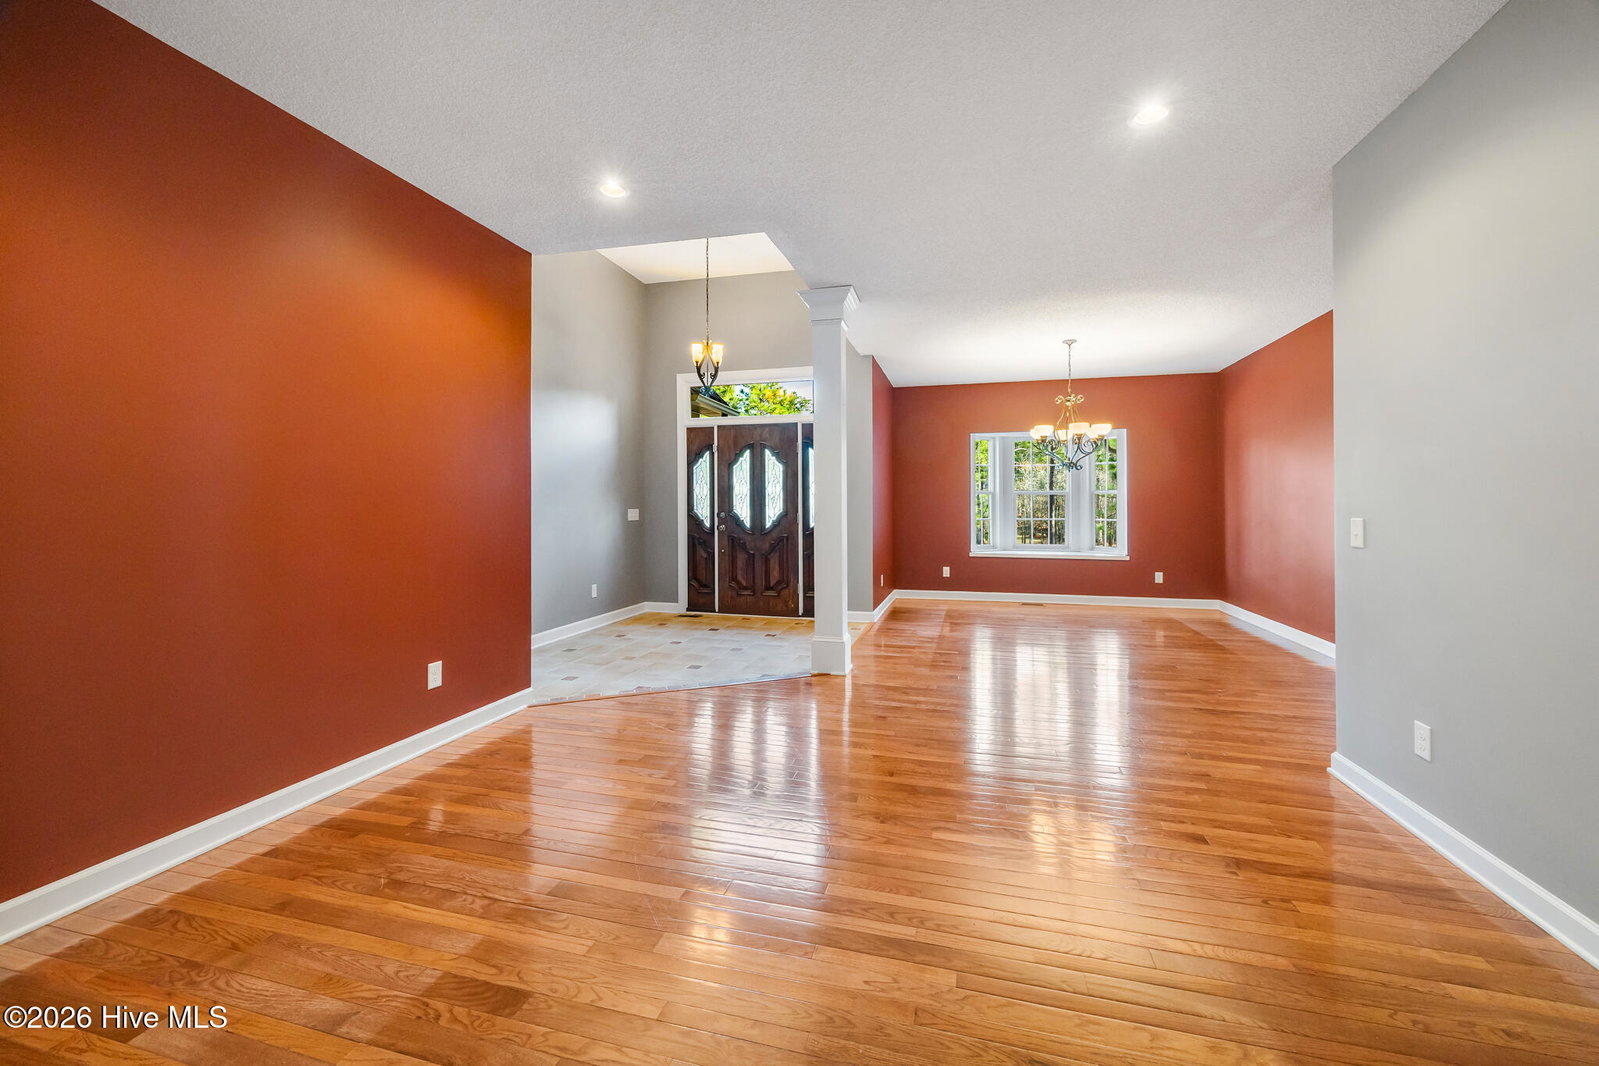
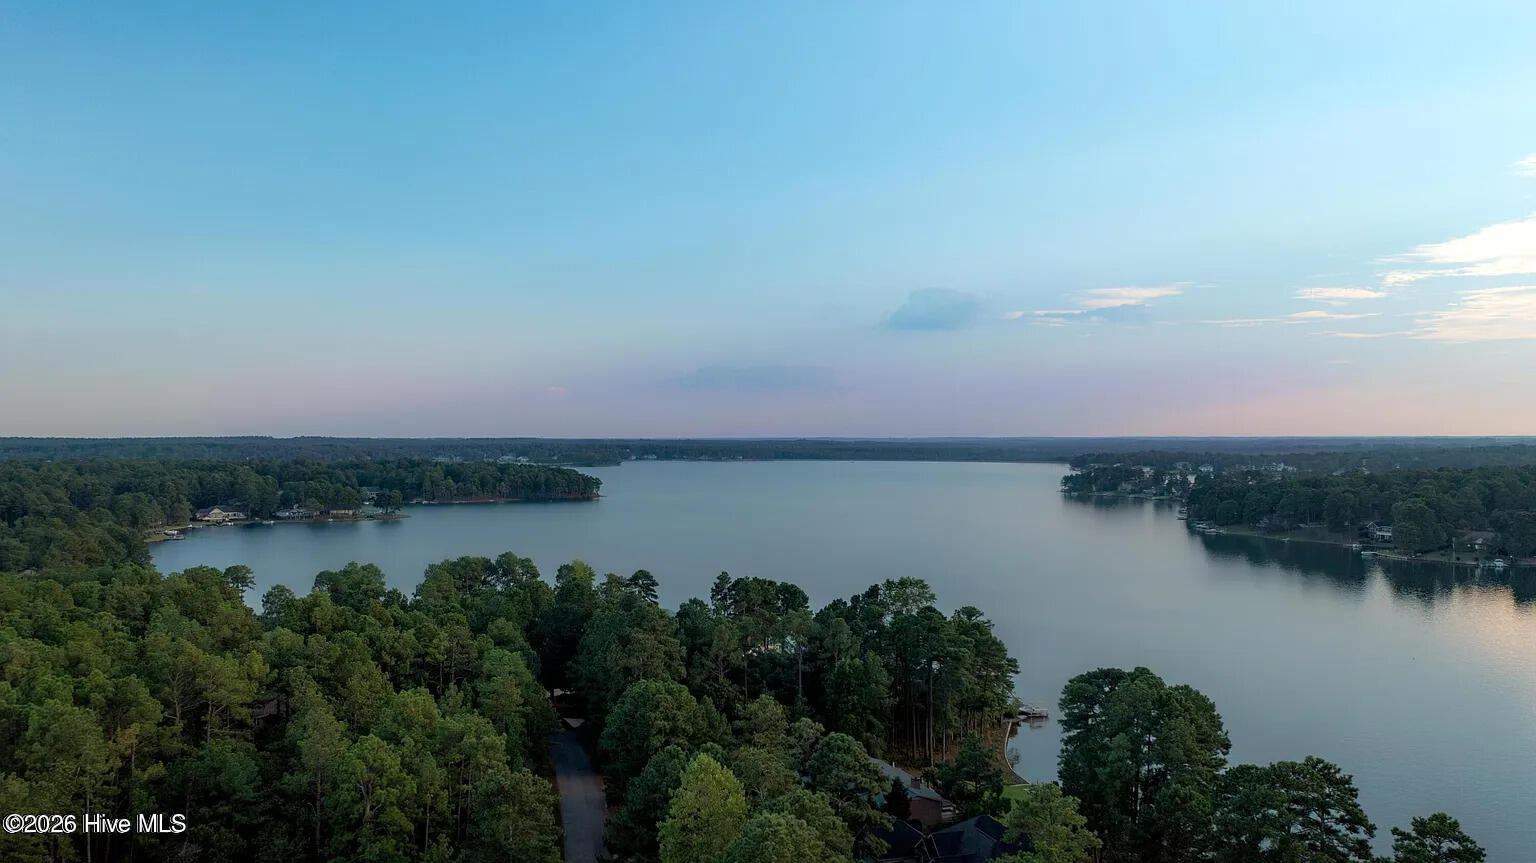
Meticulously maintained and move-in ready, this spacious Seven Lakes West home offers nearly 3,300 sq ft of flexible living space on a rare 1.14-acre manicured lot. Major updates include a brand new 2024 roof, fresh interior paint, updated fixtures, new carpet in select rooms, and newer appliances. With only two owners, the pride of ownership is clear throughout. The layout features a primary suite on the main level, dedicated downstairs office, formal dining room, breakfast nook, multiple living areas, and a large upstairs bonus room with three additional bedrooms. The home also offers generous storage, a walk-in pantry, a two-car garage with second-story storage, and a circle driveway with strong curb appeal. Outdoor space is a standout, with more than double the typical neighborhood lot size and a large usable backyard. Located in the gated Seven Lakes West community, the home is conveniently positioned near Johnson Point, the neighborhood lakeside park and marina. Residents enjoy Lake Auman, marina access, pool, walking trails, playgrounds, courts, and nearby Beacon Ridge Golf Club. Pinehurst and Southern Pines shopping, dining, golf, and medical facilities are also just a short drive away. A well-maintained, spacious home on a rare large lot in Seven Lakes West. Schedule your showing today.
/u.realgeeks.media/darkhorsesellsusa/darkhorse_group_logo.png)
Additional Information
- Amenities
- Waterfront Community, Basketball Court, Beach Access, Boat Dock, Clubhouse, Community Pool, Gated, Golf Course, Maintenance Common Areas, Maintenance Roads, Management, Marina, Park, Pickleball, Picnic Area, Playground, Ramp, Tennis Court(s), Private Golf Carts Allowed
- Interior Features
- Master Downstairs, Walk-In Closet(s), Vaulted/Cathedral Ceilings, Tray Ceiling(s), Entrance Foyer, Ceiling Fans, Pantry, Walk-In Closet(s)
- HOA Fee
- $2,089
- Zoning
- GC-SL
- Flooring
- Carpet, Tile, Wood
- Appliances
- Built-In Microwave, Refrigerator, Dishwasher, Electric Range
- Heating
- Electric, Heat Pump
- Air Conditioning
- Central Air
- Levels
- Two
- Roof
- Architectural, Shingle
- Foundation
- Crawl Space
- Parking Features
- Garage Faces Side, Circular Driveway, Attached, Gravel, Garage Door Opener, Garage
- Garage Spaces
- 2
- School District
- Moore County Schools
- Elementary School
- West End Elementary
- Middle School
- West Pine Middle
- High School
- Pinecrest High
- View
- Other

Copyright 2026 NCRMLS. All rights reserved. North Carolina Regional Multiple Listing Service, (NCRMLS), provides content displayed here (“provided content”) on an “as is” basis and makes no representations or warranties regarding the provided content, including, but not limited to those of non-infringement, timeliness, accuracy, or completeness. Individuals and companies using information presented are responsible for verification and validation of information they utilize and present to their customers and clients. NCRMLS will not be liable for any damage or loss resulting from use of the provided content or the products available through Portals, IDX, VOW, and/or Syndication. Recipients of this information shall not resell, redistribute, reproduce, modify, or otherwise copy any portion thereof without the expressed written consent of NCRMLS.