183 Warren Lake Rd, Aberdeen, NC 28315
- $388,000
- 3
- BD
- 2
- BA
- 1,732
- SqFt




Courtesy of Exclusive Realty & Property Management, LLC
Buyer Representative Pineland Property Group LLC
- Sold Price
- $388,000
- List Price
- $385,000
- Status
- CLOSED
- Days on Market
- 133
- Closing Date
- Aug 24, 2026
- MLS#
- 100559854
- Subtype
- Residential
- Year Built
- 2015
- Bedrooms
- 3
- Bathrooms
- 2
- Full Baths
- 2
- Living Area
- 1,732
- Lot Size
- 12,632
- Acres
- 0.29
- Subdivision
- Legacy Lakes
- Neighborhood
- Legacy Lakes
Property Description
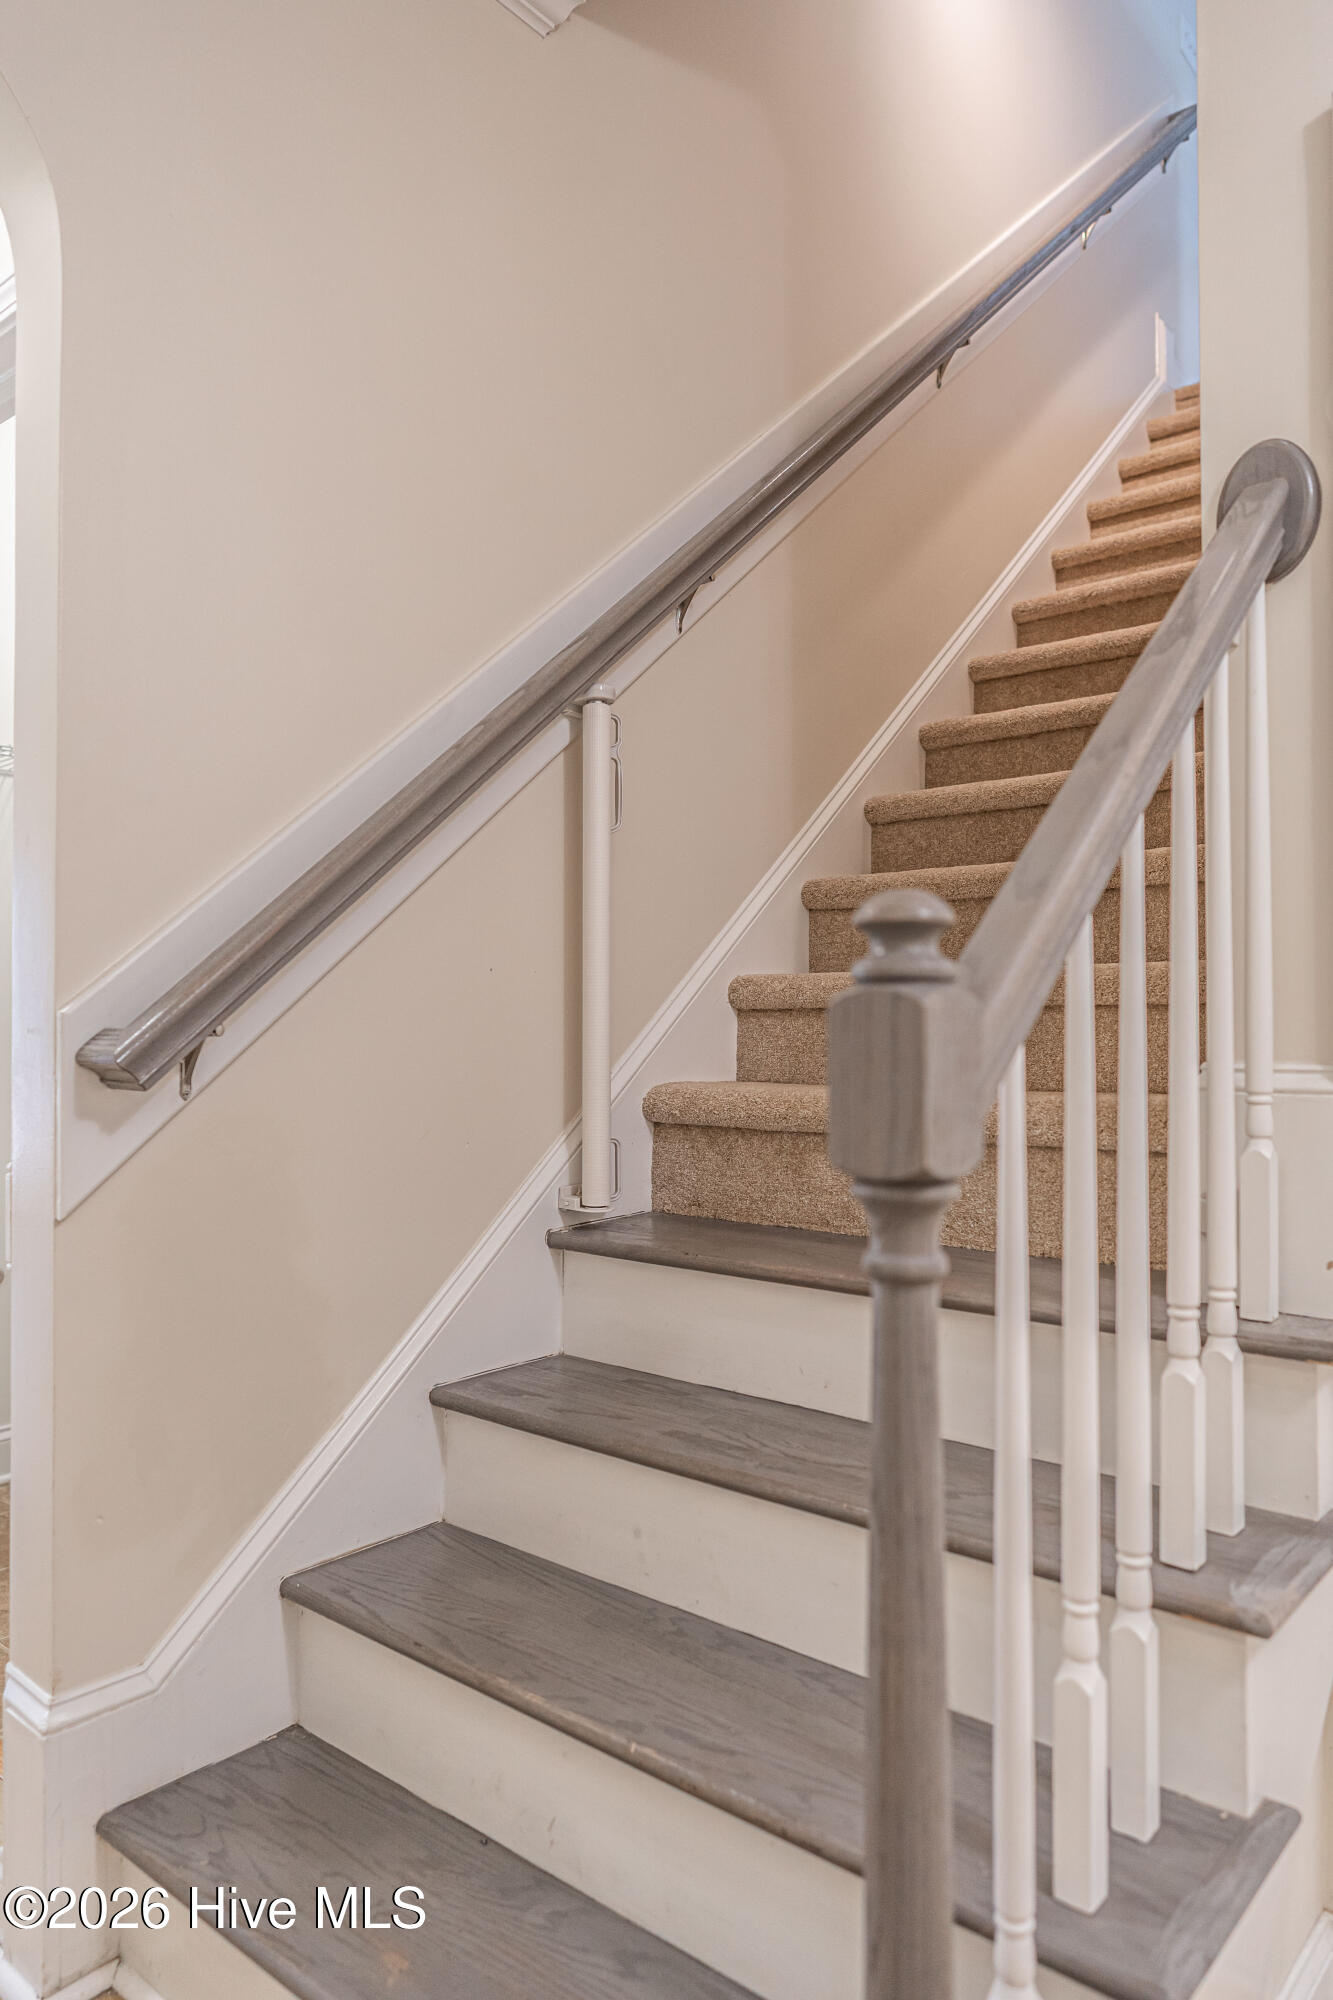
Located in the highly sought after Legacy Lakes Subdivision. This beautiful home boasts 3 bedrooms, 2 full baths and upstairs bonus room. Open floor plan with living/kitchen/dining combo. Kitchen features granite countertops, tile backsplash, stainless steel appliances, under cabinetry lighting, and nice sized island w/cabinetry. Great sized living room with vaulted ceiling, abundant natural lighting and access entry onto back patio. Master suite includes trey ceiling, walk-in closet, double vanity, soaker tub, and walk-in tiled shower. All secondary bedrooms feature lighted ceiling fans and walk-in closets. Single vanity hall bath with tub/shower combo. Wonderful sized bonus room perfect for large play area/office, etc. Laundry room with storage shelving and washer & dryer included. Lovely, spacious back yard with decorative firepit and covered back patio. Home comes equipped with electric tankless water heater installed in 2024. 2-car attached garage with storage closet, irrigation, security system and brand new carpeting. Newer dishwasher installed in 2025. Community features in-ground pool, clubhouse, fitness center, locker rooms and tennis courts.
/u.realgeeks.media/darkhorsesellsusa/darkhorse_group_logo.png)
Additional Information
- Amenities
- Clubhouse, Community Pool, Fitness Center
- Interior Features
- Master Downstairs, Walk-In Closet(s), Vaulted/Cathedral Ceilings, Tray Ceiling(s), Entrance Foyer, Kitchen Island, Ceiling Fans, Walk-In Shower, Drapes/Blinds, Walk-In Closet(s)
- Exterior Features
- Irrigation System
- HOA Fee
- $1,680
- Zoning
- R-20
- Flooring
- Vinyl, Carpet, Tile
- Appliances
- Electric Oven, Built-In Microwave, Washer, Refrigerator, Dryer, Disposal, Dishwasher
- Heating
- Electric, Forced Air, Heat Pump
- Air Conditioning
- Central Air
- Levels
- One and One Half
- Roof
- Architectural
- Foundation
- Slab
- Parking Features
- Garage Faces Front, Paved, Garage
- Garage Spaces
- 2
- School District
- Moore County Schools
- Elementary School
- Aberdeeen Elementary
- Middle School
- Southern Middle
- High School
- Pinecrest High
- View
- Other

Copyright 2026 NCRMLS. All rights reserved. North Carolina Regional Multiple Listing Service, (NCRMLS), provides content displayed here (“provided content”) on an “as is” basis and makes no representations or warranties regarding the provided content, including, but not limited to those of non-infringement, timeliness, accuracy, or completeness. Individuals and companies using information presented are responsible for verification and validation of information they utilize and present to their customers and clients. NCRMLS will not be liable for any damage or loss resulting from use of the provided content or the products available through Portals, IDX, VOW, and/or Syndication. Recipients of this information shall not resell, redistribute, reproduce, modify, or otherwise copy any portion thereof without the expressed written consent of NCRMLS.