Share this with your friends


910-766-9027
Dark Horse Group
1109 Shoreline Dr, Vass, NC 28394
- $395,990
- 5
- BD
- 3
- BA
- 2,804
- SqFt


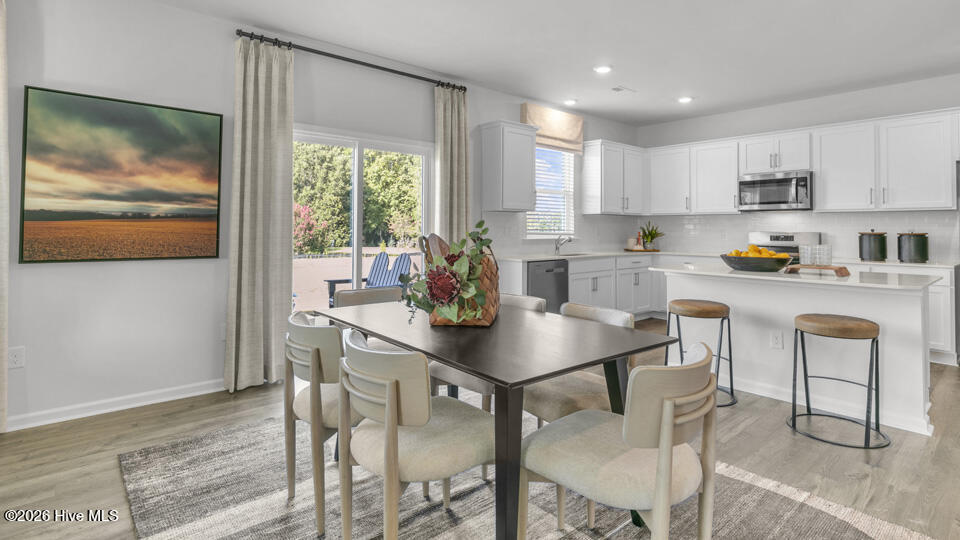


Courtesy of D.R. Horton, Inc.
Buyer Representative Coldwell Banker Advantage-Southern Pines
- Sold Price
- $395,990
- List Price
- $395,490
- Status
- CLOSED
- Days on Market
- 13
- Closing Date
- May 28, 2026
- MLS#
- 100561085
- Subtype
- Residential
- New Construction
- Yes
- Year Built
- 2026
- Bedrooms
- 5
- Bathrooms
- 3
- Full Baths
- 3
- Living Area
- 2,804
- Lot Size
- 14,898
- Acres
- 0.34
- Subdivision
- North Gate
- Neighborhood
- North Gate
Property Description
Welcome to 1109 Shoreline Drive at North Gate located in Vass, NC! The Hanover offers 5 bedrooms, 3 bathrooms, 2,804 sq. ft. of living space, and a 2-car garage. Upon entering the home, you'll be greeted by an inviting foyer which leads you past a full bedroom and full bathroom, then directly into the center of the home where you'll find a spacious living room that blends with the kitchen and dining areas, creating an expansive and airy feel. The kitchen is well-equipped with a walk-in pantry, stainless steel appliances, and functional kitchen island, overlooking the living room making it perfect for cooking and entertaining. On the second floor you'll find a loft that offers a flexible space for use as a media room, playroom, or hang out space. The primary bedroom to the right of the stairs features a spacious walk-in closet and an additional walk-in closet off the primary bathroom. The primary boasts a walk-in shower, a dual-vanity, and a water closet for ultimate privacy. The additional three bedrooms upstairs have easy access to a full bathroom. The laundry room completes the second floor. With its thoughtful design, spacious layout, and modern conveniences, the Hanover is the perfect new home for you at North Gate. North Gate residents can anticipate the future amenities coming soon, including a pool, and playground! *Pictures are for representational purposes only*

Additional Information
- Amenities
- Clubhouse, Community Pool, Playground
- Interior Features
- Walk-In Closet(s), Entrance Foyer, Kitchen Island, Pantry, Walk-In Shower, Eat-In Kitchen, Walk-In Closet(s)
- Exterior Features
- Cluster Mailboxes
- HOA Fee
- $840
- Zoning
- Residential
- Flooring
- Carpet, Laminate, Vinyl
- Appliances
- Built-In Microwave, Disposal, Dishwasher, Electric Range
- Heating
- Electric, Zoned
- Air Conditioning
- Central Air, Zoned
- Levels
- Two
- Roof
- Architectural
- Foundation
- Slab
- Parking Features
- Garage Faces Front, Attached, Paved, Garage Door Opener, Lighted, Paved, Garage
- Garage Spaces
- 2
- School District
- Moore County Schools
- Elementary School
- Vass Lakeview Elementary
- Middle School
- Crain's Creek Middle
- High School
- Union Pines High
- View
- Other

Copyright 2026 NCRMLS. All rights reserved. North Carolina Regional Multiple Listing Service, (NCRMLS), provides content displayed here (“provided content”) on an “as is” basis and makes no representations or warranties regarding the provided content, including, but not limited to those of non-infringement, timeliness, accuracy, or completeness. Individuals and companies using information presented are responsible for verification and validation of information they utilize and present to their customers and clients. NCRMLS will not be liable for any damage or loss resulting from use of the provided content or the products available through Portals, IDX, VOW, and/or Syndication. Recipients of this information shall not resell, redistribute, reproduce, modify, or otherwise copy any portion thereof without the expressed written consent of NCRMLS.