85 Winged Foot Rd, Pinehurst, NC 28374
- $592,500
- 3
- BD
- 3
- BA
- 2,470
- SqFt




Courtesy of Pines Sotheby's International Realty
Buyer Representative Nexthome In The Pines
- Sold Price
- $592,500
- List Price
- $610,000
- Status
- CLOSED
- Days on Market
- 31
- Closing Date
- Jun 03, 2026
- MLS#
- 100561466
- Subtype
- Residential
- Year Built
- 2020
- Bedrooms
- 3
- Bathrooms
- 3
- Full Baths
- 3
- Living Area
- 2,470
- Subdivision
- Villas at Forest Hills
- Neighborhood
- Villas at Forest Hills
Property Description
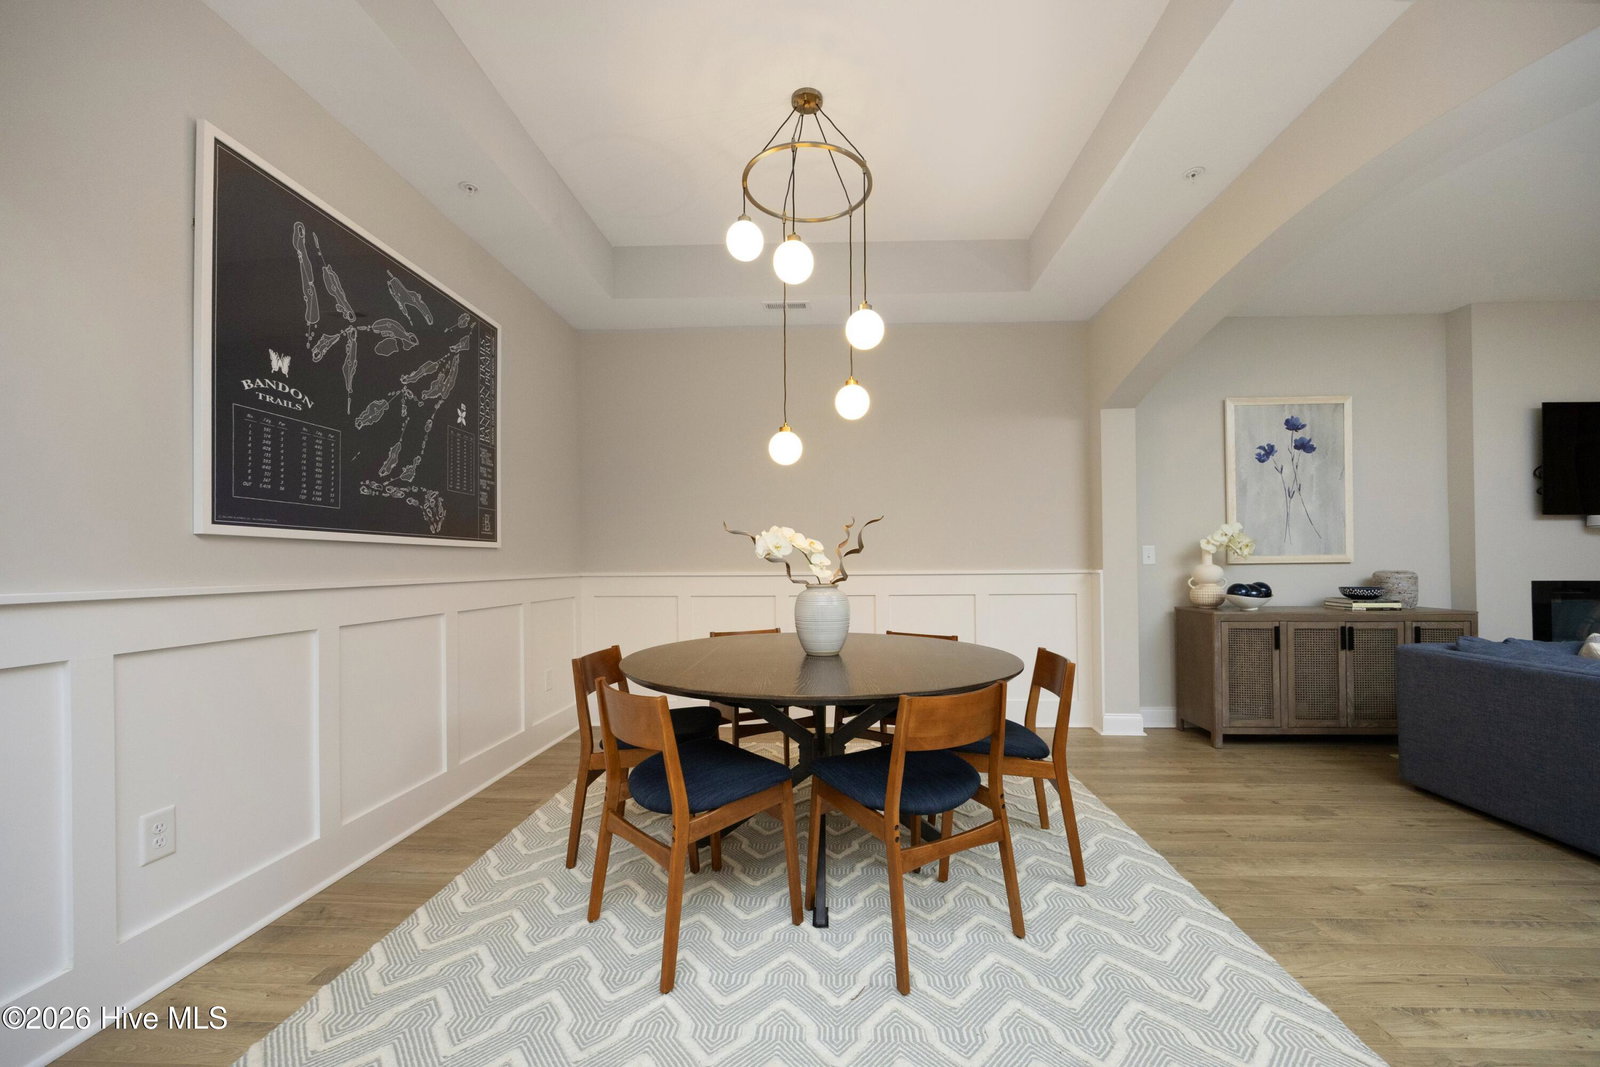
Discover effortless, luxury living in this meticulously maintained Pinehurst townhome--perfectly positioned near Pinehurst Country Club and the Country Club of North Carolina with easy access to shops, restaurants, and world-class golf in both Pinehurst and Southern Pines. Step through a light-filled foyer with an elegant, tray ceiling and custom wainscotting into an expansive open floor plan designed for relaxed entertaining. A formal dining area flows to a great room anchored by a cozy fireplace, and a spacious chef's kitchen featuring an oversized island, stainless appliances, abundant cabinetry, and a walk in pantry. Just off the great room, a generous screened porch overlooks a serene, private view--ideal for morning coffee or an evening cocktail. The luxurious primary suite is a true retreat with abundant natural light, a comfortable seating area, a spa-like bath with dual sinks and a walk-in shower, plus an extra-large walk-in closet. A king-size guest bedroom and full hall bath sit on the opposite side of the home offering additional privacy, while an upstairs third bedroom with a large sitting area and third bath provides flexible space for guests or a home office. A full laundry room with washer and dryer is conveniently located downstairs. Enjoy lock-and-leave, no-maintenance living--HOA covers exterior building maintenance (roof, gutters, painting), common areas, lawn and irrigation service, termite contract, and more so you can spend your time on your favorite course. Updated interior finishes and a roomy, open feel completes this turnkey residence. Schedule your showing and experience Pinehurst living at its finest!
/u.realgeeks.media/darkhorsesellsusa/darkhorse_group_logo.png)
Additional Information
- Amenities
- Maintenance Common Areas, Maintenance Grounds, Maintenance Structure, Management, Master Insure, Pest Control
- Interior Features
- Master Downstairs, Walk-In Closet(s), Tray Ceiling(s), High Ceilings, Entrance Foyer, Kitchen Island, Ceiling Fans, Pantry, Walk-In Shower, Drapes/Blinds, Walk-In Closet(s)
- Exterior Features
- Irrigation System, Cluster Mailboxes
- HOA Fee
- $5,988
- Zoning
- R MF
- Appliances
- Built-In Microwave, Washer, Refrigerator, Dryer, Disposal, Dishwasher, Electric Range
- Heating
- Heat Pump, Electric
- Air Conditioning
- Central Air, Ceiling Fan(s), Heat Pump
- Levels
- One and One Half
- Roof
- Composition
- Foundation
- Slab
- Parking Features
- Garage Faces Front, Paved, Garage Door Opener, Garage
- Garage Spaces
- 2
- School District
- Moore County Schools
- Elementary School
- Southern Pines
- Middle School
- Southern Middle
- High School
- Pinecrest High
- View
- Other

Copyright 2026 NCRMLS. All rights reserved. North Carolina Regional Multiple Listing Service, (NCRMLS), provides content displayed here (“provided content”) on an “as is” basis and makes no representations or warranties regarding the provided content, including, but not limited to those of non-infringement, timeliness, accuracy, or completeness. Individuals and companies using information presented are responsible for verification and validation of information they utilize and present to their customers and clients. NCRMLS will not be liable for any damage or loss resulting from use of the provided content or the products available through Portals, IDX, VOW, and/or Syndication. Recipients of this information shall not resell, redistribute, reproduce, modify, or otherwise copy any portion thereof without the expressed written consent of NCRMLS.