59 Oak Forest Dr, Sanford, NC 27332
- $439,000
- 4
- BD
- 3
- BA
- 2,669
- SqFt




Courtesy of Pines Sotheby's International Realty
Buyer Representative On Point Realty LLC
- Sold Price
- $439,000
- List Price
- $439,000
- Status
- CLOSED
- Days on Market
- 65
- Closing Date
- Jun 24, 2026
- MLS#
- 100561649
- Subtype
- Residential
- Year Built
- 2021
- Bedrooms
- 4
- Bathrooms
- 3
- Full Baths
- 3
- Living Area
- 2,669
- Lot Size
- 22,651
- Acres
- 0.52
- Subdivision
- Summerlin Subdivision
- Neighborhood
- Summerlin Subdivision
Property Description
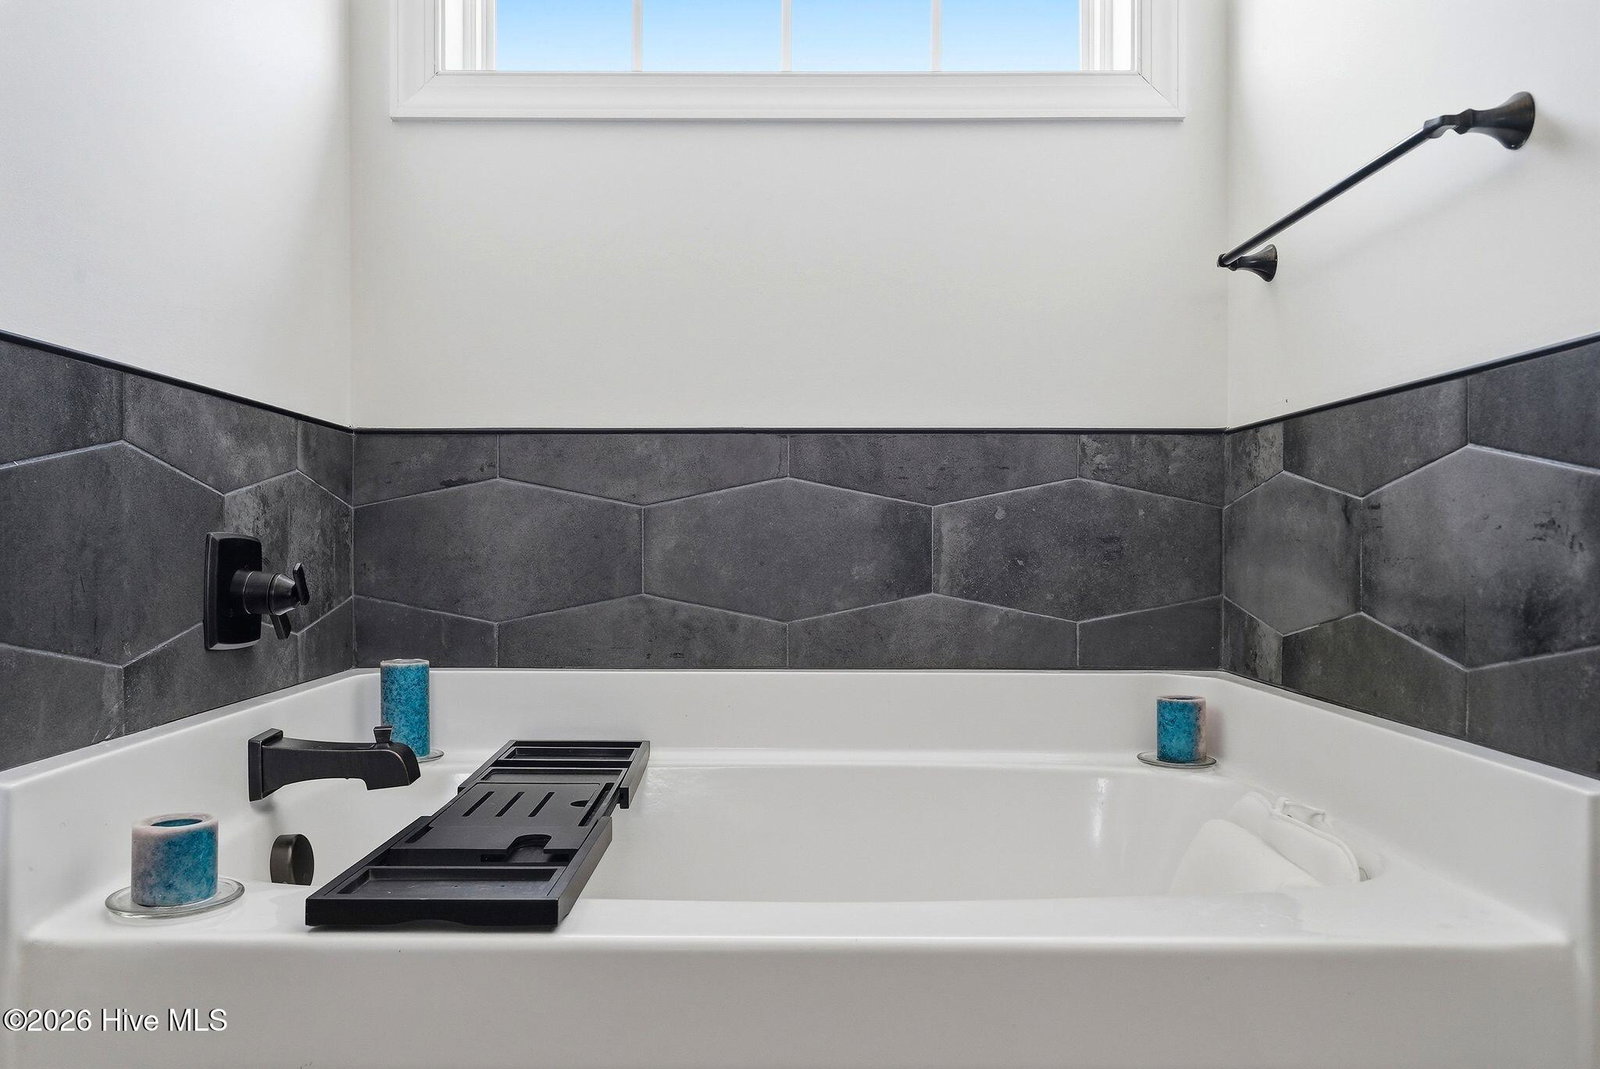
Refined design, a saltwater pool, and a no-HOA setting--this 2021-built home offers the ideal blend of comfort and convenience with an easy commute to Fort Bragg. Built in 2021, this beautifully maintained residence offers 4 bedrooms, a spacious bonus room, and 3 full baths, with a bright, open layout and refined finishes throughout. Natural light fills the interior, complemented by a neutral palette and thoughtful architectural details, including a custom dining room wall feature. The main living space is anchored by a gas fireplace, creating a warm and inviting atmosphere. The kitchen is both functional and elevated, featuring soft-close cabinetry, granite countertops, a gas cooktop with pot filler, stainless steel appliances, a built-in wine fridge, and a generous bar for gathering. A main-level bedroom with full bath offers flexibility for guests or a private office. Upstairs, additional bedrooms and a large bonus room provide comfortable separation and versatility. Outdoor living is equally considered, with an expansive patio overlooking a saltwater pool and deck, all set within a fully fenced backyard complete with a playground and trampoline.
/u.realgeeks.media/darkhorsesellsusa/darkhorse_group_logo.png)
Additional Information
- Interior Features
- Ceiling Fans, Pantry, Walk-In Shower, Drapes/Blinds
- Zoning
- RA-20M
- Flooring
- Vinyl, Carpet, Tile
- Appliances
- Gas Cooktop, Built-In Microwave, Refrigerator, Dishwasher
- Heating
- Heat Pump, Electric
- Air Conditioning
- Heat Pump
- Levels
- Two
- Roof
- Composition
- Foundation
- Slab
- Parking Features
- Garage Faces Front, Attached, Paved
- Garage Spaces
- 2
- Elementary School
- Benhaven Elementary
- Middle School
- Highland Middle School
- High School
- Western Harnett High School
- View
- Other

Copyright 2026 NCRMLS. All rights reserved. North Carolina Regional Multiple Listing Service, (NCRMLS), provides content displayed here (“provided content”) on an “as is” basis and makes no representations or warranties regarding the provided content, including, but not limited to those of non-infringement, timeliness, accuracy, or completeness. Individuals and companies using information presented are responsible for verification and validation of information they utilize and present to their customers and clients. NCRMLS will not be liable for any damage or loss resulting from use of the provided content or the products available through Portals, IDX, VOW, and/or Syndication. Recipients of this information shall not resell, redistribute, reproduce, modify, or otherwise copy any portion thereof without the expressed written consent of NCRMLS.