204 Haldane Dr, Southern Pines, NC 28387
- $399,000
- 3
- BD
- 2
- BA
- 1,921
- SqFt




Courtesy of Exclusive Realty & Property Management, LLC
Buyer Representative Meese Property Group, LLC
- Sold Price
- $399,000
- List Price
- $399,000
- Status
- CLOSED
- Days on Market
- 51
- Closing Date
- Jun 16, 2026
- MLS#
- 100561738
- Subtype
- Residential
- Year Built
- 1977
- Bedrooms
- 3
- Bathrooms
- 2
- Full Baths
- 2
- Living Area
- 1,921
- Lot Size
- 24,394
- Acres
- 0.56
- Subdivision
- Highland Trails
- Neighborhood
- Highland Trails
Property Description
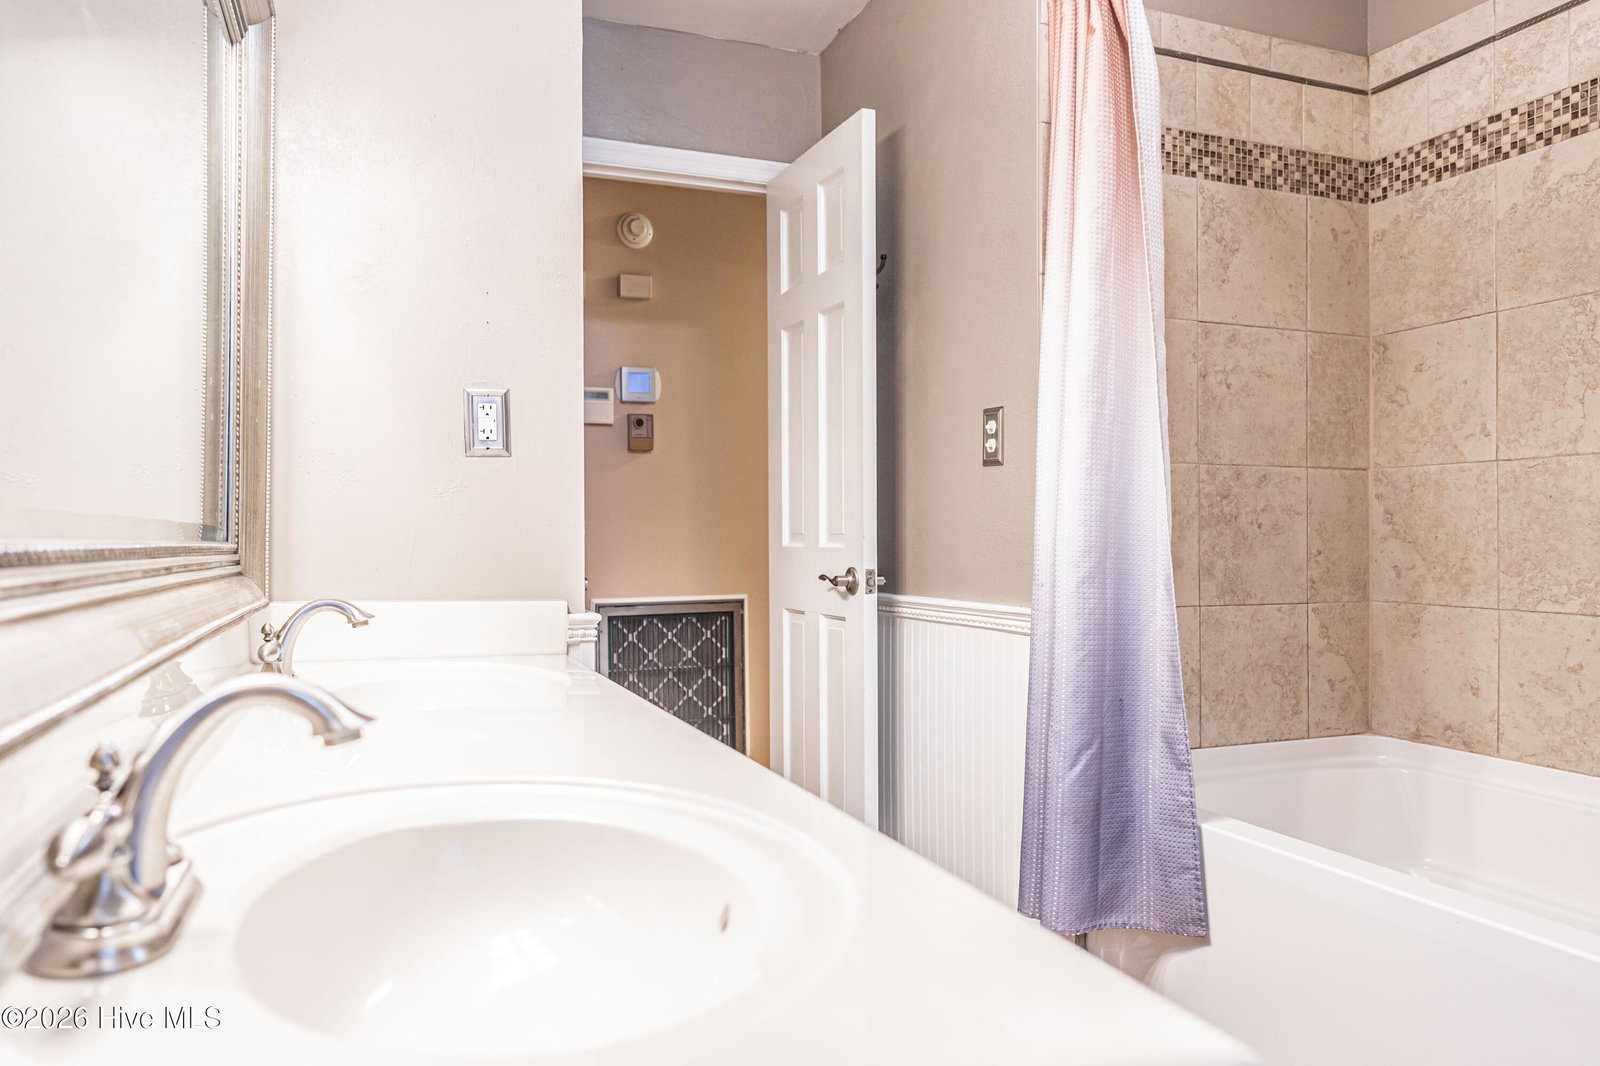
Wonderfully maintained all brick home located in the highly sought after Highland Trails Subdivision. Upon arrival you will find a perfectly landscaped yard featuring a covered porch with beautiful white columns just awaiting some cozy outside furniture. Enter into a nice foyer with a perfect sized family room featuring a brick facade gas log fireplace with mantle, interior shutters and all natural hardwood flooring. Recently updated eat in kitchen hosts built in breakfast area with tile walls and a coffee bar. All stainless appliances, soft close cabinetry, granite countertops, tile backsplash and lots of storage. Adjacent to kitchen is a back door entrance with storage cabinetry and doggie door. Nice sized laundry room located off kitchen with washer and dryer connections. Formal dining room can easily convert into a closed office/study/playroom. Great sized secondary bedrooms with all natural hardwood flooring and lighted ceiling fans. Hall bath features tiled tub/shower combo with his and her sinks, storage cabinetry and linen closet. Master suite with updated master bath featuring single vanity and walk-in shower, walk-in closet and standard size closet. Don't miss out on the large screened in back porch setup for outdoor entertainment. TV installation perfect for summer evenings to sit outdoors and relax to your favorite show. Fully fenced in backyard with plenty of room for your furry friends and a great area for children to play. Back patio with tons of space for outdoor cookouts. Second garage can be converted into the perfect gym/workout area.
/u.realgeeks.media/darkhorsesellsusa/darkhorse_group_logo.png)
Additional Information
- Amenities
- None
- Interior Features
- Walk-In Closet(s), Entrance Foyer, Ceiling Fans, Walk-In Shower, Drapes/Blinds, Gas Logs, Walk-In Closet(s)
- Exterior Features
- Storm Doors
- Zoning
- RS-2
- Flooring
- Tile, Wood
- Appliances
- Electric Oven, Built-In Microwave, Refrigerator, Disposal, Dishwasher, Electric Range
- Heating
- Electric, Forced Air, Heat Pump
- Air Conditioning
- Central Air
- Levels
- One
- Roof
- Architectural
- Foundation
- Crawl Space
- Parking Features
- Garage Faces Front, Attached, Asphalt
- Garage Spaces
- 2
- School District
- Moore County Schools
- Elementary School
- Southern Pines
- Middle School
- Southern Middle
- High School
- Pinecrest High
- View
- Other

Copyright 2026 NCRMLS. All rights reserved. North Carolina Regional Multiple Listing Service, (NCRMLS), provides content displayed here (“provided content”) on an “as is” basis and makes no representations or warranties regarding the provided content, including, but not limited to those of non-infringement, timeliness, accuracy, or completeness. Individuals and companies using information presented are responsible for verification and validation of information they utilize and present to their customers and clients. NCRMLS will not be liable for any damage or loss resulting from use of the provided content or the products available through Portals, IDX, VOW, and/or Syndication. Recipients of this information shall not resell, redistribute, reproduce, modify, or otherwise copy any portion thereof without the expressed written consent of NCRMLS.