213 N Knoll Rd, Southern Pines, NC 28387
- $370,000
- 3
- BD
- 3
- BA
- 1,930
- SqFt




Courtesy of Keller Williams Pinehurst
Buyer Representative Pines Sotheby's International Realty
- Sold Price
- $370,000
- List Price
- $360,000
- Status
- CLOSED
- Days on Market
- 1
- Closing Date
- Apr 15, 2026
- MLS#
- 100561760
- Subtype
- Residential
- Year Built
- 1994
- Bedrooms
- 3
- Bathrooms
- 3
- Full Baths
- 2
- Half Baths
- 1
- Living Area
- 1,930
- Lot Size
- 457,071
- Acres
- 10.49
- Subdivision
- Longleaf CC
- Neighborhood
- Longleaf CC
Property Description
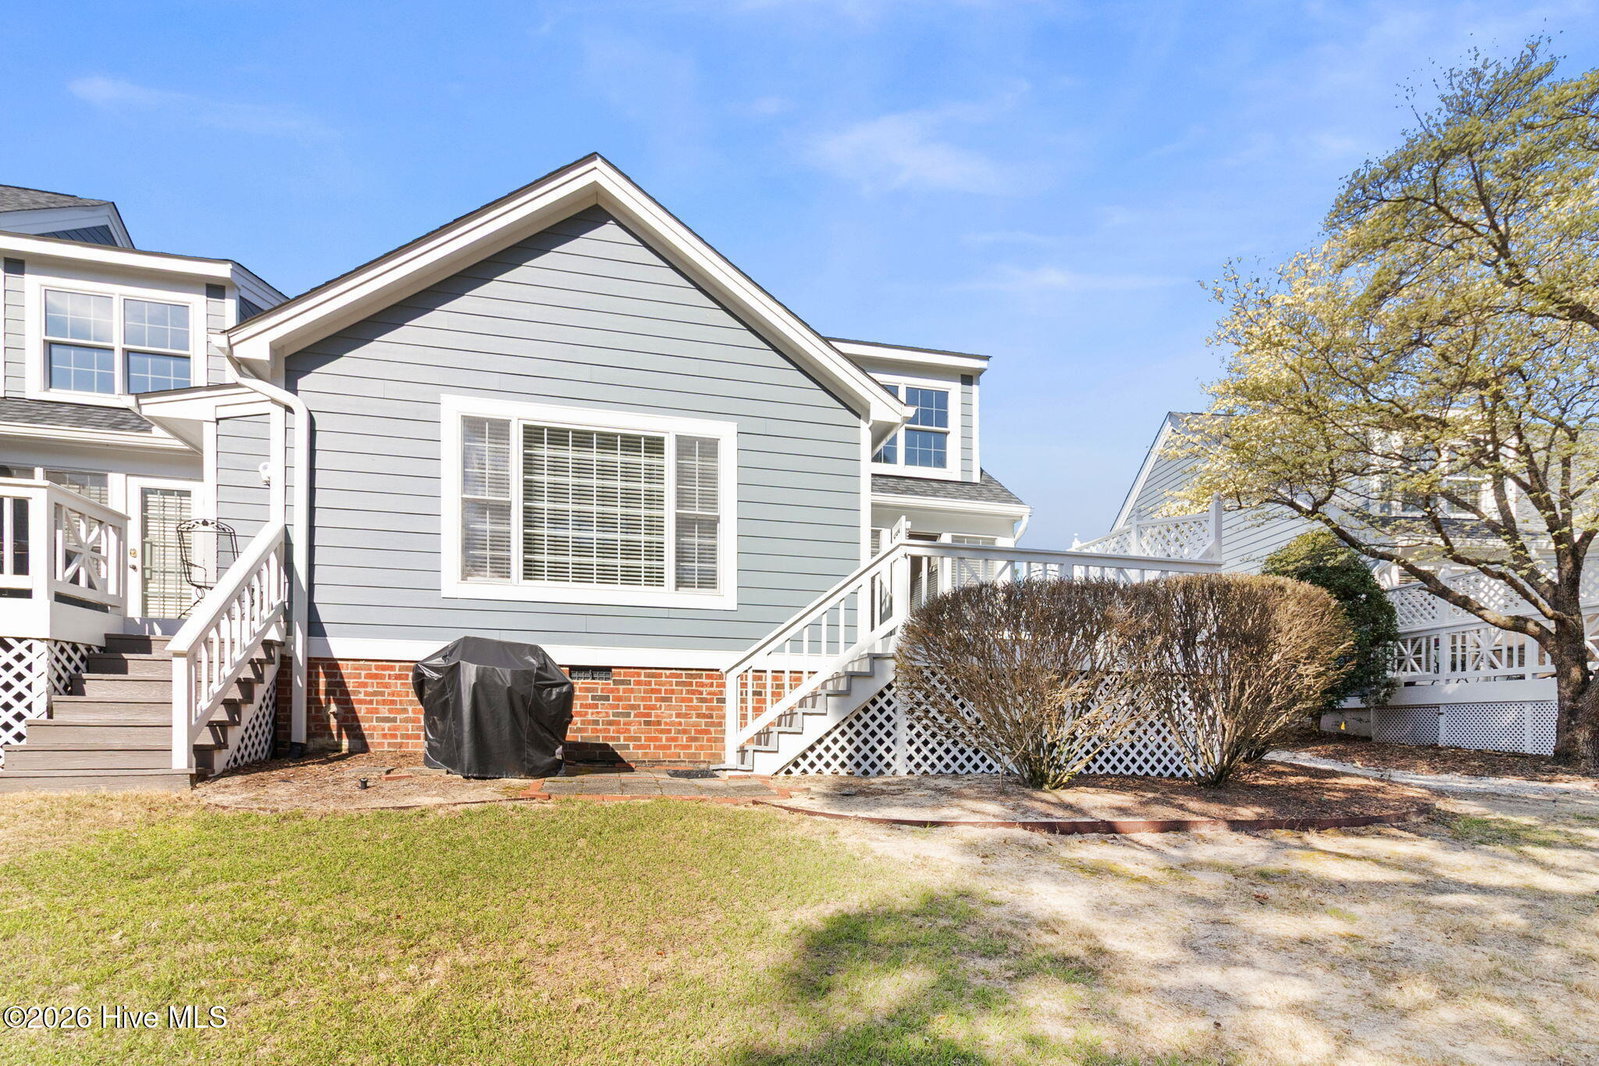
Welcome home to this exterior unit in Longleaf County Club of Southern Pines! 213 N Knoll has a charming covered front porch stoop, a 2024 roof and siding, thermal windows, gutters, and a Nest thermostat. Inside, the foyer opens to hardwood floors, recessed lighting, ceiling fans, and a seamless flow between the dining room and living room, complete with a window pass-through to the kitchen. The living room showcases vaulted ceilings, plush carpet, and an electric fireplace with remote, creating a warm and inviting atmosphere. The eat-in kitchen offers granite countertops, tile floors, electric stove with microwave above, dishwasher, refrigerator, and ample cabinet space. The downstairs bedroom has access to a bath with granite counters, tile floors, linen closet, and walk-in shower. The spacious primary bedroom features vaulted ceilings, a seating or vanity area, two closets including a walk-in closet, and a private en-suite with dual sinks, tiled walk-in shower, water closet, linen closet, and additional storage. Upstairs, enjoy a versatile loft or office with a brand-new skylight and blinds (never used), a guest bedroom with trundle bed, and a tiled tub/shower combo bath with linen closet. The downstairs laundry room includes a washer and dryer ,just 3 years old, with cabinets above. The walk-in attic with insulated door and HVAC in the attic above provide even more functional storage. The carport also includes additional storage. This home blends thoughtful updates, flexible livings space, and modern comfort all in one impressive package. All furniture is included. Schedule your showing to make this home yours!
/u.realgeeks.media/darkhorsesellsusa/darkhorse_group_logo.png)
Additional Information
- Amenities
- Roof Maintenance, Maintenance Common Areas, Maintenance Grounds, Maintenance Roads, Management, Master Insure, Termite Bond
- Interior Features
- Master Downstairs, Walk-In Closet(s), Vaulted/Cathedral Ceilings, Entrance Foyer, Ceiling Fans, Walk-In Shower, Drapes/Blinds, Eat-In Kitchen, Walk-In Closet(s)
- HOA Fee
- $5,736
- Zoning
- RS-1CD
- Flooring
- Carpet, Tile, Hardwood
- Appliances
- Built-In Microwave, Washer, Refrigerator, Dryer, Dishwasher, Electric Range
- Heating
- Heat Pump, Fireplace, Electric, Forced Air
- Air Conditioning
- Central Air, Heat Pump
- Levels
- Two
- Roof
- Shingle
- Foundation
- Slab
- Parking Features
- Covered, Additional Parking, Off Street, Paved
- School District
- Moore County Schools
- Elementary School
- McDeeds Creek Elementary
- Middle School
- Crain's Creek Middle
- High School
- Pinecrest High
- View
- Other

Copyright 2026 NCRMLS. All rights reserved. North Carolina Regional Multiple Listing Service, (NCRMLS), provides content displayed here (“provided content”) on an “as is” basis and makes no representations or warranties regarding the provided content, including, but not limited to those of non-infringement, timeliness, accuracy, or completeness. Individuals and companies using information presented are responsible for verification and validation of information they utilize and present to their customers and clients. NCRMLS will not be liable for any damage or loss resulting from use of the provided content or the products available through Portals, IDX, VOW, and/or Syndication. Recipients of this information shall not resell, redistribute, reproduce, modify, or otherwise copy any portion thereof without the expressed written consent of NCRMLS.