55 London Way, Spring Lake, NC 28390
- $369,900
- 4
- BD
- 4
- BA
- 2,410
- SqFt




Courtesy of Berkshire Hathaway HS Pinehurst Realty Group/PH
- List Price
- $369,900
- Status
- ACTIVE
- Days on Market
- 180
- MLS#
- 100561790
- Subtype
- Residential
- Year Built
- 2007
- Bedrooms
- 4
- Bathrooms
- 4
- Full Baths
- 3
- Half Baths
- 1
- Living Area
- 2,410
- Lot Size
- 8,712
- Acres
- 0.20
- Subdivision
- Anderson Creek Club
- Neighborhood
- Anderson Creek Club
Property Description
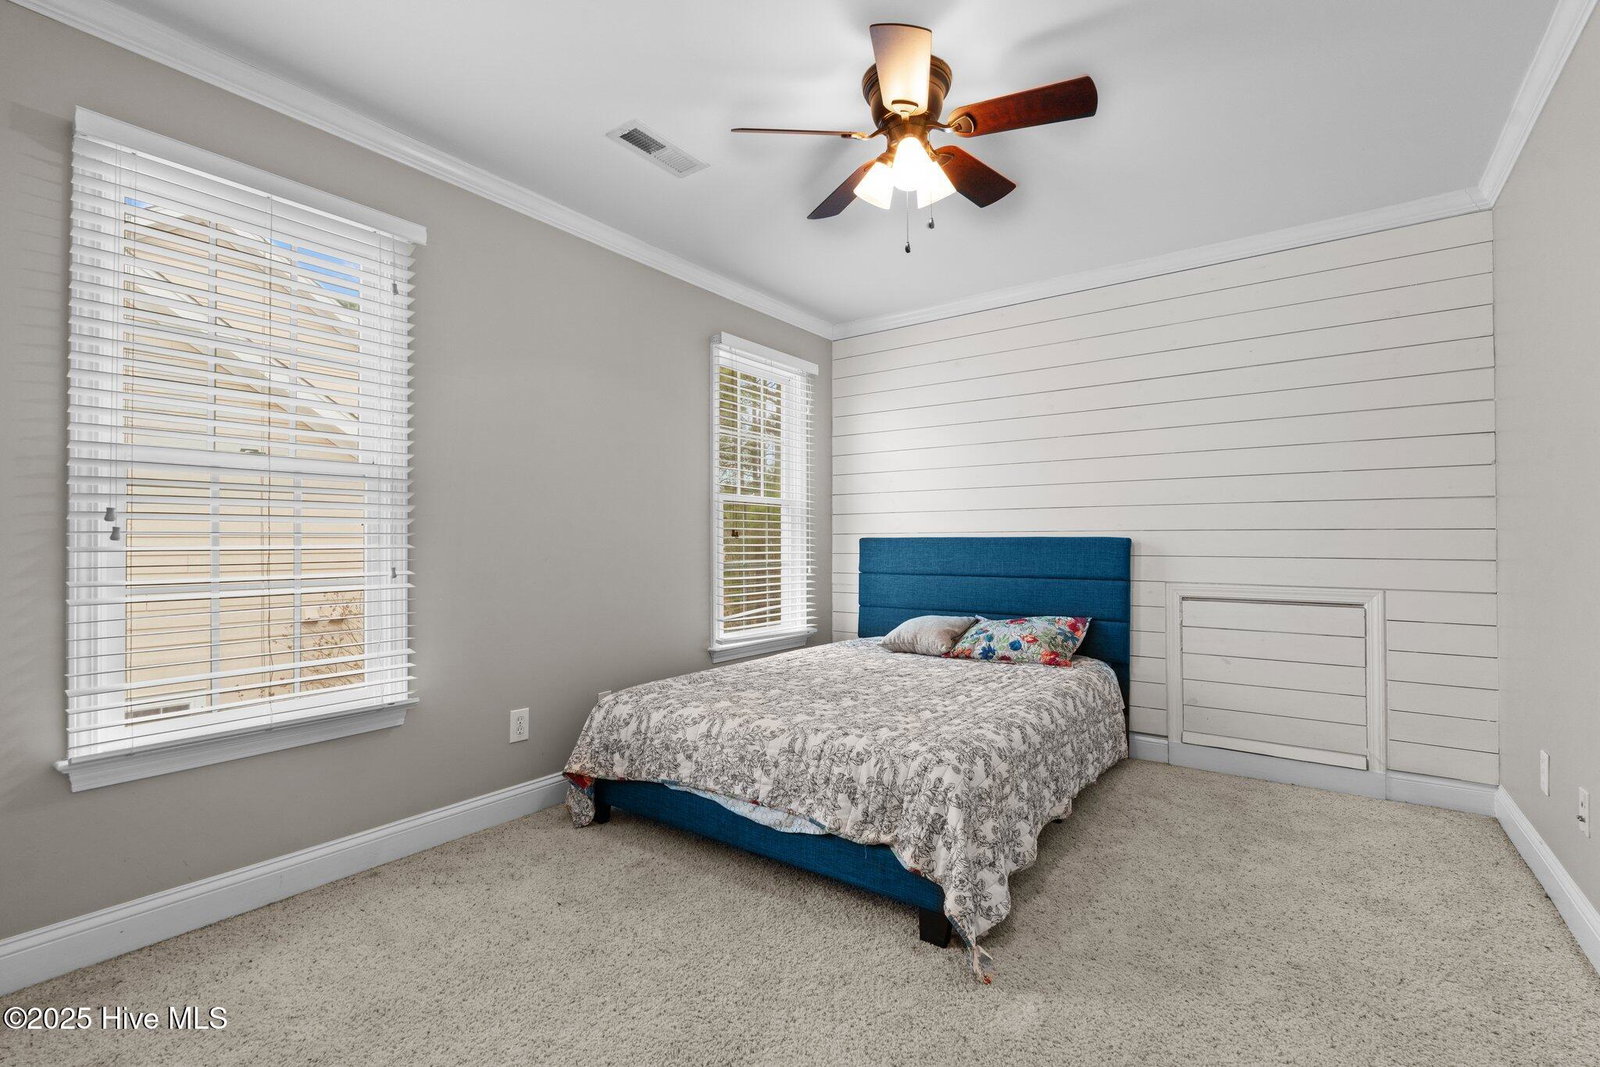
SELLER OFFERING VA LOAN ASSUMPTION AT 2.25%. Don't miss your opportunity to live in the highly sought-after gated community of Anderson Creek Club, perfectly positioned overlooking the golf course at the start of the 18th hole. This well-maintained home offers 4 bedrooms, including a primary suite and an additional bedroom on the main level. A spacious bonus room upstairs provides flexibility as a potential fifth bedroom, home office, or media space. Inside, you'll find beautiful hardwood floors, a formal dining room, and a functional layout designed for both everyday living and entertaining. Start your mornings on the back deck with coffee in hand while enjoying the peaceful golf course view, or take a relaxing stroll through this amenity-rich neighborhood. HOA dues include a base internet package through BrightSpeed, recycling service, lawn care provided by GreenView and TruGreen, pool and lap pool, fitness center, tennis and pickleball courts, volleyball and basketball courts, soccer field, clubhouses, playgrounds, and 24/7 gated security. Schedule your private showing today! (Some pictures AI enhanced to remove furniture)
/u.realgeeks.media/darkhorsesellsusa/darkhorse_group_logo.png)
Additional Information
- Amenities
- Clubhouse, Community Pool, Gated, Golf Course
- Interior Features
- Master Downstairs, Walk-In Closet(s), Vaulted/Cathedral Ceilings, Tray Ceiling(s), Ceiling Fans, Drapes/Blinds, Gas Logs, Walk-In Closet(s)
- HOA Fee
- $3,804
- Zoning
- RA-20R
- Flooring
- Carpet, Tile, Wood
- Appliances
- Electric Oven, Built-In Microwave, Refrigerator, Dishwasher
- Heating
- Electric, Heat Pump
- Air Conditioning
- Central Air
- Levels
- Two
- Roof
- Architectural
- Foundation
- Crawl Space
- Parking Features
- Garage Faces Front, Attached
- Garage Spaces
- 2
- Elementary School
- Other
- Middle School
- Western Harnett Middle School
- High School
- Overhills High School
- View
- Golf Course

Copyright 2026 NCRMLS. All rights reserved. North Carolina Regional Multiple Listing Service, (NCRMLS), provides content displayed here (“provided content”) on an “as is” basis and makes no representations or warranties regarding the provided content, including, but not limited to those of non-infringement, timeliness, accuracy, or completeness. Individuals and companies using information presented are responsible for verification and validation of information they utilize and present to their customers and clients. NCRMLS will not be liable for any damage or loss resulting from use of the provided content or the products available through Portals, IDX, VOW, and/or Syndication. Recipients of this information shall not resell, redistribute, reproduce, modify, or otherwise copy any portion thereof without the expressed written consent of NCRMLS.