335 Adams Cir, Pinehurst, NC 28374
- $390,000
- 3
- BD
- 3
- BA
- 1,578
- SqFt






Courtesy of Everything Pines Partners LLC
Buyer Representative Old Glory Realty LLC
- Sold Price
- $390,000
- List Price
- $399,000
- Status
- CLOSED
- Days on Market
- 43
- Closing Date
- Jun 08, 2026
- MLS#
- 100562925
- Subtype
- Residential
- New Construction
- Yes
- Year Built
- 2026
- Bedrooms
- 3
- Bathrooms
- 3
- Full Baths
- 2
- Half Baths
- 1
- Living Area
- 1,578
- Lot Size
- 10,019
- Acres
- 0.23
- Subdivision
- Village Acres
- Neighborhood
- Village Acres
Property Description
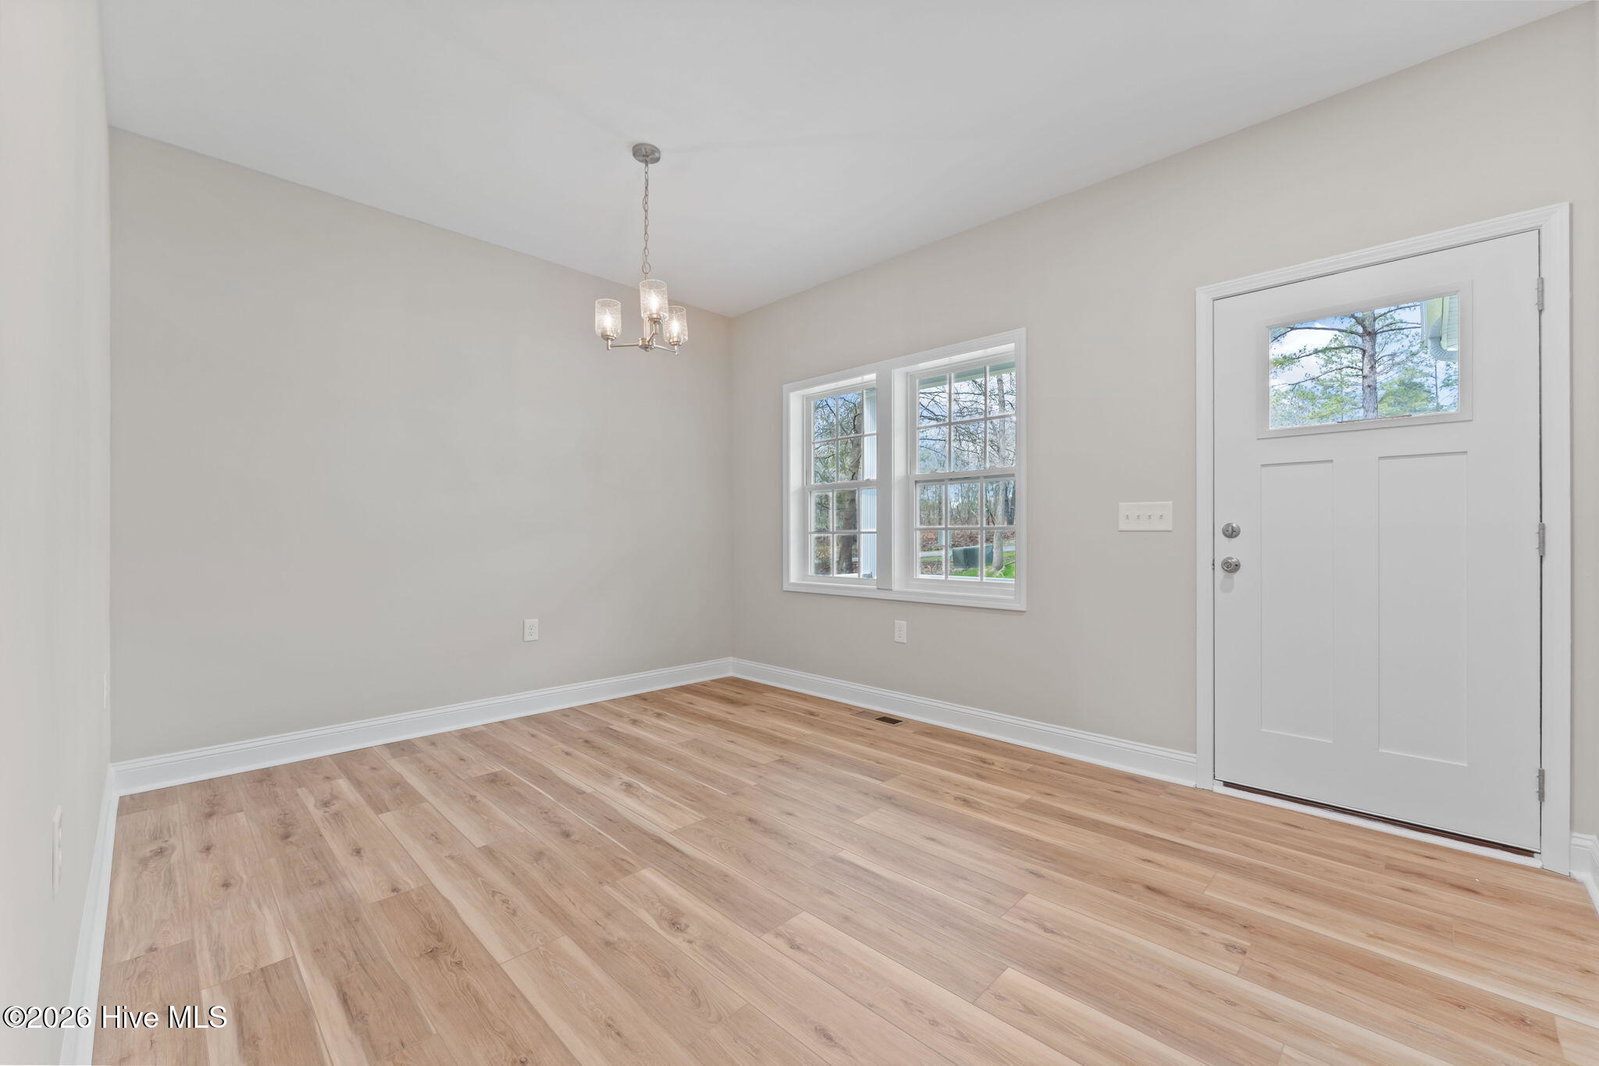
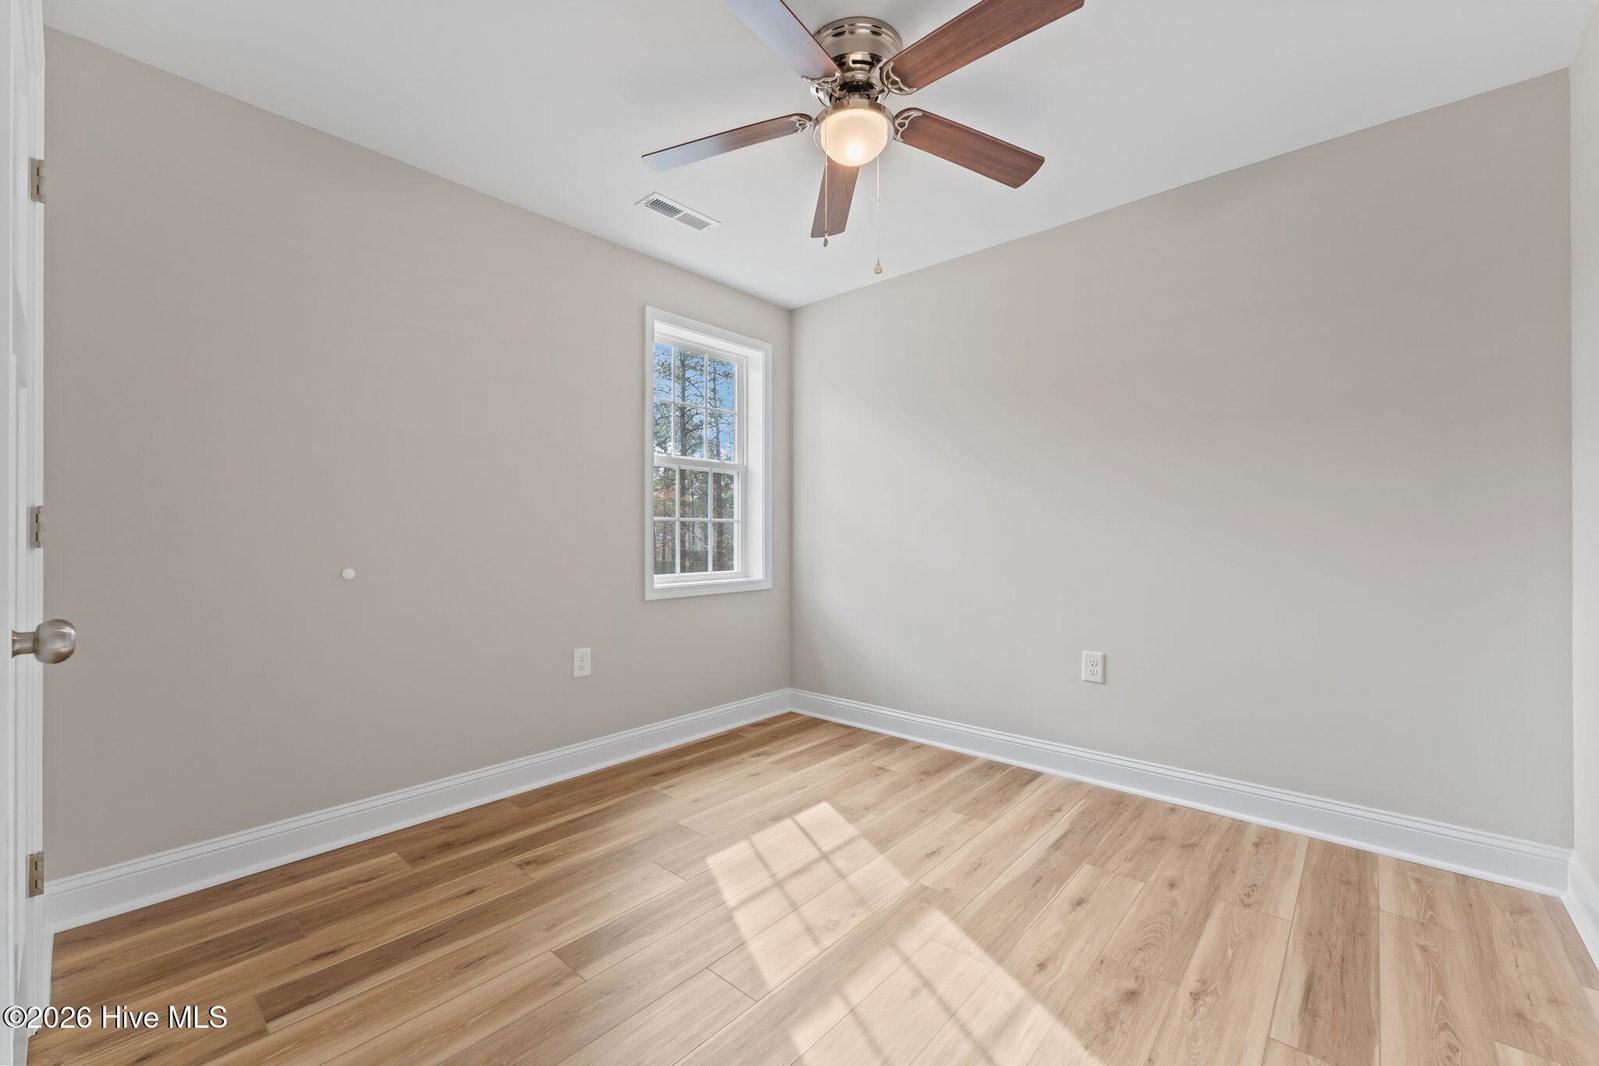
Say hello to your brand-new dream home--where style, space, and a little extra wow factor come together! From the moment you walk in, you'll love the formal dining room, perfect for hosting everything from holiday dinners to casual get-togethers. The kitchen shines with stainless steel appliances and granite countertops, opening to a welcoming living room ready for all your gatherings. Upstairs is where the magic continues with three spacious bedrooms, including a dreamy primary suite featuring its own sitting room--ideal for a cozy reading nook, morning coffee spot, or private retreat. You'll also enjoy a large walk-in closet and a beautifully designed en suite bath. Two additional bedrooms and a guest bath offer plenty of space for family or visitors. Out back, unwind on the deck and take in the peaceful greenway views--your own slice of nature right behind the home. And don't forget the unfinished basement, offering endless possibilities to create the space you've always wanted--whether it's a home gym, movie room, workshop, or more. A spacious two-car garage means storage galore and room for all your extras. As an added bonus, the seller is offering a $10,000 closing cost credit with the preferred lender, who is also offering additional incentives--making this home an even sweeter deal! New construction, room to grow, and a setting you'll love--this one is ready to impress!
/u.realgeeks.media/darkhorsesellsusa/darkhorse_group_logo.png)
Additional Information
- Amenities
- Jogging Path
- Interior Features
- Walk-In Closet(s), Ceiling Fans, Basement, Walk-In Closet(s)
- Zoning
- R10
- Flooring
- Vinyl
- Appliances
- Built-In Microwave, Range, Dishwasher
- Heating
- Heat Pump, Electric
- Air Conditioning
- Heat Pump
- Levels
- Two
- Roof
- Architectural
- Foundation
- Crawl Space, Other
- Parking Features
- Garage Faces Front, Paved, Garage Door Opener
- Garage Spaces
- 2
- School District
- Moore County Schools
- Elementary School
- Pinehurst
- Middle School
- West Pine Middle
- High School
- Pinecrest High
- View
- Other

Copyright 2026 NCRMLS. All rights reserved. North Carolina Regional Multiple Listing Service, (NCRMLS), provides content displayed here (“provided content”) on an “as is” basis and makes no representations or warranties regarding the provided content, including, but not limited to those of non-infringement, timeliness, accuracy, or completeness. Individuals and companies using information presented are responsible for verification and validation of information they utilize and present to their customers and clients. NCRMLS will not be liable for any damage or loss resulting from use of the provided content or the products available through Portals, IDX, VOW, and/or Syndication. Recipients of this information shall not resell, redistribute, reproduce, modify, or otherwise copy any portion thereof without the expressed written consent of NCRMLS.