491 Ave Of The Carolinas, Carthage, NC 28327
- $365,000
- 3
- BD
- 3
- BA
- 1,857
- SqFt






Courtesy of Ascot Realty Inc.
Buyer Representative Drummond Realty Group, LLC
- Sold Price
- $365,000
- List Price
- $379,999
- Status
- CLOSED
- Days on Market
- 107
- Closing Date
- Aug 14, 2026
- MLS#
- 100563123
- Subtype
- Residential
- New Construction
- Yes
- Year Built
- 2023
- Bedrooms
- 3
- Bathrooms
- 3
- Full Baths
- 2
- Half Baths
- 1
- Living Area
- 1,857
- Lot Size
- 7,405
- Acres
- 0.17
- Subdivision
- The Carolina
- Neighborhood
- The Carolina
Property Description
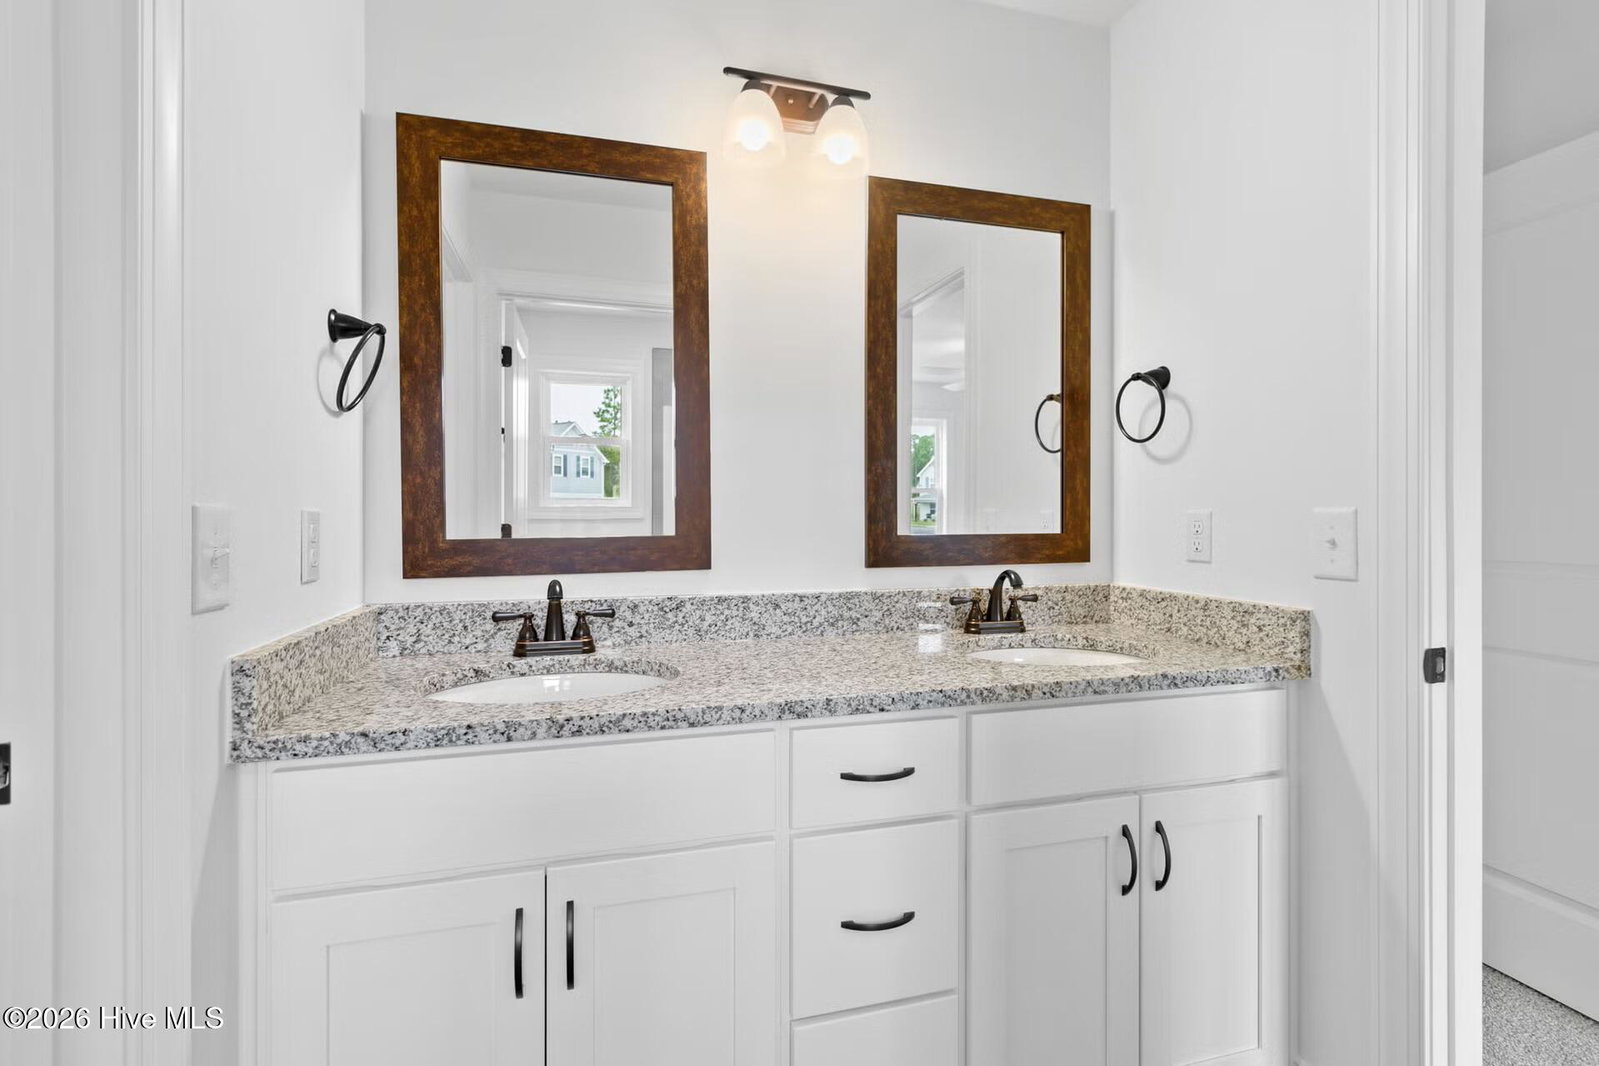
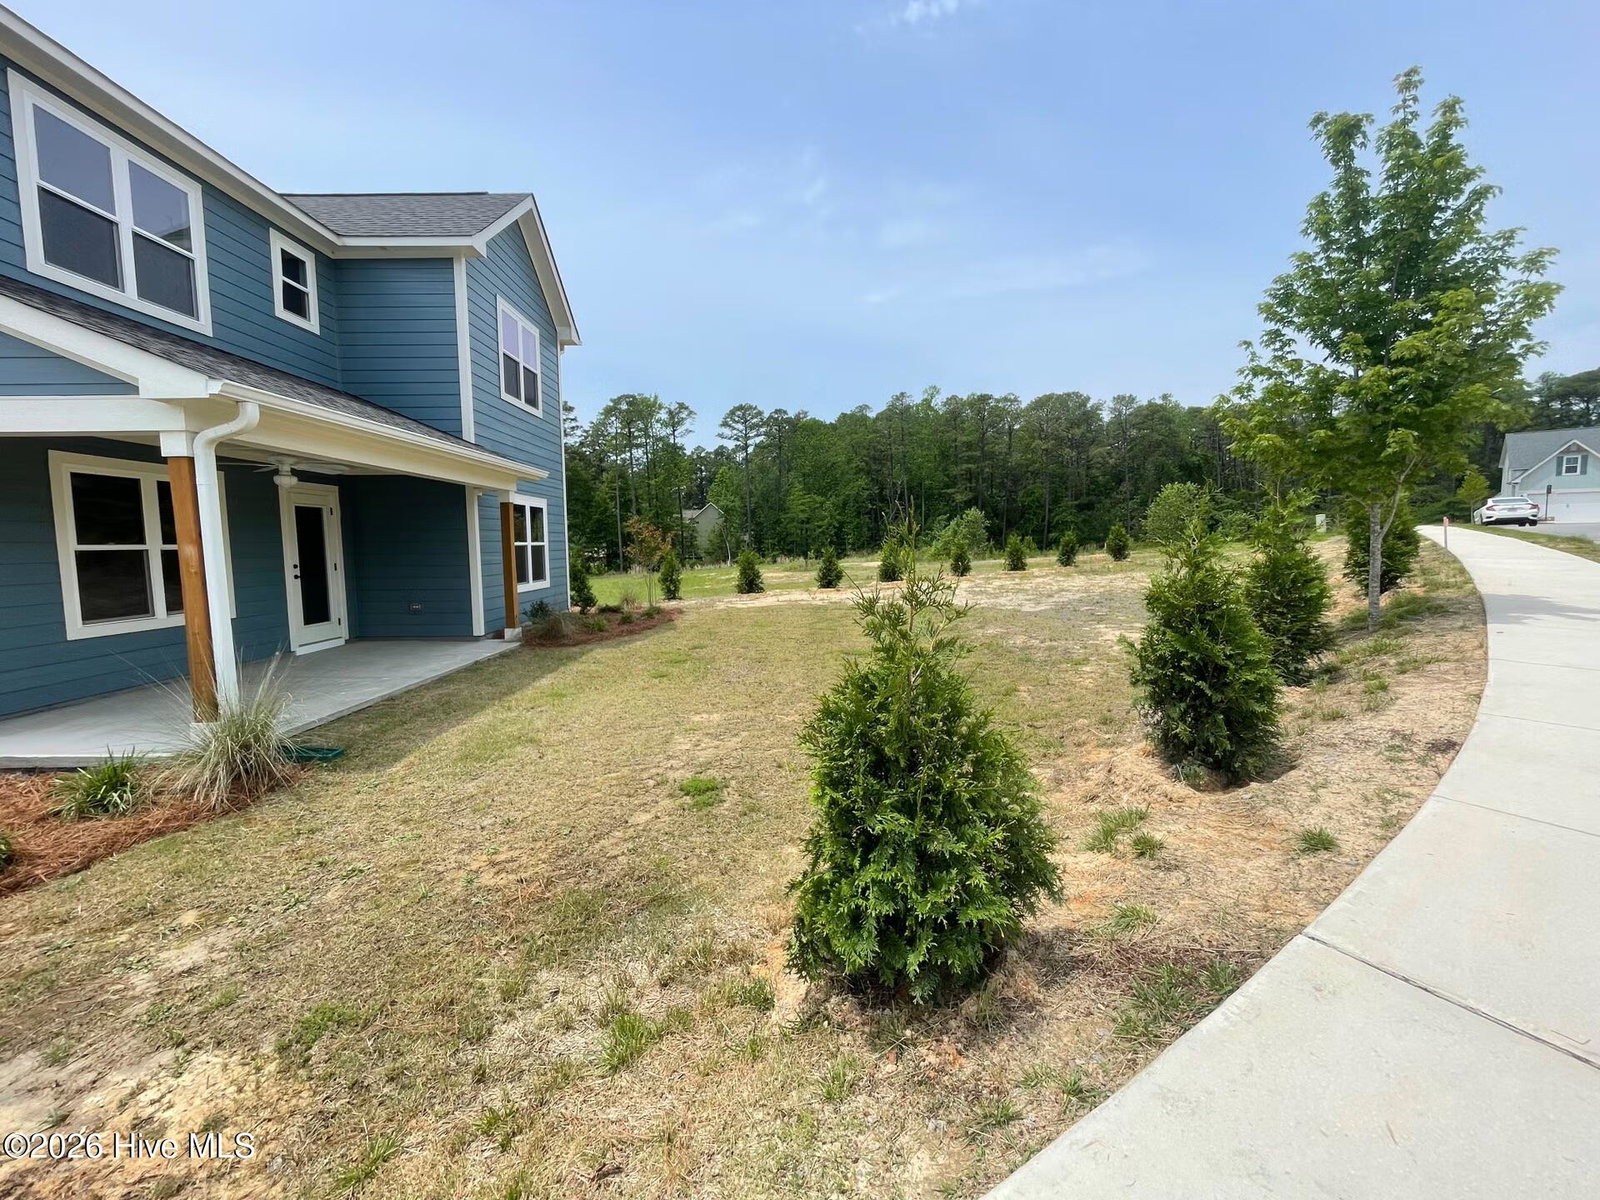
**$20,000 Builder Concession** Welcome home to the desirable community, The Carolina. The Hamel is an attractive craftsman-style open floorplan home. The lower-level displays a spacious family room, a large modern kitchen with a sizable island that also doubles as additional casual dining space, and a rear covered porch which is accessible from the family room. Other lower-level features include a partial bathroom, a generous kitchen pantry with wired shelving, two closets, and a drop zone. On the upper-level you will find an open loft leading into an expansive owner's suite boasting a bathroom with dual sinks, a tiled walk-in-shower, and a generous walk-in-closet. Other upper-level features include two additional bedrooms with a shared jack-in-jill bathroom, a laundry room, and a linen closet. Nestled just across from Moore County Airport, this community offers single-family homes with incredible amenities, including a clubhouse, outdoor pool, and fitness center. Conveniently located minutes from major grocery stores, downtown Southern Pines and Pinehurst, and Reservoir Park, The Carolina combines modern living with a prime location.
/u.realgeeks.media/darkhorsesellsusa/darkhorse_group_logo.png)
Additional Information
- Amenities
- Clubhouse, Community Pool, Fitness Center, Maintenance Common Areas, Maintenance Roads
- Interior Features
- Walk-In Closet(s), Kitchen Island, Ceiling Fans, Pantry, Walk-In Shower, Walk-In Closet(s)
- HOA Fee
- $1,020
- Zoning
- SO PIN
- Heating
- Heat Pump, Electric
- Air Conditioning
- Heat Pump
- Levels
- Two
- Roof
- Architectural
- Foundation
- Raised, Slab
- Parking Features
- Garage Faces Front, Garage Door Opener, Garage
- Garage Spaces
- 2
- School District
- Moore County Schools
- Elementary School
- McDeeds Creek Elementary
- Middle School
- Crain's Creek
- High School
- Union Pines

Copyright 2026 NCRMLS. All rights reserved. North Carolina Regional Multiple Listing Service, (NCRMLS), provides content displayed here (“provided content”) on an “as is” basis and makes no representations or warranties regarding the provided content, including, but not limited to those of non-infringement, timeliness, accuracy, or completeness. Individuals and companies using information presented are responsible for verification and validation of information they utilize and present to their customers and clients. NCRMLS will not be liable for any damage or loss resulting from use of the provided content or the products available through Portals, IDX, VOW, and/or Syndication. Recipients of this information shall not resell, redistribute, reproduce, modify, or otherwise copy any portion thereof without the expressed written consent of NCRMLS.