660 Redwood Dr, Southern Pines, NC 28387
- $395,000
- 3
- BD
- 2
- BA
- 2,017
- SqFt






Courtesy of A Place in the Pines Realty LLC
Buyer Representative Love Pines Realty
- Sold Price
- $395,000
- List Price
- $400,000
- Status
- CLOSED
- Days on Market
- 65
- Closing Date
- Jul 07, 2026
- MLS#
- 100563372
- Subtype
- Residential
- Year Built
- 2001
- Bedrooms
- 3
- Bathrooms
- 2
- Full Baths
- 2
- Living Area
- 2,017
- Lot Size
- 17,860
- Acres
- 0.41
- Subdivision
- Knlwd Vlg
- Neighborhood
- Knlwd Vlg
Property Description
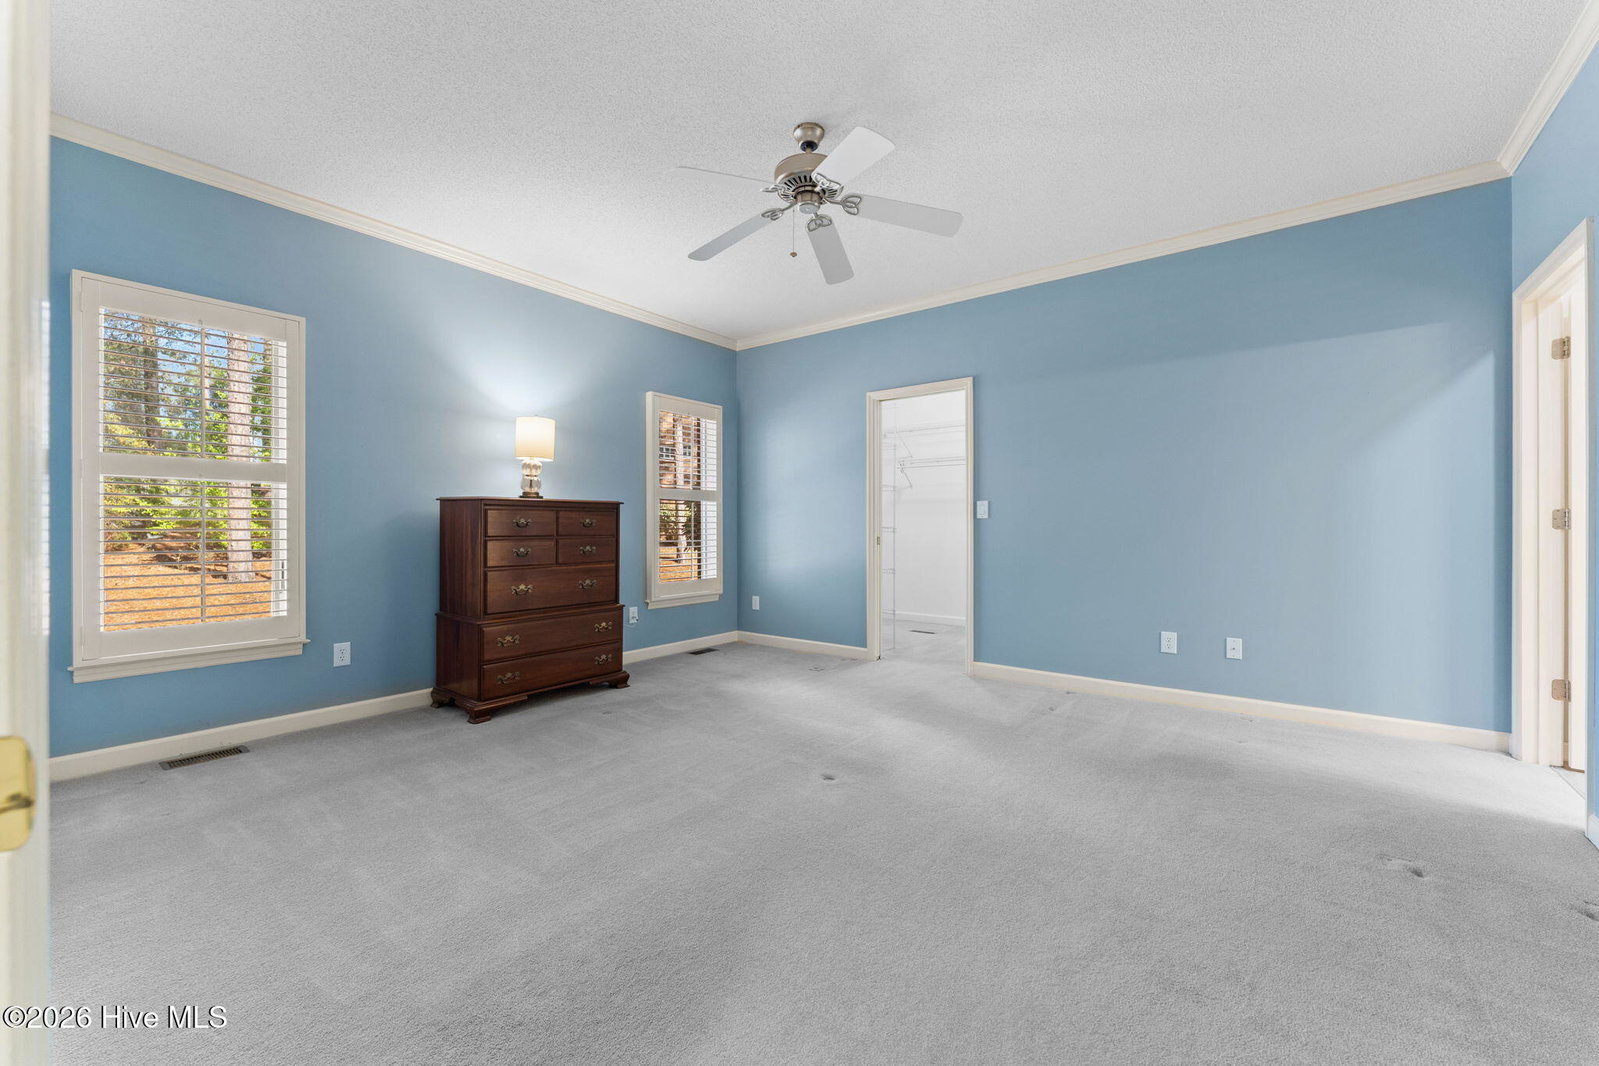
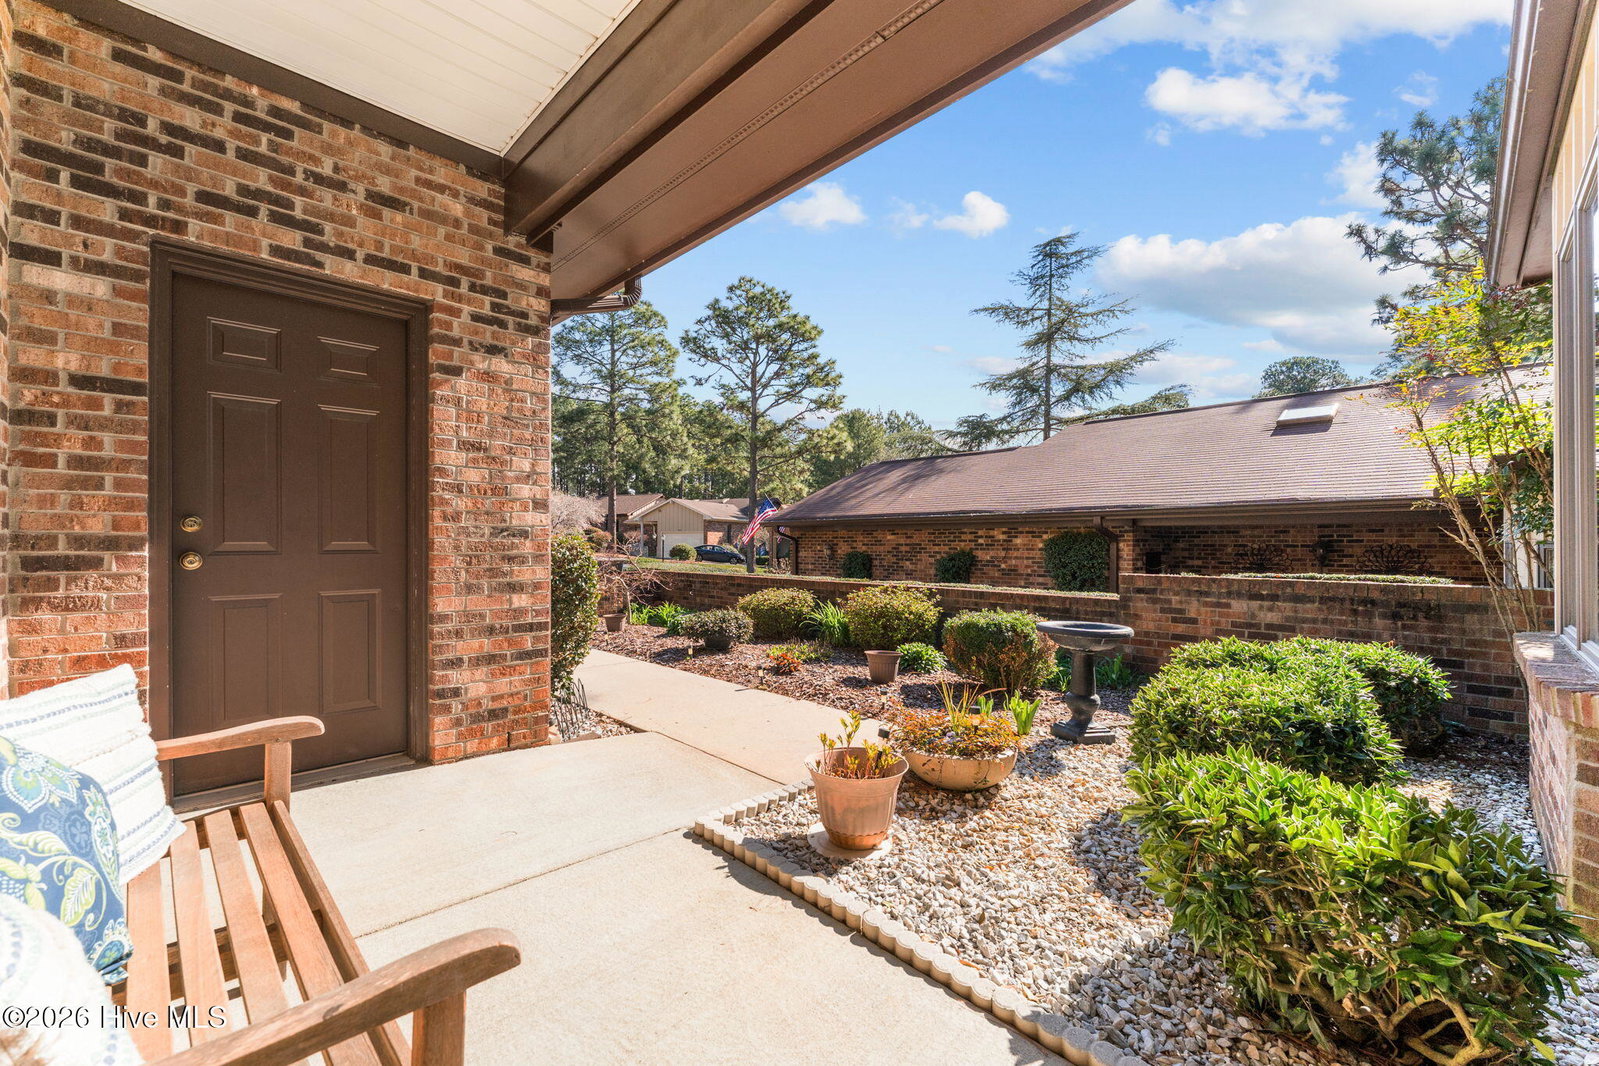
Welcome to this exceptional townhome nestled in the highly desired Knollwood Village community, where everyday living feels like a year-round retreat. This beautifully maintained 3-bedroom, 2-bath residence sits on an expansive lot and offers a two-car garage -- a rare find in townhouse living. Step inside to discover a cozy, spacious living room featuring a gas fireplace, perfectly complemented by elegant Hunter Douglas Comfort Made shutters adorning every window throughout the home. Classic Sun Control Vista Film on windows provides additional thoughtful protection against UV rays minimizing any glare, while a Velux Sun Tunnel floods the kitchen with gorgeous natural light from above. Both bathrooms have been beautifully renovated, showcasing modern finishes and thoughtful design. The finished basement presents endless possibilities -- craft room, home office, or dedicated workout space -- adding valuable flexibility to the floor plan. The true showstopper is over 500 feet of elevated Trex decking overlooking lush, towering evergreens that create an incredibly serene backdrop. Access the deck effortlessly through a sleek Pella sliding door from the living area or directly from one of the guest bedrooms. A Sunbrella retractable awning and Leaf Filter gutter protection ensure this outdoor oasis is as practical as it is stunning. Located just minutes from charming Downtown Southern Pines, world-renowned Pinehurst Resort, and FirstHealth Moore Regional Hospital, this home delivers the perfect blend of tranquility and convenience. Schedule your private showing today and experience the peaceful elegance this remarkable townhouse has to offer.
/u.realgeeks.media/darkhorsesellsusa/darkhorse_group_logo.png)
Additional Information
- Amenities
- Clubhouse, Community Pool, Golf Course, Maintenance Common Areas, Maintenance Roads, Shuffleboard Court
- Interior Features
- Walk-In Closet(s), High Ceilings, Entrance Foyer, Ceiling Fans, Pantry, Walk-In Shower, Basement, Drapes/Blinds, Gas Logs, Walk-In Closet(s)
- HOA Fee
- $125
- Zoning
- RS-1
- Flooring
- Carpet, Tile, Hardwood
- Appliances
- Built-In Microwave, Washer, Refrigerator, Dryer, Cooktop, Electric Range
- Heating
- Electric, Heat Pump
- Air Conditioning
- Central Air, Ceiling Fan(s)
- Levels
- One
- Roof
- Shingle
- Foundation
- Crawl Space
- Parking Features
- Gravel
- Garage Spaces
- 2
- School District
- Moore County Schools
- Elementary School
- Southern Pines Elementary
- Middle School
- Crain's Creek Middle
- High School
- Pinecrest High
- View
- Other
Mortgage Calculator

Copyright 2026 NCRMLS. All rights reserved. North Carolina Regional Multiple Listing Service, (NCRMLS), provides content displayed here (“provided content”) on an “as is” basis and makes no representations or warranties regarding the provided content, including, but not limited to those of non-infringement, timeliness, accuracy, or completeness. Individuals and companies using information presented are responsible for verification and validation of information they utilize and present to their customers and clients. NCRMLS will not be liable for any damage or loss resulting from use of the provided content or the products available through Portals, IDX, VOW, and/or Syndication. Recipients of this information shall not resell, redistribute, reproduce, modify, or otherwise copy any portion thereof without the expressed written consent of NCRMLS.