201 Crescent Ct, Pinehurst, NC 28374
- $1,680,000
- 3
- BD
- 4
- BA
- 3,711
- SqFt












Courtesy of Keller Williams Pinehurst
Buyer Representative Pines Sotheby's International Realty
- Sold Price
- $1,680,000
- List Price
- $1,695,000
- Status
- CLOSED
- Days on Market
- 4
- Closing Date
- May 18, 2026
- MLS#
- 100563486
- Subtype
- Residential
- Year Built
- 2023
- Bedrooms
- 3
- Bathrooms
- 4
- Full Baths
- 3
- Half Baths
- 1
- Living Area
- 3,711
- Lot Size
- 37,897
- Acres
- 0.87
- Subdivision
- Forest Creek
- Neighborhood
- Forest Creek
Property Description
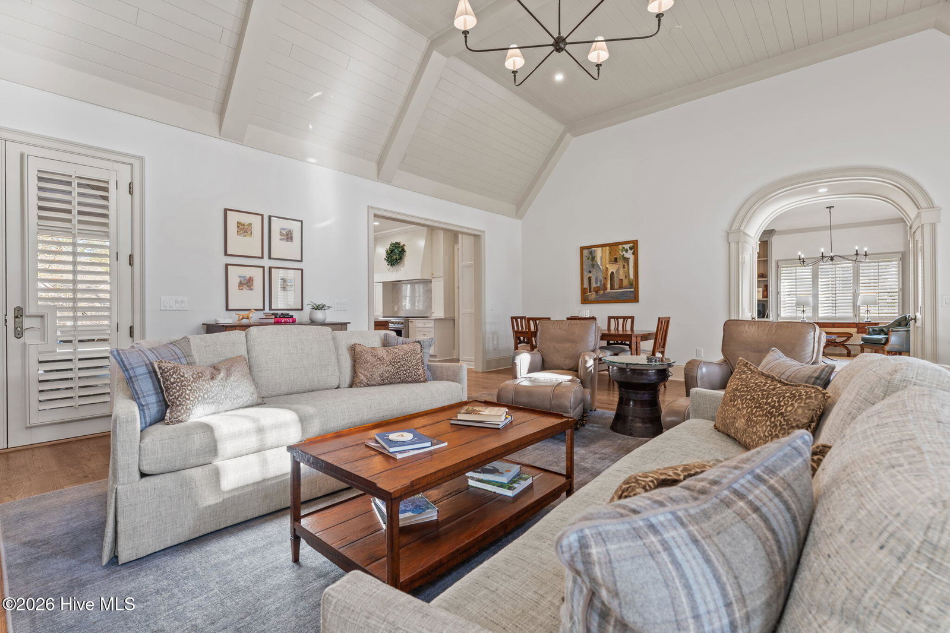
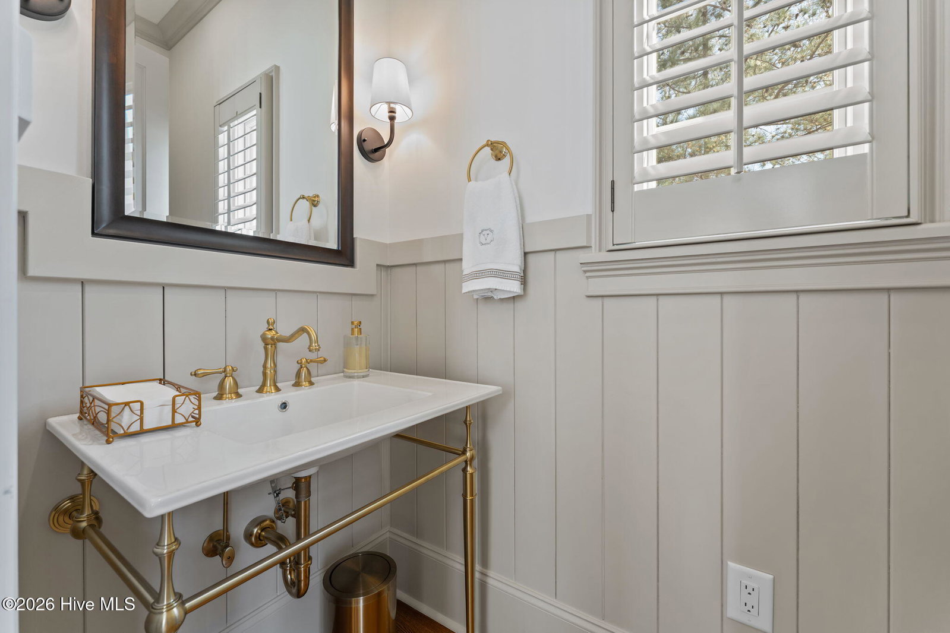
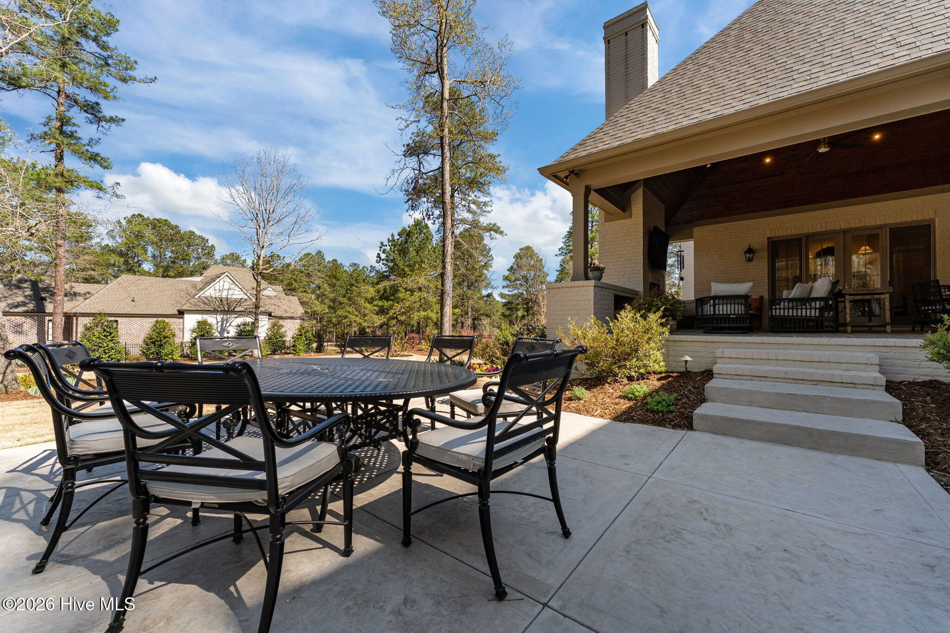
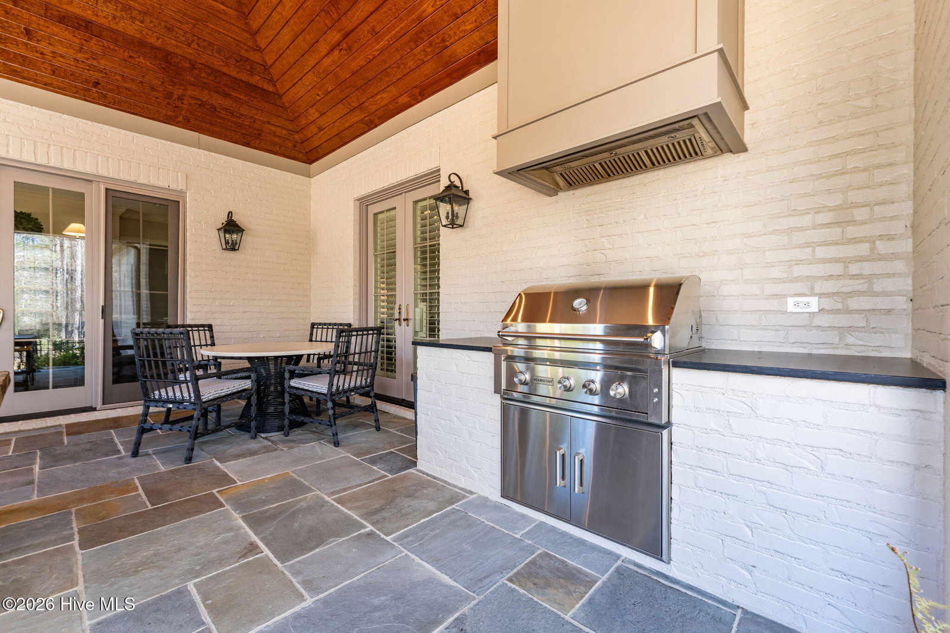
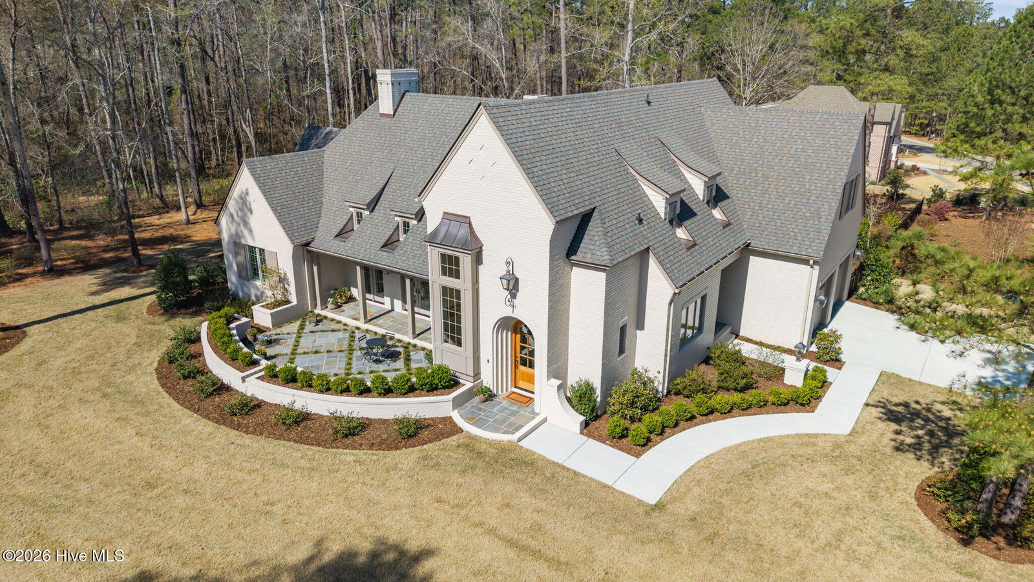
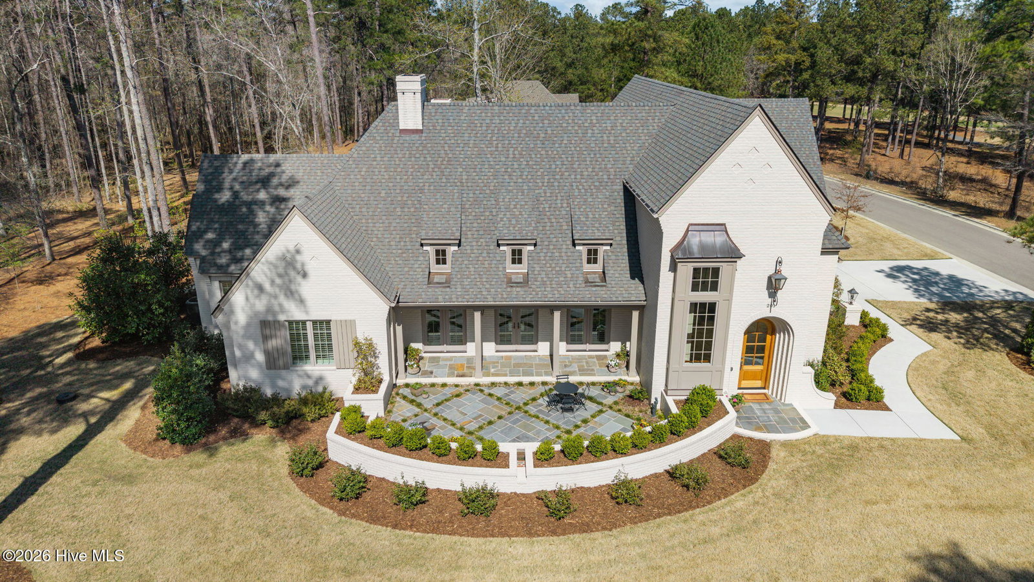
Stunning custom design by Mark Wesley Parson in Westwood at Forest Creek Golf Club in Pinehurst, NC--private corner double lot with fenced yard. This 3,700+ sq ft old-world traditional beauty offers space for all. Greatroom features a cathedral ceiling with tongue and groove wood, a solid masonry wood-burning fireplace with gas log starter (easily converted to gas logs), Monogram GE appliances, a wet bar/scullery, and a walk-in pantry with an Avalon wine fridge. Cozy front terrace with a fountain and view of the sixth green of the North Course. Step out back to the covered slate veranda--outdoor masonry fireplace, built-in grill, patio--and enjoy the hardscape and custom lighting. The cook's kitchen shines with Taj Mahal quartzite counters with Caesarstone accents and all-brass hardware. Sellers upgraded Sonos TVs and sound system, Ring doorbell, 32 smart dimmers, plantation shutters, wool carpet, full irrigation with additional lush landscaping, Generac 26KW generator, garage shelving, and more. Primary suite: double walk-ins, linen closet, dual vanities, soaking tub, and spacious shower. The friend's side porch entry is convenient and an adorable bonus. Gated Golf-life perfection--must see. Showings start April 6, 2026, by appointment to pre-qualified buyers.
/u.realgeeks.media/darkhorsesellsusa/darkhorse_group_logo.png)
Additional Information
- Amenities
- Gated, Maintenance Common Areas, Maintenance Roads, Master Insure, Street Lights, Trail(s)
- Interior Features
- Master Downstairs, Walk-In Closet(s), Vaulted/Cathedral Ceilings, High Ceilings, Entrance Foyer, Mud Room, Solid Surface Counter, Whole-Home Generator, Bookcases, Kitchen Island, Ceiling Fans, Pantry, Walk-In Shower, Drapes/Blinds, Walk-In Closet(s)
- Exterior Features
- Irrigation System, Gas Grill, Cluster Mailboxes, Outdoor Grill, Insulated Doors
- HOA Fee
- $2,266
- Zoning
- R
- Flooring
- Carpet, Tile, Wood
- Appliances
- Vented Exhaust Fan, Mini Fridge, Gas Cooktop, Electric Oven, Built-In Microwave, Electric Oven, Other, Refrigerator, Disposal, Dishwasher, Convection Oven, Water Heater, Cooktop, Generator, Sump Pump
- Heating
- Heat Pump, Electric, Forced Air
- Air Conditioning
- Central Air, Heat Pump
- Levels
- One and One Half
- Roof
- Architectural, Shingle, Composition
- Foundation
- Crawl Space
- Parking Features
- Garage Faces Side, Attached, Paved, Garage Door Opener, Lighted, Off Street, Paved, Garage, Parking Pad
- Garage Spaces
- 2
- School District
- Moore County Schools
- Elementary School
- McDeeds Creek Elementary
- Middle School
- New Century Middle
- High School
- Union Pines High
- View
- Other

Copyright 2026 NCRMLS. All rights reserved. North Carolina Regional Multiple Listing Service, (NCRMLS), provides content displayed here (“provided content”) on an “as is” basis and makes no representations or warranties regarding the provided content, including, but not limited to those of non-infringement, timeliness, accuracy, or completeness. Individuals and companies using information presented are responsible for verification and validation of information they utilize and present to their customers and clients. NCRMLS will not be liable for any damage or loss resulting from use of the provided content or the products available through Portals, IDX, VOW, and/or Syndication. Recipients of this information shall not resell, redistribute, reproduce, modify, or otherwise copy any portion thereof without the expressed written consent of NCRMLS.