50 St Andrews Dr, Pinehurst, NC 28374
- $830,000
- 4
- BD
- 3
- BA
- 2,957
- SqFt






Courtesy of Merit Real Estate Services
Buyer Representative Carolina Property Sales
- Sold Price
- $830,000
- List Price
- $849,000
- Status
- CLOSED
- Days on Market
- 8
- Closing Date
- May 01, 2026
- MLS#
- 100564286
- Subtype
- Residential
- Year Built
- 2025
- Bedrooms
- 4
- Bathrooms
- 3
- Full Baths
- 3
- Living Area
- 2,957
- Lot Size
- 16,988
- Acres
- 0.39
- Subdivision
- Unit 1
- Neighborhood
- Unit 1
Property Description
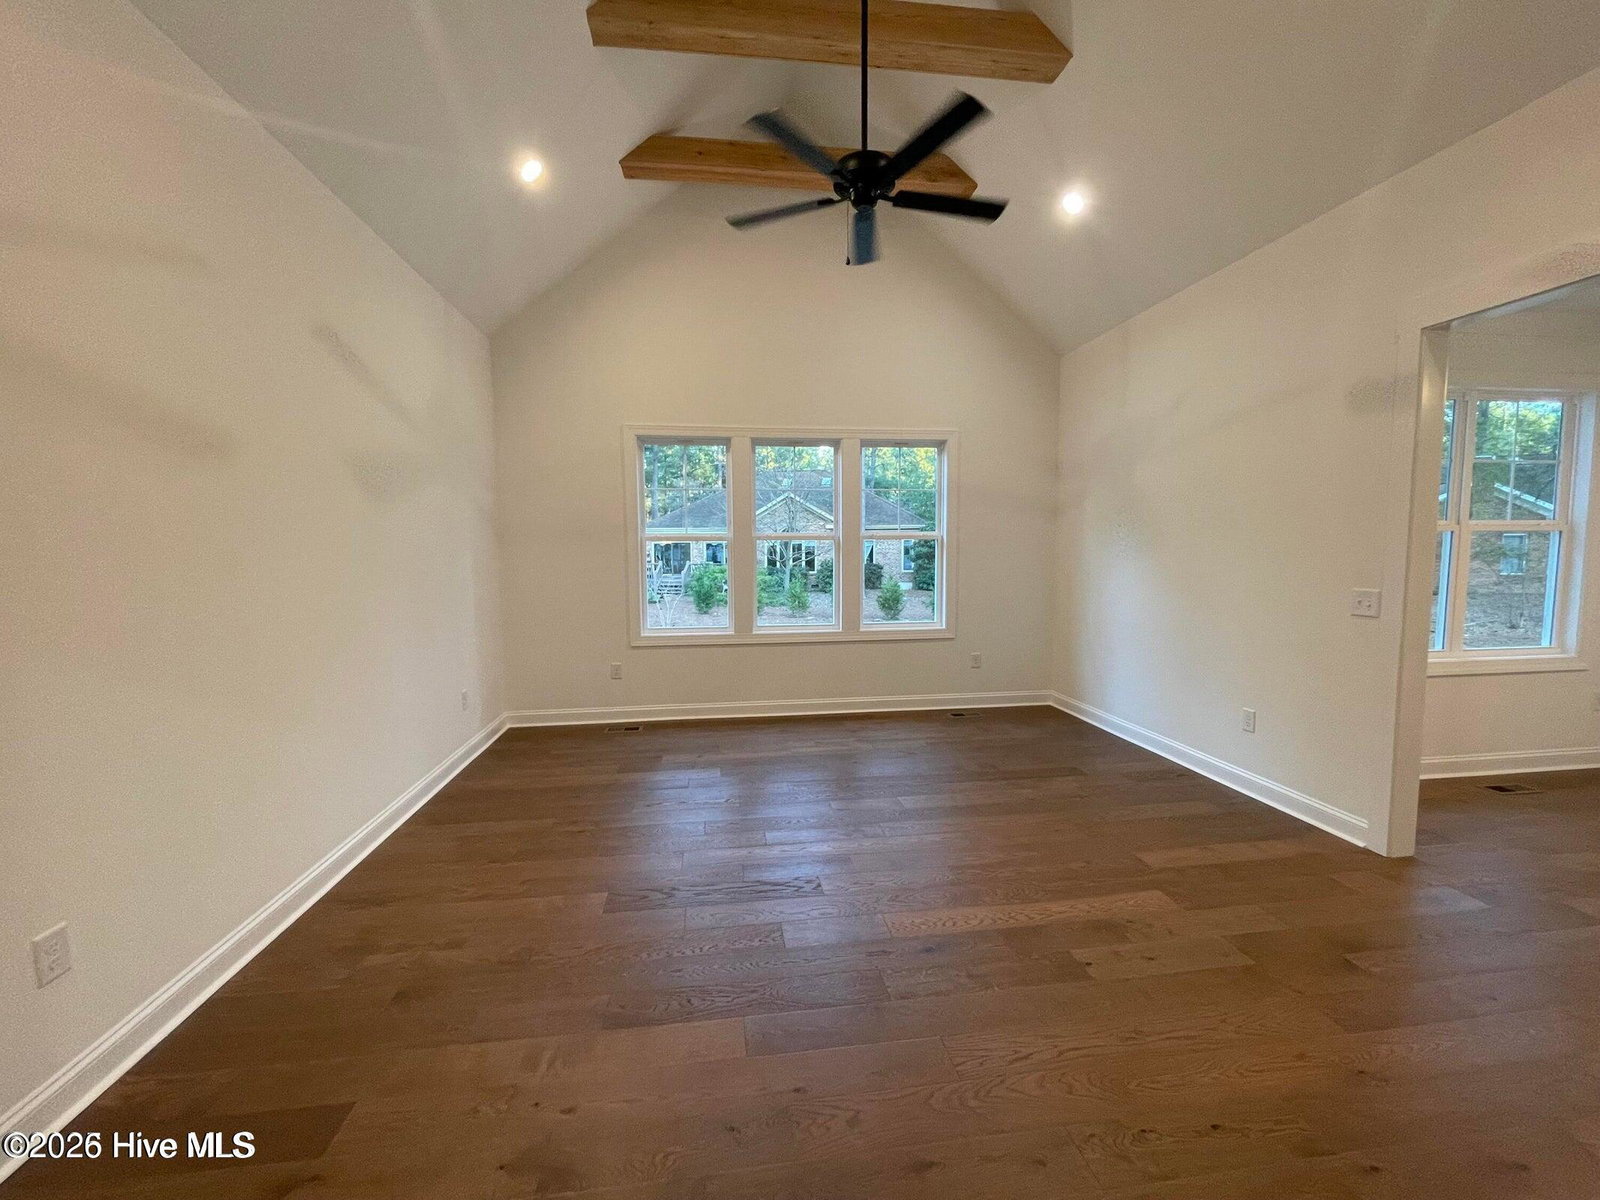
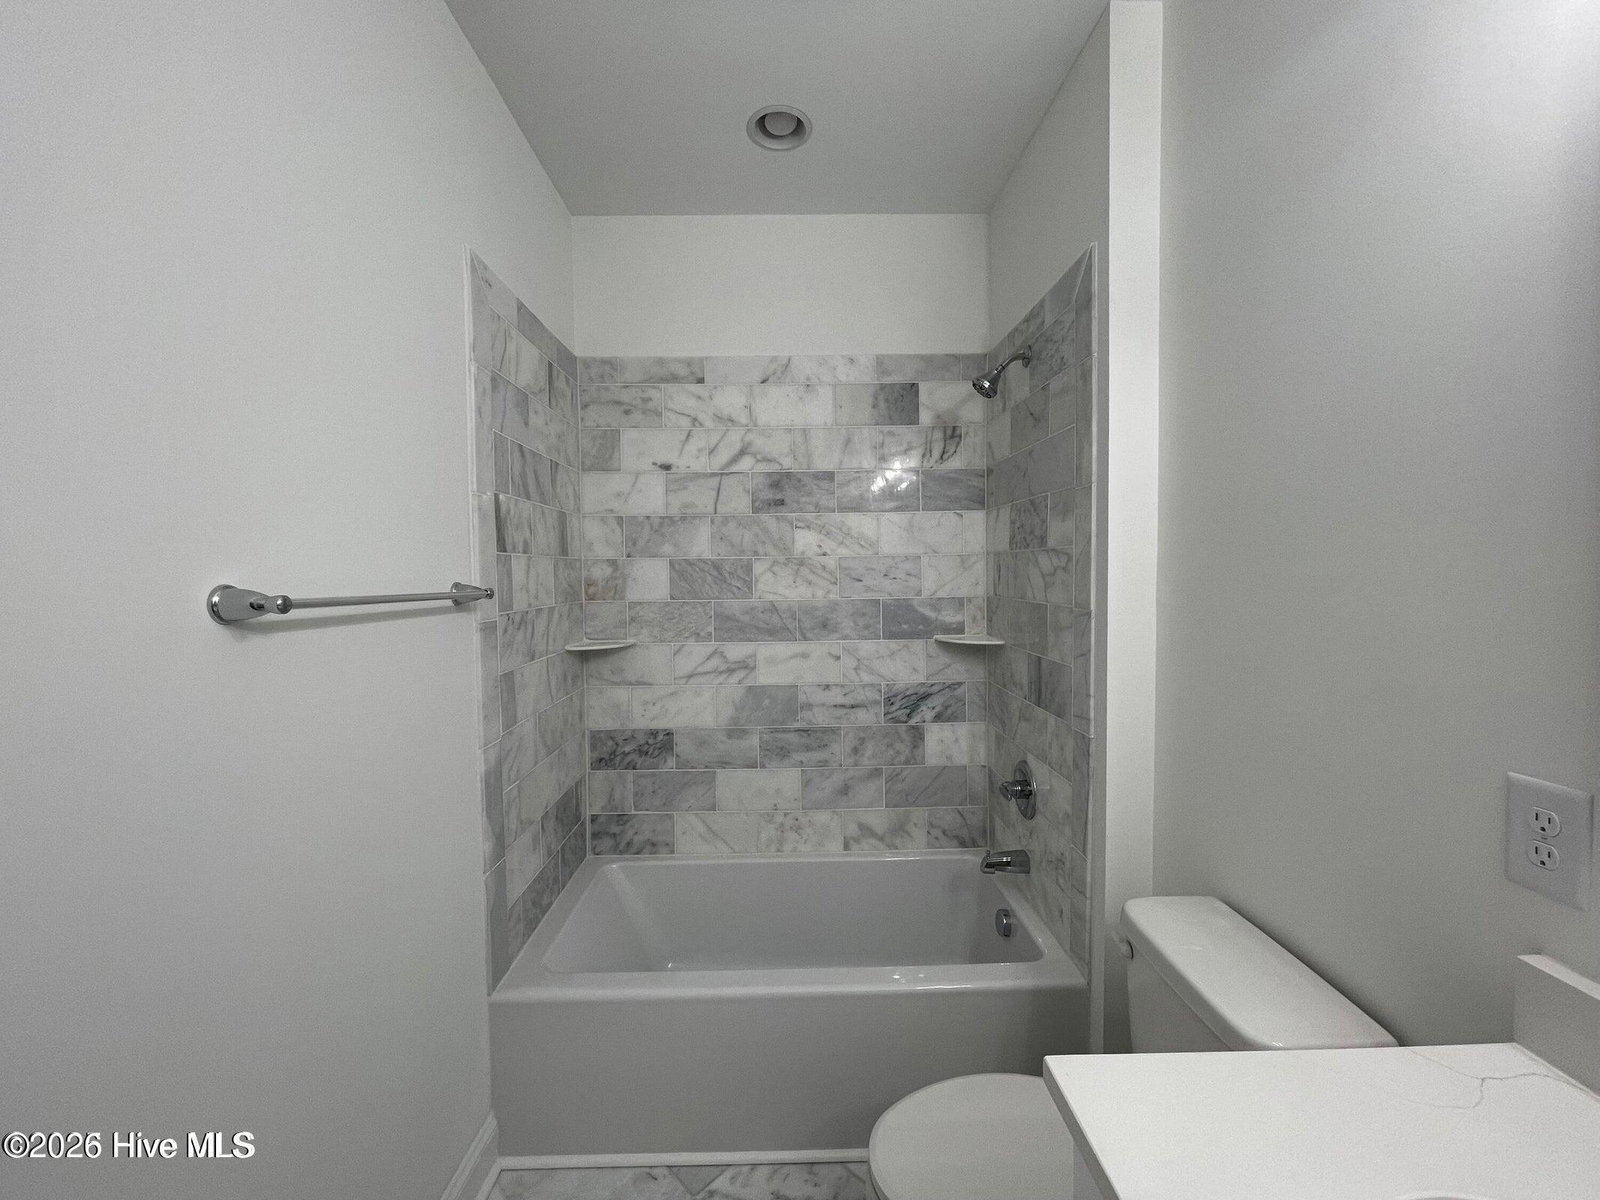
This Pandich Construction home is like new! Located in wonderful Pinehurst neighborhood. Welcome to this beautifully crafted 4-bedroom, 3-bath home designed with both style and functionality in mind. Featuring a spacious open floor plan, this home is perfect for entertaining and everyday living. Step inside to find engineered hardwood and tile flooring throughout, paired with elegant cove molding that adds a refined, designer touch. The main-level primary suite has dramatic 16-foot vaulted ceiling with wood beam accents. The adjoining sitting room or office provides flexibility for your lifestyle. The spa-like en-suite bath features an exquisite marble shower, double vanity, freestanding tub, and a spacious custom closet with wood shelving. The kitchen flows seamlessly into the living area, creating a welcoming space for gatherings, with the laundry room conveniently located nearby. Two additional bedrooms and a full bath on the main level offer comfort and privacy for guests. The laundry room includes a functional drop zone with bench seating. Enjoy outdoor living on the spacious covered back porch, complete with paver flooring and a ceiling fan, accessible from both the living room and backyard. Upstairs, you'll find a fourth bedroom, full bath, bonus room, and ample attic storage--perfect for a guest suite, media room, or home gym. Sealed crawlspace with humidifier, vented fireplace with buried propane tank. Two Lenox HVAC systems for efficient climate control This home combines top-tier craftsmanship, thoughtful design, and modern comfort--all in a prime Pinehurst location.
/u.realgeeks.media/darkhorsesellsusa/darkhorse_group_logo.png)
Additional Information
- Interior Features
- Master Downstairs, Vaulted/Cathedral Ceilings, High Ceilings, Ceiling Fans
- Zoning
- R01
- Flooring
- Tile, Wood
- Appliances
- Electric Oven, Gas Oven, Refrigerator, Disposal, Dishwasher
- Heating
- Electric, Heat Pump
- Air Conditioning
- Central Air
- Levels
- Two
- Roof
- Composition
- Foundation
- Crawl Space
- Parking Features
- Garage Faces Side, Paved
- Garage Spaces
- 2
- School District
- Moore County Schools
- Elementary School
- Pinehurst Elementary
- Middle School
- Southern Pines Middle School
- High School
- Pinecrest High
- View
- Other

Copyright 2026 NCRMLS. All rights reserved. North Carolina Regional Multiple Listing Service, (NCRMLS), provides content displayed here (“provided content”) on an “as is” basis and makes no representations or warranties regarding the provided content, including, but not limited to those of non-infringement, timeliness, accuracy, or completeness. Individuals and companies using information presented are responsible for verification and validation of information they utilize and present to their customers and clients. NCRMLS will not be liable for any damage or loss resulting from use of the provided content or the products available through Portals, IDX, VOW, and/or Syndication. Recipients of this information shall not resell, redistribute, reproduce, modify, or otherwise copy any portion thereof without the expressed written consent of NCRMLS.