79 Stoneykirk Dr, Pinehurst, NC 28374
- $995,000
- 5
- BD
- 5
- BA
- 3,580
- SqFt




Courtesy of Everything Pines Partners LLC
Buyer Representative Everything Pines Partners LLC
- Sold Price
- $995,000
- List Price
- $995,000
- Status
- CLOSED
- Days on Market
- 0
- Closing Date
- Jun 12, 2026
- MLS#
- 100564706
- Subtype
- Residential
- Year Built
- 2021
- Bedrooms
- 5
- Bathrooms
- 5
- Full Baths
- 4
- Half Baths
- 1
- Living Area
- 3,580
- Lot Size
- 42,689
- Acres
- 0.98
- Subdivision
- Pinewild CC
- Neighborhood
- Pinewild CC
Property Description
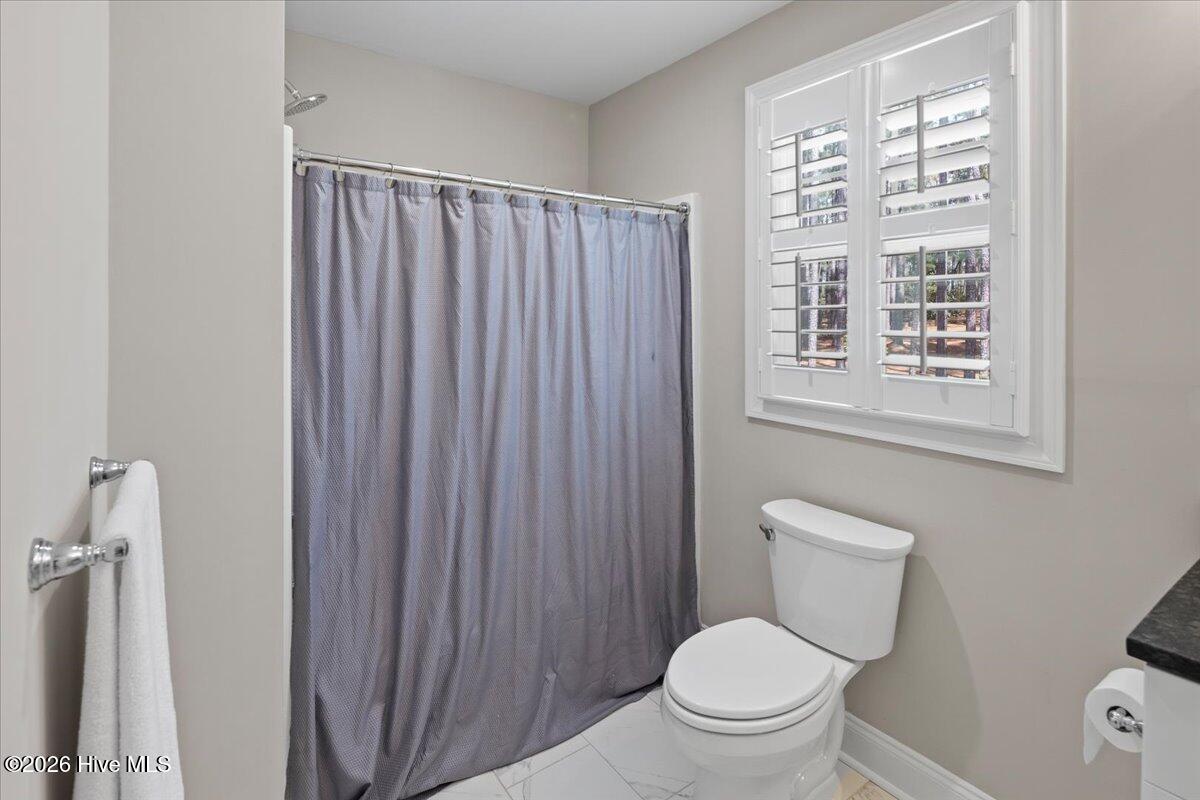
Located in the gated Pinewild community, this 2021-built home offers a functional layout, quality finishes, and a private wooded setting on just under an acre. Backing to trees, the lot provides both space and privacy with a low-maintenance yard. A grand double door entry opens into a spacious foyer and flows into the open living, kitchen, and dining area. The kitchen is designed for both everyday use and entertaining, featuring a large island, quartzite countertops, and a generous pantry around the corner. The main level includes the primary suite along with three additional bedrooms, one of which has its own private full bathroom--ideal for guests or multigenerational living. The primary suite offers a large, well-appointed bathroom with an oversized walk-in shower and rain shower head, along with a custom closet system. Upstairs, the fifth bedroom includes its own full bath and closet, offering flexible space for guests, a bonus area, or separate living. Additional features include a laundry room with sink and storage, a mudroom/drop zone off the three-car garage, and built-in cabinetry alongside the gas fireplace. Enjoy both a covered front porch and screened back porch overlooking the private backyard. This home combines space, flexibility, and a peaceful setting within one of Pinehurst's gated communities.
/u.realgeeks.media/darkhorsesellsusa/darkhorse_group_logo.png)
Additional Information
- Amenities
- Gated, Security, Street Lights
- Interior Features
- Master Downstairs, Walk-In Closet(s), Entrance Foyer, Mud Room, Kitchen Island, Ceiling Fans, Pantry, Walk-In Shower, Gas Logs, Walk-In Closet(s)
- Exterior Features
- Irrigation System
- HOA Fee
- $1,460
- Zoning
- R30
- Flooring
- Vinyl, Carpet, Tile
- Appliances
- Electric Oven, Built-In Microwave, Refrigerator, Disposal, Dishwasher, Water Heater
- Heating
- Electric, Heat Pump
- Air Conditioning
- Central Air
- Levels
- One and One Half
- Roof
- Shingle, Composition
- Foundation
- Crawl Space
- Parking Features
- Attached, Paved, Garage
- Garage Spaces
- 3
- School District
- Moore County Schools
- Elementary School
- West Pine Elementary
- Middle School
- West Pine Middle
- High School
- Pinecrest High
- View
- Other

Copyright 2026 NCRMLS. All rights reserved. North Carolina Regional Multiple Listing Service, (NCRMLS), provides content displayed here (“provided content”) on an “as is” basis and makes no representations or warranties regarding the provided content, including, but not limited to those of non-infringement, timeliness, accuracy, or completeness. Individuals and companies using information presented are responsible for verification and validation of information they utilize and present to their customers and clients. NCRMLS will not be liable for any damage or loss resulting from use of the provided content or the products available through Portals, IDX, VOW, and/or Syndication. Recipients of this information shall not resell, redistribute, reproduce, modify, or otherwise copy any portion thereof without the expressed written consent of NCRMLS.