17881 Harry Malloy Rd, Laurinburg, NC 28352
- $195,000
- 3
- BD
- 2
- BA
- 1,672
- SqFt




Courtesy of Hasty Realty
Buyer Representative A Non Member
- Sold Price
- $195,000
- List Price
- $199,900
- Status
- CLOSED
- Days on Market
- 12
- Closing Date
- Jun 08, 2026
- MLS#
- 100564863
- Subtype
- Residential
- Year Built
- 1986
- Bedrooms
- 3
- Bathrooms
- 2
- Full Baths
- 2
- Living Area
- 1,672
- Lot Size
- 43,560
- Acres
- 1
- Subdivision
- Other
- Neighborhood
- Other
Property Description
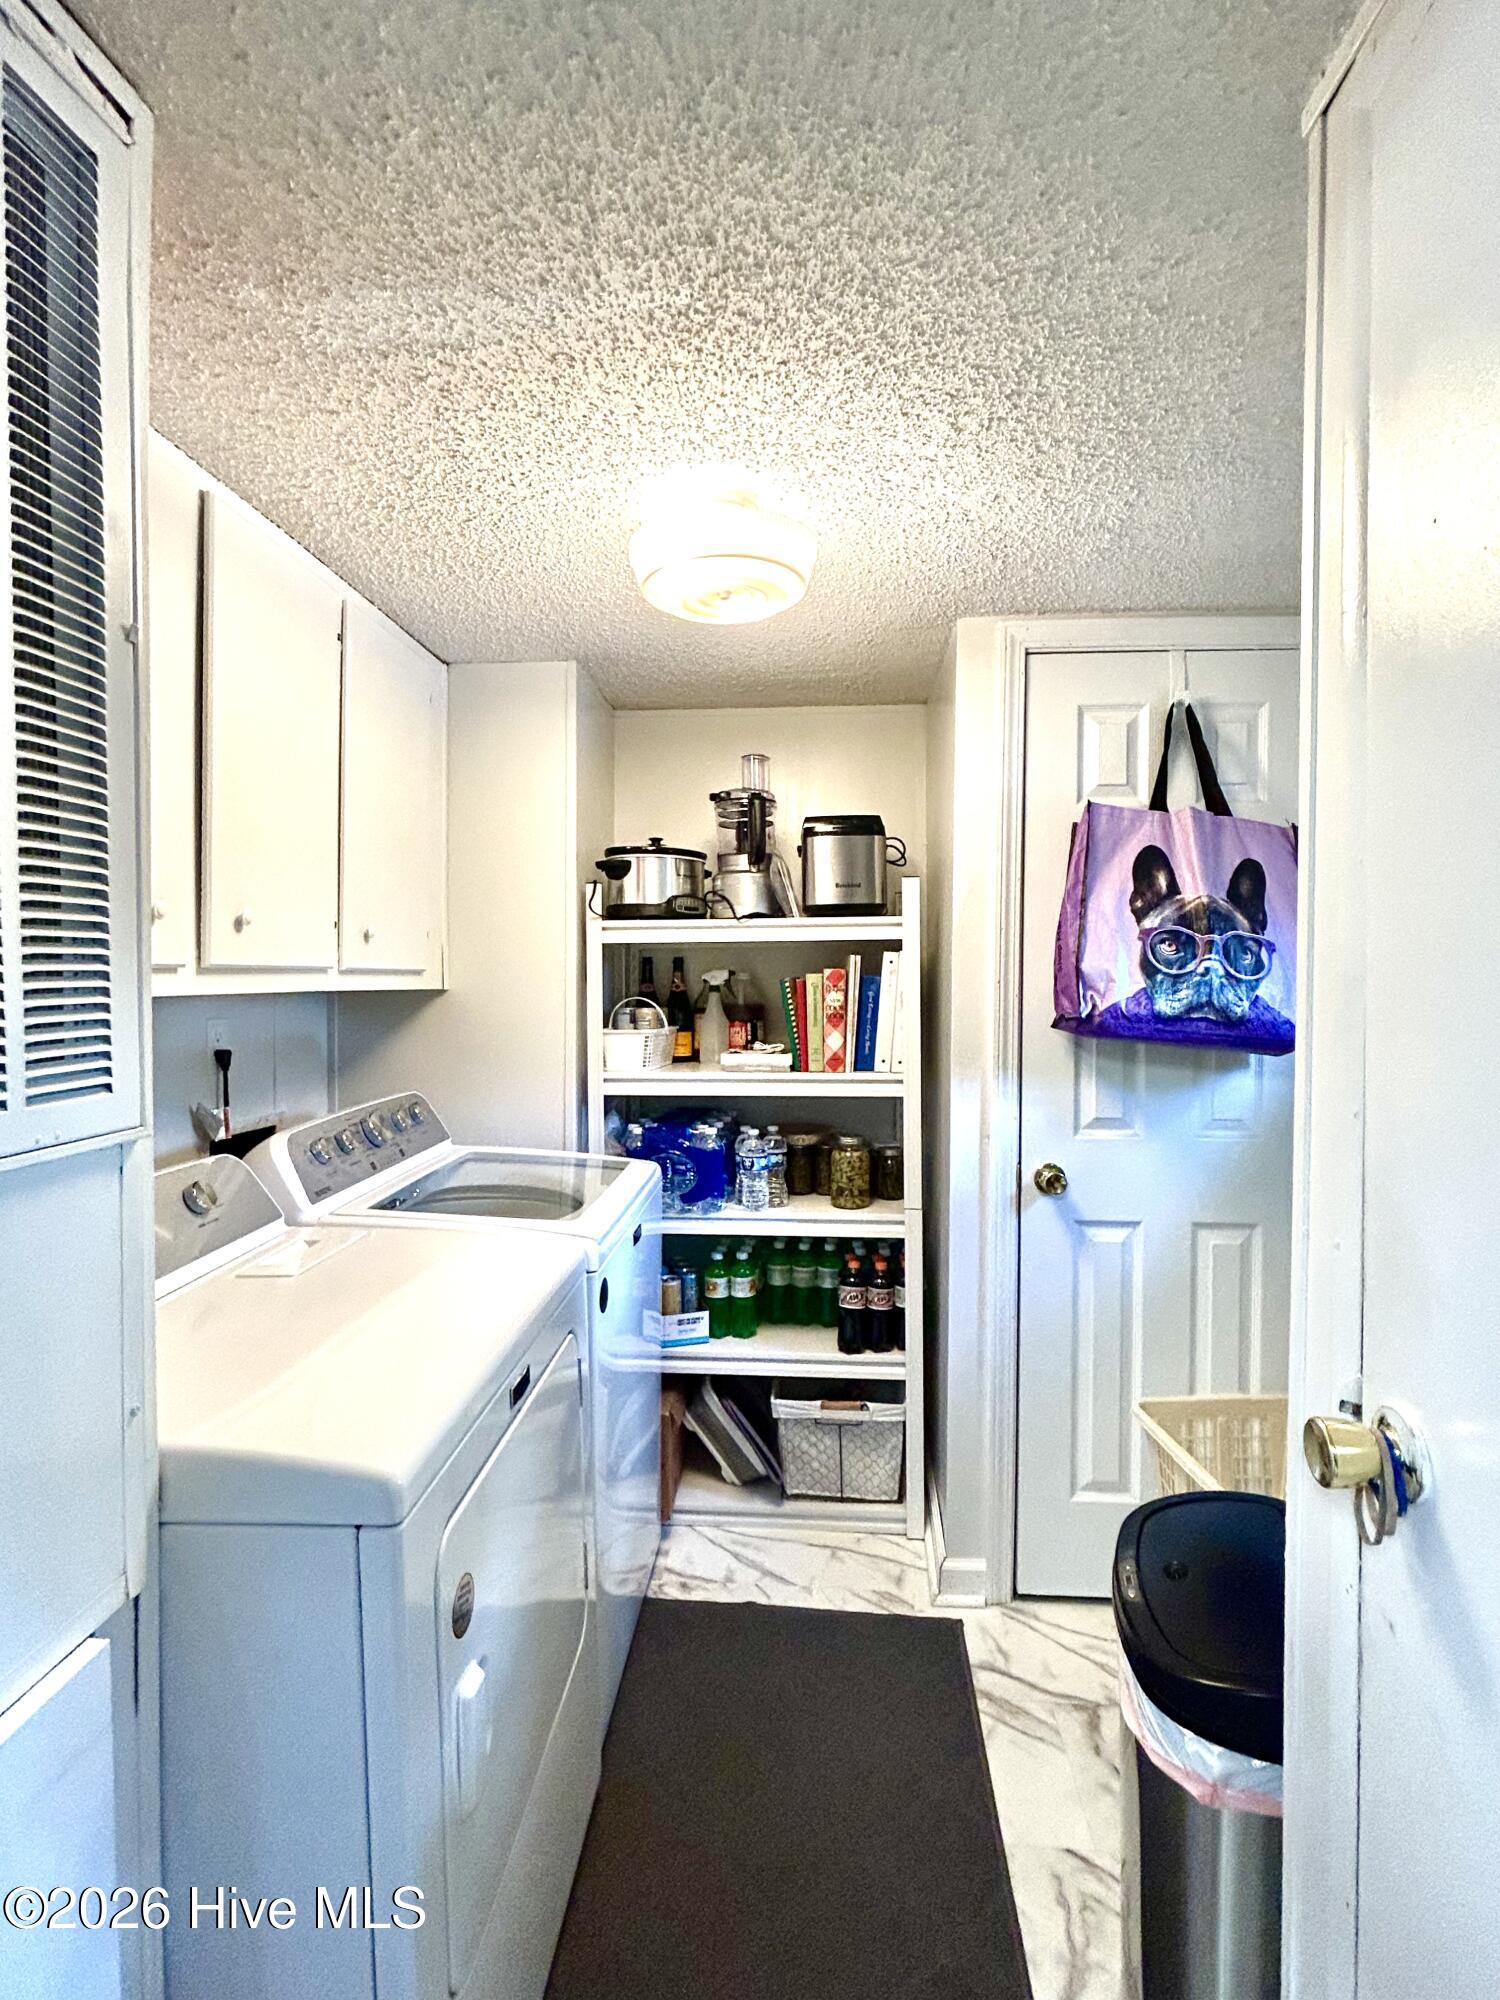
This home is a private paradise and waiting for you! Located outside of city limits, easy access to US HWY 74. This property includes manufactured home and additional lot for a total of 1 acre. Featuring 3 bedrooms, 2 full baths, this property offers a spacious layout with a living room, dining room, kitchen, and laundry room designed for comfortable everyday living. Kitchen cabinets are custom built and allow space for all you can imagine. The primary bedroom is large enough to accommodate a king size bed and additional furniture. Very spacious ensuite bath with large vanity, shower and WIC. Two additional bedrooms and guest bath complete the split floor plan. Step outside to enjoy the multi-level stained back deck overlooking a 24-foot round above ground pool. Perfect for entertaining or simply relaxing. The fenced backyard provides privacy and includes a storage building, a cleared garden area ready for your personal touch, and a spacious workshop equipped with 220 wiring and an air compressor. Additional features include low maintenance vinyl siding, gutters, wired for generator (generator not included), and updated plumbing in 2026. Exterior cameras do not convey. Whether you're hosting gatherings or enjoying quiet evenings at home, this property offers the perfect blend of comfort, space, and outdoor enjoyment. Don't miss this great property and schedule your showing today.
/u.realgeeks.media/darkhorsesellsusa/darkhorse_group_logo.png)
Additional Information
- Interior Features
- Walk-In Closet(s), Ceiling Fans, Walk-In Closet(s)
- Zoning
- RA
- Appliances
- Built-In Microwave, Washer, Refrigerator, Range, Dryer, Dishwasher, Electric Range
- Heating
- Heat Pump, Fireplace, Electric
- Air Conditioning
- Central Air, Ceiling Fan(s), Heat Pump
- Levels
- One
- Roof
- Shingle
- Foundation
- Brick/Mortar, Permanent
- Parking Features
- Paved, Unpaved
- Elementary School
- South Johnson
- Middle School
- Spring Hill
- High School
- Scotland High
- View
- Other

Copyright 2026 NCRMLS. All rights reserved. North Carolina Regional Multiple Listing Service, (NCRMLS), provides content displayed here (“provided content”) on an “as is” basis and makes no representations or warranties regarding the provided content, including, but not limited to those of non-infringement, timeliness, accuracy, or completeness. Individuals and companies using information presented are responsible for verification and validation of information they utilize and present to their customers and clients. NCRMLS will not be liable for any damage or loss resulting from use of the provided content or the products available through Portals, IDX, VOW, and/or Syndication. Recipients of this information shall not resell, redistribute, reproduce, modify, or otherwise copy any portion thereof without the expressed written consent of NCRMLS.