62 Richmond Rd, Jackson Springs, NC 27281
- $410,000
- 3
- BD
- 3
- BA
- 2,261
- SqFt



Courtesy of Premier Real Estate of the Sandhills LLC
Buyer Representative Premier Real Estate of the Sandhills LLC
- Sold Price
- $410,000
- List Price
- $419,500
- Status
- CLOSED
- Days on Market
- 4
- Closing Date
- May 12, 2026
- MLS#
- 100565302
- Subtype
- Residential
- Year Built
- 1984
- Bedrooms
- 3
- Bathrooms
- 3
- Full Baths
- 2
- Half Baths
- 1
- Living Area
- 2,261
- Lot Size
- 30,056
- Acres
- 0.69
- Subdivision
- FoxFire
- Neighborhood
- FoxFire
Property Description
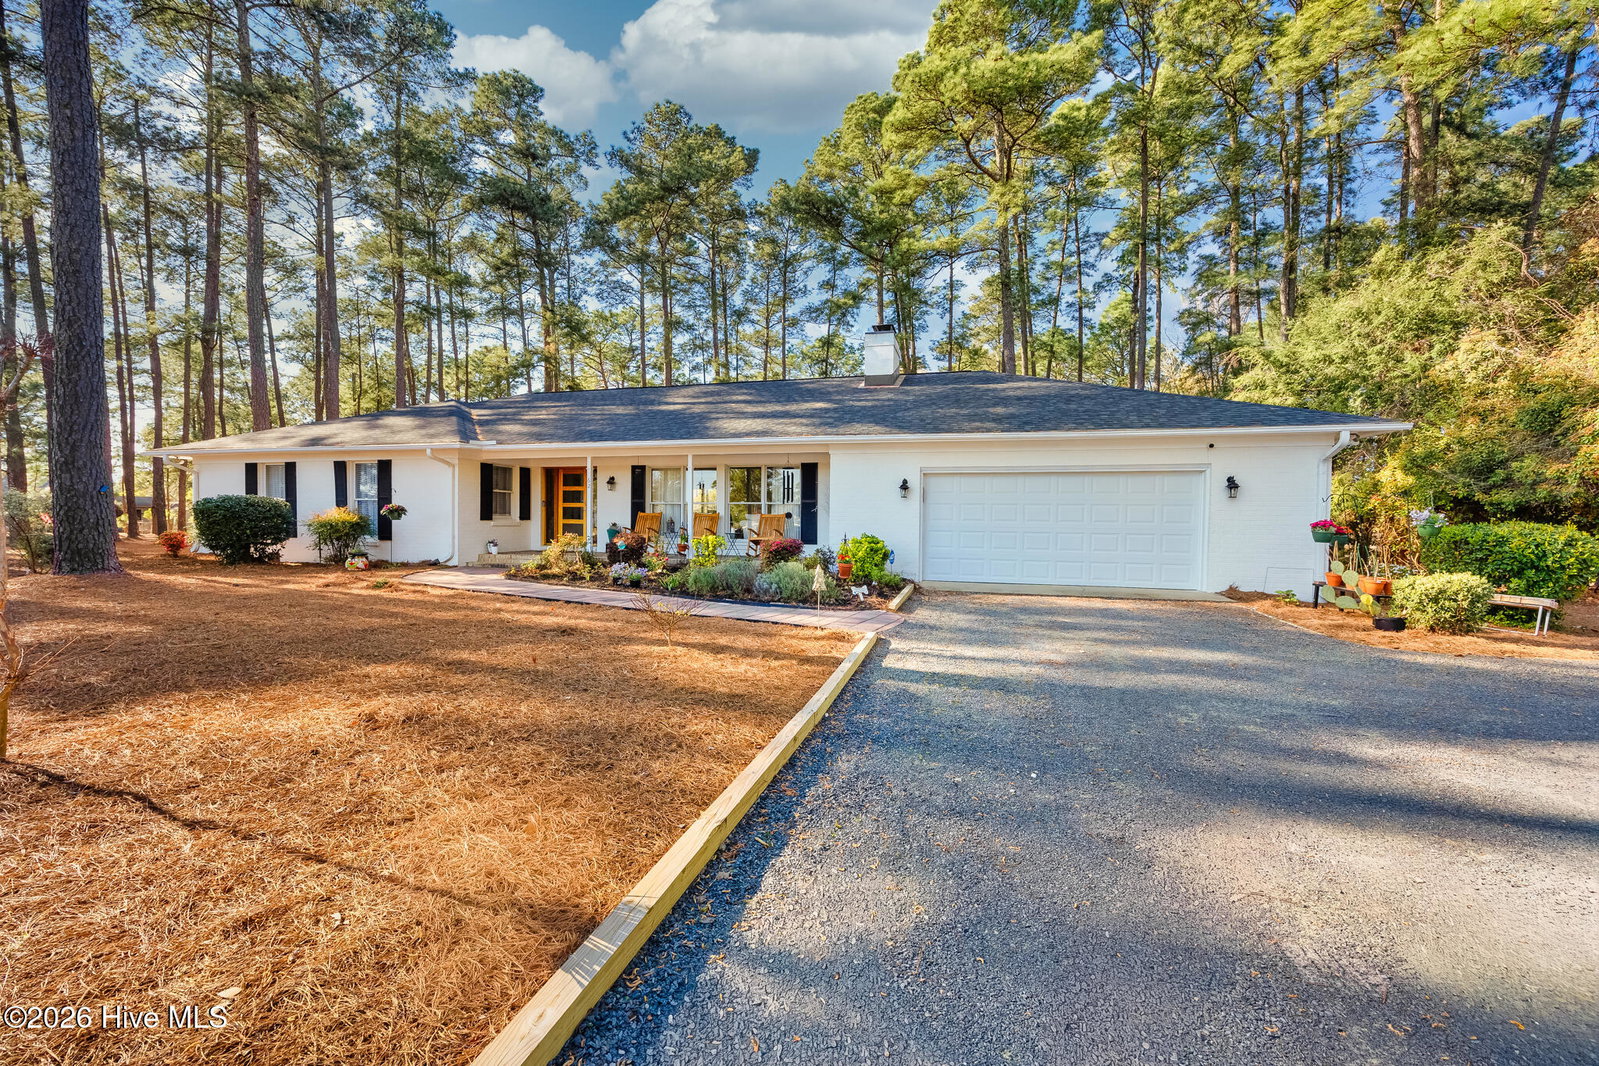
Single family home in Jackson Springs NC showcases exceptional single-level living with thoughtful updates throughout its 2,261 square feet. This all-brick residence features beautiful hardwood and tile floors that flow seamlessly through the three-bedroom, two-and-a-half-bathroom layout. The custom wood front door with open glass view creates an impressive entrance, while the full covered front porch provides the perfect spot for relaxing outdoors. Inside, updated bathrooms include a charming claw foot tub that adds character and luxury. The heart of the home features stainless steel appliances that convey with the property, along with the washer and dryer for added convenience. The enclosed rear porch with full glass windows offers year-round enjoyment while overlooking the fenced backyard, creating a seamless indoor-outdoor living experience. Additional highlights include an 11x11 garden shed for storage or hobby space. At $419,500, this Jackson Springs property combines classic brick construction with modern updates, offering both comfort and functionality in a desirable single-level design. The thoughtful layout and quality finishes make this home ideal for those seeking move-in ready convenience with distinctive character touches. Schedule your private showing today to experience the perfect blend of updated amenities and timeless appeal this exceptional property offers.
/u.realgeeks.media/darkhorsesellsusa/darkhorse_group_logo.png)
Additional Information
- Interior Features
- Solid Surface Counter, Ceiling Fans
- Zoning
- Foxfire
- Flooring
- Tile, Wood
- Appliances
- Built-In Microwave, Washer, Refrigerator, Dryer, Dishwasher, Electric Range
- Heating
- Electric, Forced Air, Heat Pump
- Air Conditioning
- Central Air
- Levels
- One
- Roof
- Composition
- Foundation
- Crawl Space
- Parking Features
- Garage Faces Front, Garage
- Garage Spaces
- 2
- School District
- Moore County Schools
- Elementary School
- West Pine
- Middle School
- West Pine Middle
- High School
- Pinecrest High
- View
- Other

Copyright 2026 NCRMLS. All rights reserved. North Carolina Regional Multiple Listing Service, (NCRMLS), provides content displayed here (“provided content”) on an “as is” basis and makes no representations or warranties regarding the provided content, including, but not limited to those of non-infringement, timeliness, accuracy, or completeness. Individuals and companies using information presented are responsible for verification and validation of information they utilize and present to their customers and clients. NCRMLS will not be liable for any damage or loss resulting from use of the provided content or the products available through Portals, IDX, VOW, and/or Syndication. Recipients of this information shall not resell, redistribute, reproduce, modify, or otherwise copy any portion thereof without the expressed written consent of NCRMLS.